Save
Ask
Tour
Hide
Share
$365,000
26 Days On Site

2508 Red Draw Road
Fort Worth, TX 76177

For Sale|Single Family Residence|Active
3
Beds
2
Total Baths
2
Full Baths
2,014
SqFt
$181
/SqFt
2018
Built
Subdivision:
Oak Creek Trails Ph 3b
County:
Denton
Call Now: (817) 765-6730
Is this the listing for you? We can help make it yours.
(817) 765-6730
2508 Red Draw Road2508 Red Draw Road2508 Red Draw Road2508 Red Draw Road
Save
Ask
Tour
Hide
Share

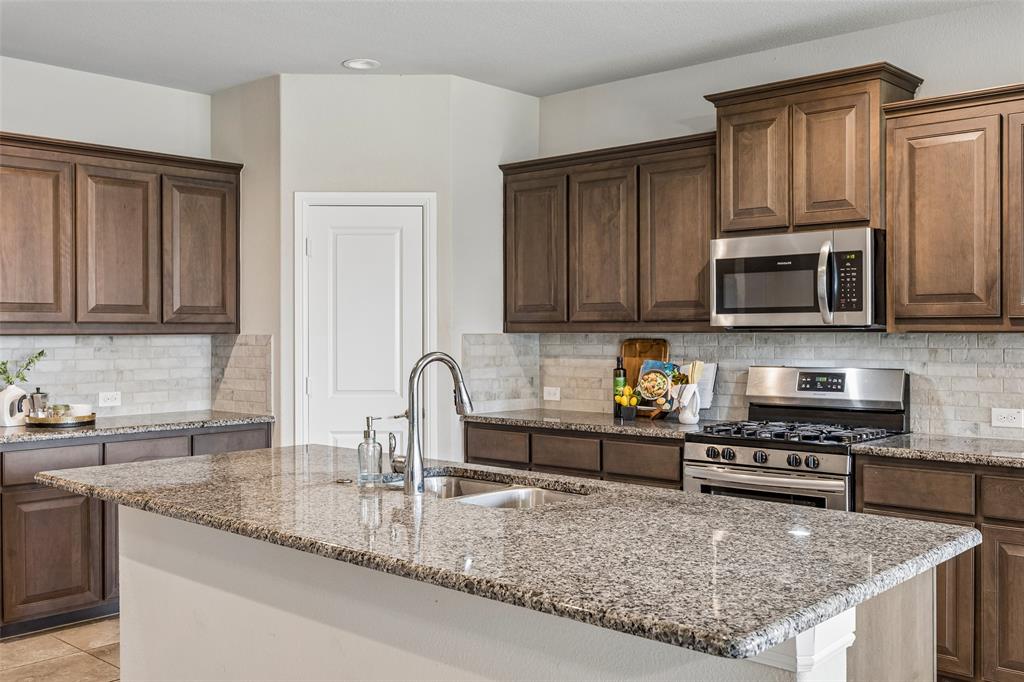
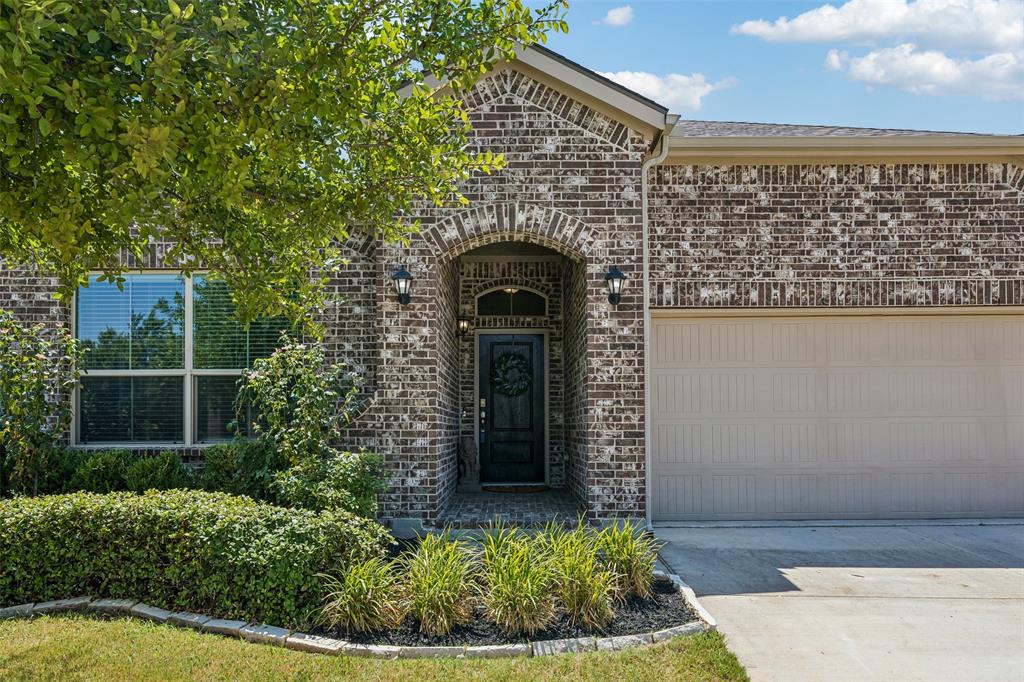
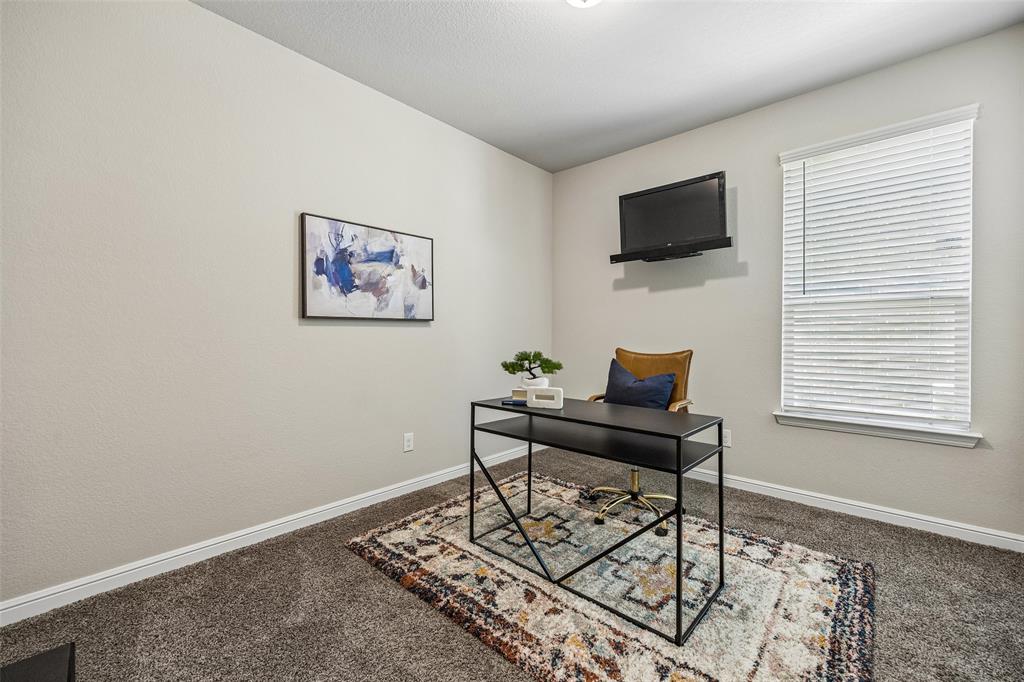
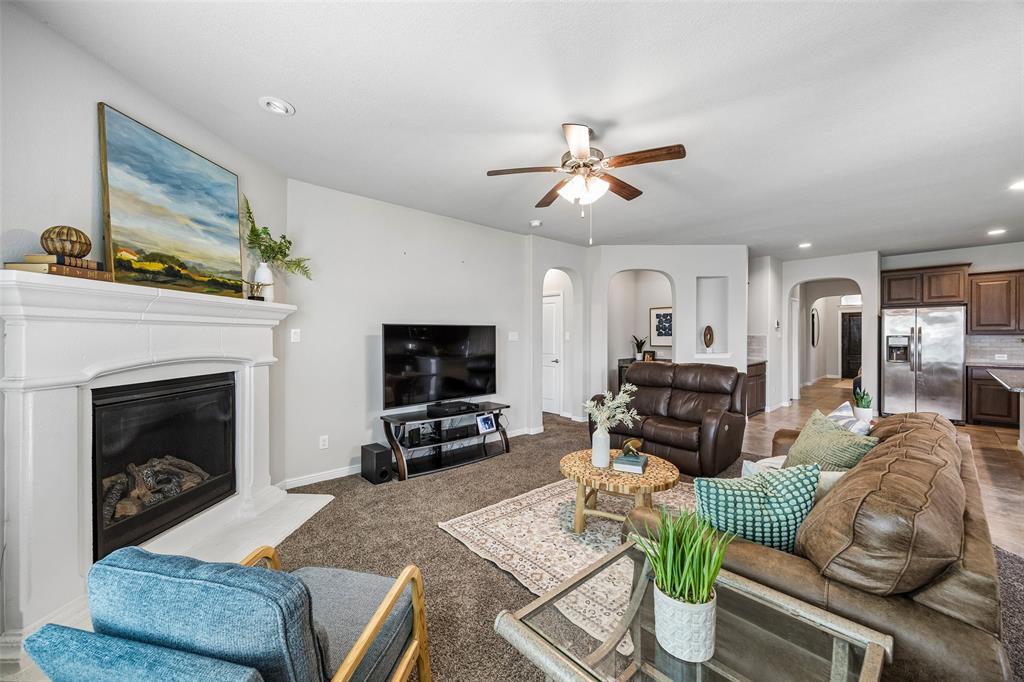
Welcome to this charming single story home with 3-bedrooms, 2-baths + office offering comfort, functionality, and desirable community amenities in a prime location. The classic brick exterior is complemented by a landscaped front lawn and driveway leading to the attached garage, creating inviting curb appeal. Inside, the open-concept floor plan is designed for both everyday living and entertaining. The kitchen features stainless steel appliances with gas stove, wood cabinetry, granite countertops, and spacious island with a sink. The kitchen opens up to the dining and living areas. The cozy living room is highlighted by a gas fireplace that is conveniently controlled by a switch. And don't miss the dedicated office nook located just off the kitchen and living area making it ideal for working from home or managing daily tasks. The spacious primary suite is filled with natural light, and offers a private ensuite bath complete with separate vanities, soaking tub, separate shower, and generous walk-in closet. Two additional bedrooms provide flexibility for family or guests. There is also another room, perfect for an office. The mud bench is conveniently located off the garage making it very functional. Step outside to enjoy the covered patio overlooking the fenced backyard, providing the perfect space for privacy and relaxing. Enjoy modern convenience with a fully connected smart home system. Control the garage door, front door lock, doorbell, thermostat, front porch light, HVAC, and security system right from your smartphone. Alexa-enabled features make everyday tasks even easier, giving you seamless control of your home’s comfort, security, and access from virtually anywhere. Residents also enjoy access to a community pool, golf course, greenbelt, and scenic jogging and biking trails. The location can't be beat - zoned to Northwest ISD and easy access to Hwy 114, 35W, Tanger Outlets and numerous restaurants. Have peace of mind knowing the roof was replaced in 2025!

Save
Ask
Tour
Hide
Share
Listing Snapshot
Price 
$365,000
Days On Site 
26 Days
Bedrooms 
3
Inside Area (SqFt) 
2,014 sqft
Total Baths 
2
Full Baths 
2
Partial Baths 
N/A
Lot Size 
0.127 Acres
Year Built 
2018
MLS® Number 
21356522
Status 
Active
Property Tax 
$6,810
HOA/Condo/Coop Fees 
$85 monthly
Sq Ft Source 
N/A
Friends & Family
Recent Activity
a week agoListing updated with changes from the MLS®
4 weeks agoListing first seen on site
General Features
Acres 
0.127
Attached Garage 
Yes
Foundation 
Slab
Garage 
Yes
Garage Spaces 
2
Levels 
One
Parking 
GarageGarage Faces FrontAttached
Property Sub Type 
Single Family Residence
Security 
Fire AlarmSecurity System LeasedSmoke Detector(s)
Sewer 
Public Sewer
Special Circumstances 
Standard
Style 
Traditional
Utilities 
Cable AvailableNatural Gas AvailableUnderground Utilities
Water Source 
Public
Interior Features
Appliances 
DishwasherDisposalGas OvenGas RangeGas Water HeaterMicrowaveVented Exhaust Fan
Cooling 
Ceiling Fan(s)Central AirElectric
Fireplace 
Yes
Fireplace Features 
Gas StarterWood BurningGas Log
Fireplaces 
1
Flooring 
CarpetCeramic Tile
Heating 
Exhaust FanCentralNatural Gas
Interior 
High Speed Internet
Laundry Features 
Electric Dryer HookupWasher Hookup
Window Features 
Window Coverings
Bedroom 
Dimensions - 11 x 10Level - First
Dining Room 
Dimensions - 12 x 9Level - First
Kitchen 
Dimensions - 12 x 9Level - FirstFeatures - Breakfast Bar
Living Room 
Dimensions - 19 x 15Level - First
Master Bedroom 
Dimensions - 14 x 13Level - FirstFeatures - Walk-In Closet(s)
Mud Room 
Dimensions - 6 x 4Level - First
Office 
Dimensions - 12 x 10Level - First
Utility Room 
Dimensions - 8 x 6Level - First
Save
Ask
Tour
Hide
Share
Exterior Features
Construction Details 
Brick
Exterior 
Rain Gutters
Fencing 
Wood
Lot Features 
Few TreesInterior LotLandscapedSubdivided
Patio And Porch 
Covered
Roof 
Shingle
Windows/Doors 
Window Coverings
Community Features
Association Fee 
$85.0
Association Fee Frequency 
Monthly
Community Features 
PoolClubhouseGolf
School District 
Northwest ISD
Schools
School District
Northwest ISD
Elementary School
Hatfield
Middle School
Pike
High School
Northwest
Listing courtesy of Lacy Zihlman of Astra Realty LLC lacy@astrarealty.com


© 2020 North Texas Real Estate Information Systems. All rights reserved. Information is deemed reliable but is not guaranteed accurate by the MLS or NTREIS. The information being provided is for the consumer's personal, non-commercial use, and may not be reproduced, redistributed, or used for any purpose other than to identify prospective properties consumers may be interested in purchasing.
Last checked: 2026-09-09 09:15 AM CDT

Neighborhood & Commute
Source: Walkscore
Disclosure: Community information and market data powered by Constellation Data Labs. Information is deemed reliable but not guaranteed.
Save
Ask
Tour
Hide
Share
Scroll to Top