Save
Ask
Tour
Hide
Share
$1,400,000
48 Days On Site

510 Spurlock Street
Frisco, TX 75036

For Sale|Single Family Residence|Active
5
Beds
6
Total Baths
5
Full Baths
1
Partial Bath
4,626
SqFt
$303
/SqFt
2020
Built
Subdivision:
Phillips Creek Ranch
County:
Denton
Call Now: (817) 765-6730
Is this the listing for you? We can help make it yours.
(817) 765-6730
510 Spurlock Street510 Spurlock Street510 Spurlock Street510 Spurlock Street
Save
Ask
Tour
Hide
Share

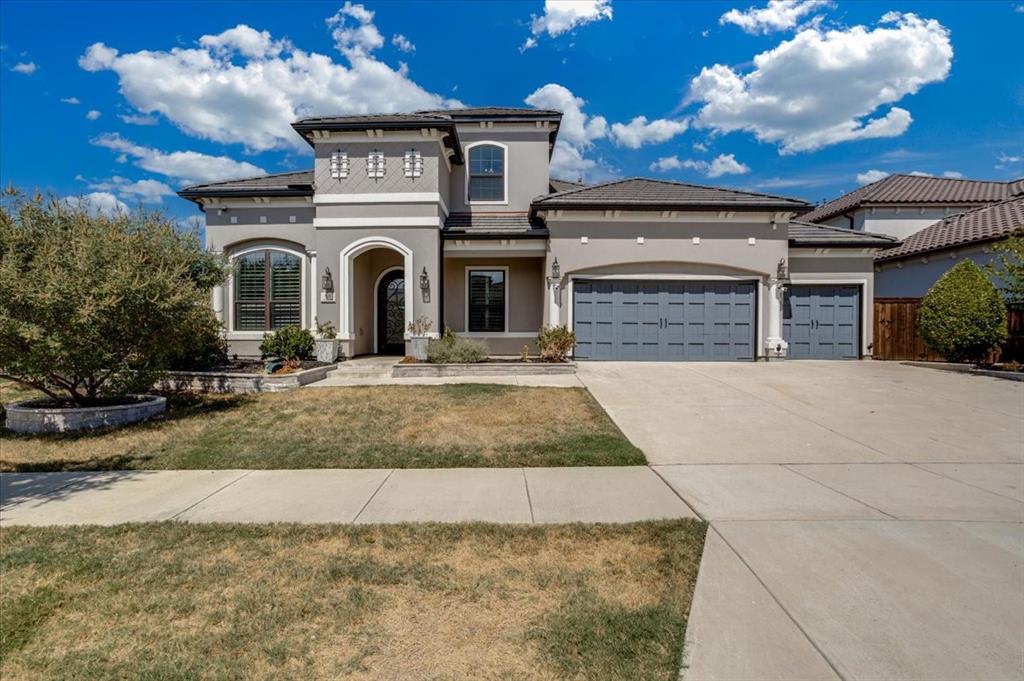
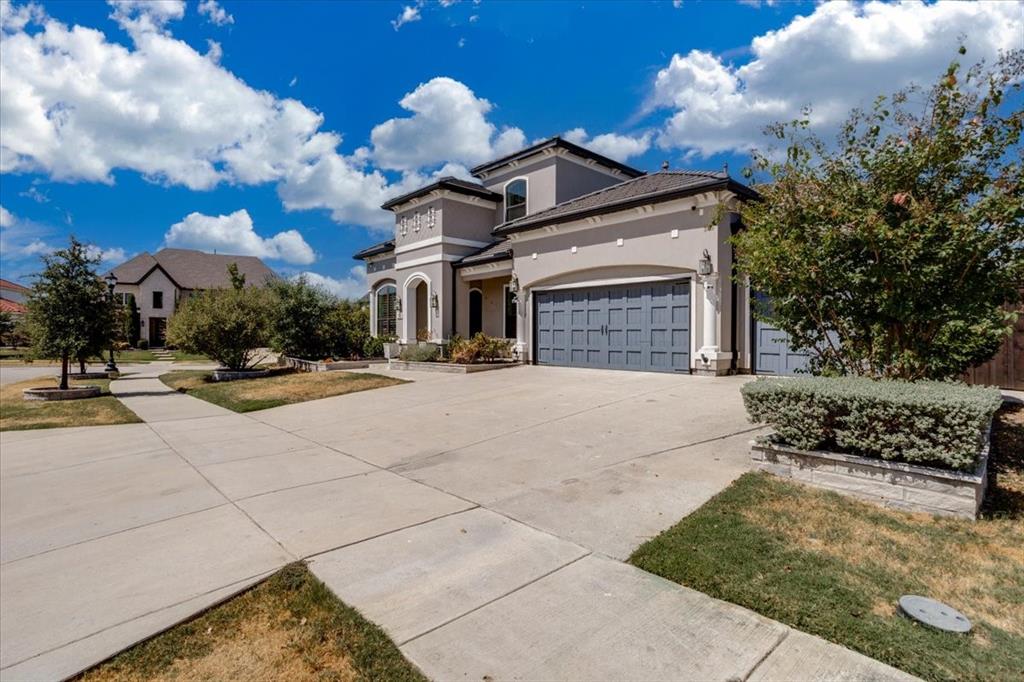
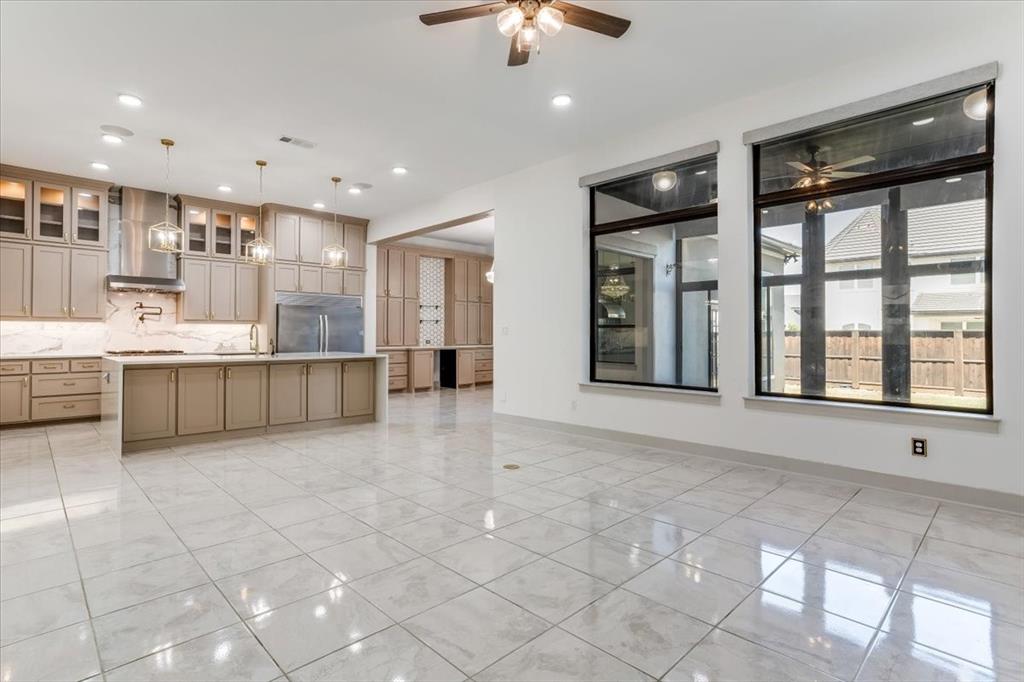
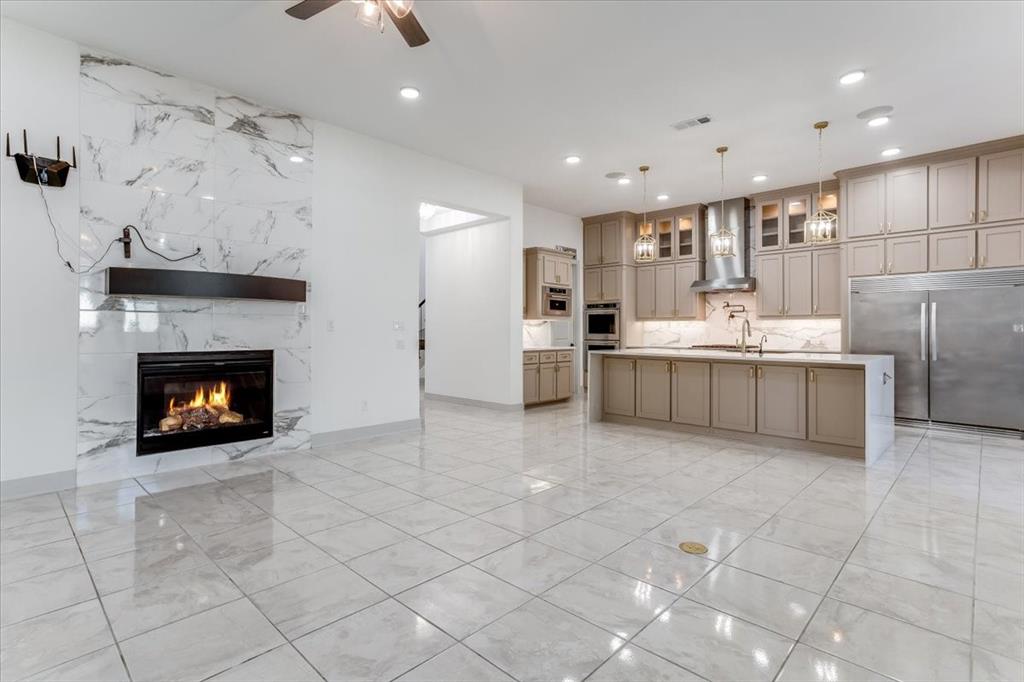
Welcome to 510 Spurlock Drive in Frisco, Texas, a spacious 5-bedroom, 6-bath home located in the highly sought-after Phillips Creek Ranch community. Designed with flexibility in mind, this home offers an impressive combination of living, working, and entertaining spaces. The first floor features the primary suite plus a secondary bedroom with its own private bath, providing an ideal setup for guests or multigenerational living. An additional bonus room off the primary suite creates even more possibilities for a sitting room, exercise space, nursery, or private retreat. The versatile floor plan also includes a dedicated study, media room, sunroom, and 3-car garage. One of the home’s most unique features is the fully enclosed secondary kitchen, accessed separately from the main residence and offering additional space for cooking and entertaining. Multiple living areas provide plenty of room to spread out while still making the home feel connected. Located in Phillips Creek Ranch in Frisco, residents enjoy access to community pools, parks, trails, green spaces, and neighborhood amenities, along with convenient access to Frisco shopping, dining, entertainment, and major thoroughfares.If you’ve been searching for a 5-bedroom home in Frisco with multiple first-floor bedrooms, a media room, home office, secondary kitchen, sunroom, and 3-car garage, 510 Spurlock Drive offers a combination of space and versatility that is hard to find.

Save
Ask
Tour
Hide
Share
Listing Snapshot
Price 
$1,400,000
Days On Site 
48 Days
Bedrooms 
5
Inside Area (SqFt) 
4,626 sqft
Total Baths 
6
Full Baths 
5
Partial Baths 
1
Lot Size 
0.274 Acres
Year Built 
2020
MLS® Number 
21356462
Status 
Active
Property Tax 
$18,783
HOA/Condo/Coop Fees 
$221 monthly
Sq Ft Source 
N/A
Friends & Family
Recent Activity
4 days agoListing updated with changes from the MLS®
a week agoStatus changed to Active
2 months agoListing first seen on site
General Features
Acres 
0.274
Attached Garage 
Yes
Energy Features 
Solar
Foundation 
Slab
Garage 
Yes
Garage Spaces 
3
Green Energy Efficient 
Appliances
Levels 
Two
Parking 
GarageGarage Door OpenerGarage Faces FrontAttached
Property Sub Type 
Single Family Residence
Security 
Carbon Monoxide Detector(s)Security Service
Sewer 
Public Sewer
Special Circumstances 
Standard
Utilities 
Cable Available
Water Source 
Public
Interior Features
Appliances 
RefrigeratorBuilt-In RefrigeratorDishwasherDisposalElectric OvenElectric Water HeaterGas CooktopGas RangeIndoor GrillMicrowaveTankless Water HeaterVented Exhaust FanWine Cooler
Cooling 
Central AirElectricENERGY STAR Qualified Equipment
Fireplace 
Yes
Fireplace Features 
Family RoomPropane
Fireplaces 
1
Flooring 
Ceramic Tile
Heating 
Exhaust FanCentralENERGY STAR Qualified EquipmentENERGY STAR/ACCA RSI Qualified InstallationNatural GasSolar
Interior 
Built-in FeaturesCentral VacuumChandelierKitchen IslandPantryWalk-In Closet(s)High Speed InternetWired for Sound
Bath-Full 
Dimensions - 5 x 9Level - First
Bedroom 
Dimensions - 10 x 10Level - First
Family Room 
Dimensions - 17 x 18Level - Second
Kitchen 
Dimensions - 11 x 18Level - FirstFeatures - Kitchen Island, Pantry
Living Room 
Dimensions - 21 x 18Level - First
Master Bathroom 
Dimensions - 14 x 19Level - FirstFeatures - Bidet
Office 
Dimensions - 10 x 12Level - First
Save
Ask
Tour
Hide
Share
Exterior Features
Construction Details 
Stucco
Exterior 
Electric GrillOutdoor GrillOutdoor Kitchen
Fencing 
Back YardWood
Other Structures 
Pergola
Patio And Porch 
CoveredGlass Enclosed
Roof 
Composition
Waterfront Features 
Lake Privileges
Community Features
Association Fee 
$221.0
Association Fee Frequency 
Monthly
Community Features 
PoolFishingFitness CenterLakeParkPlayground
School District 
Frisco ISD
Schools
School District
Frisco ISD
Elementary School
Nichols
Middle School
Pioneer
High School
Reedy
Listing courtesy of Patricia Young of Real Broker, LLC patricia@followmyheelshome.com


© 2020 North Texas Real Estate Information Systems. All rights reserved. Information is deemed reliable but is not guaranteed accurate by the MLS or NTREIS. The information being provided is for the consumer's personal, non-commercial use, and may not be reproduced, redistributed, or used for any purpose other than to identify prospective properties consumers may be interested in purchasing.
Last checked: 2026-10-04 08:48 AM CDT

Neighborhood & Commute
Source: Walkscore
Disclosure: Community information and market data powered by Constellation Data Labs. Information is deemed reliable but not guaranteed.
Save
Ask
Tour
Hide
Share
Scroll to Top