Save
Ask
Tour
Hide
Share
$399,900
51 Days On Site

11820 Champion Creek Drive
Frisco, TX 75036

For Sale|Single Family Residence|Active
4
Beds
2
Total Baths
2
Full Baths
1,852
SqFt
$216
/SqFt
2014
Built
Subdivision:
The Shores At Hidden Cove Phas
County:
Denton
Call Now: (817) 765-6730
Is this the listing for you? We can help make it yours.
(817) 765-6730
11820 Champion Creek Drive11820 Champion Creek Drive11820 Champion Creek Drive11820 Champion Creek Drive
Save
Ask
Tour
Hide
Share

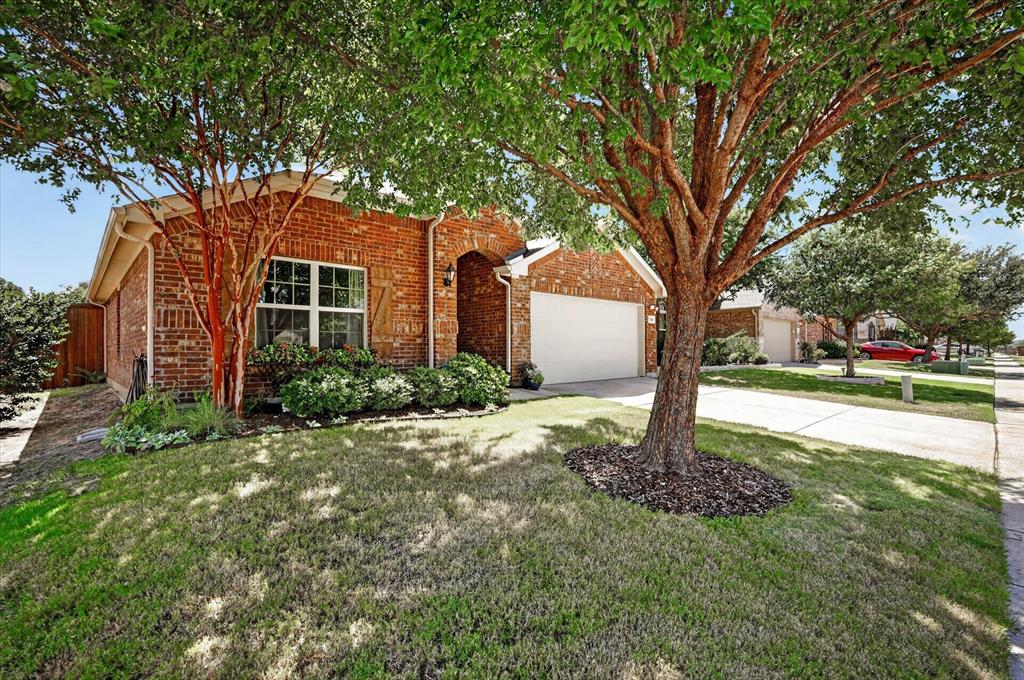
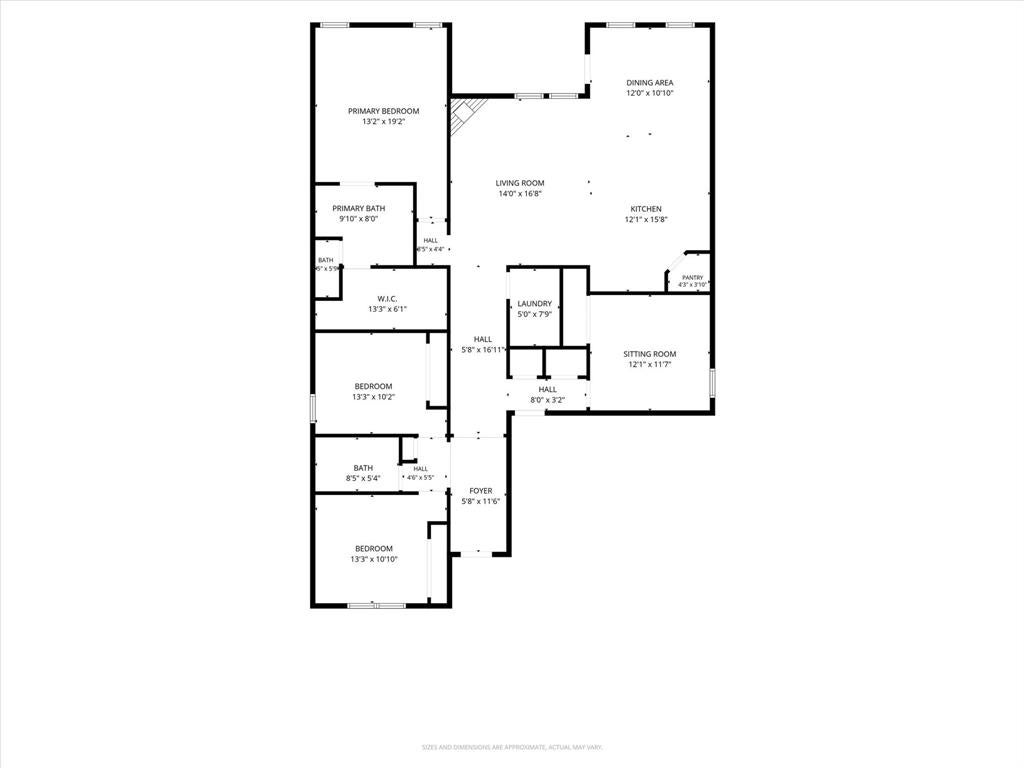
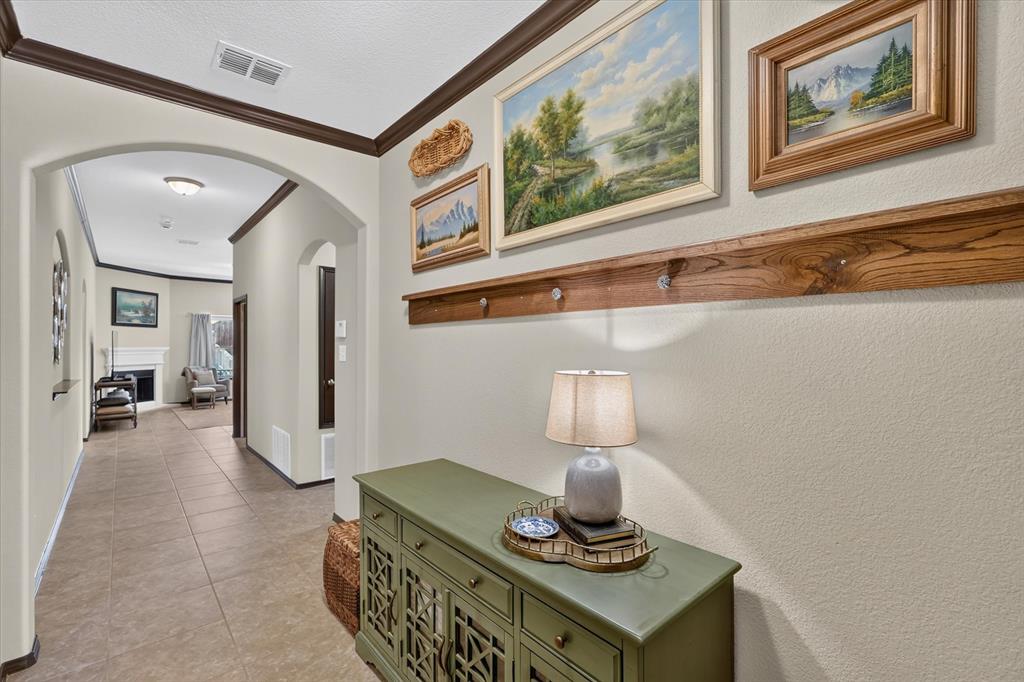
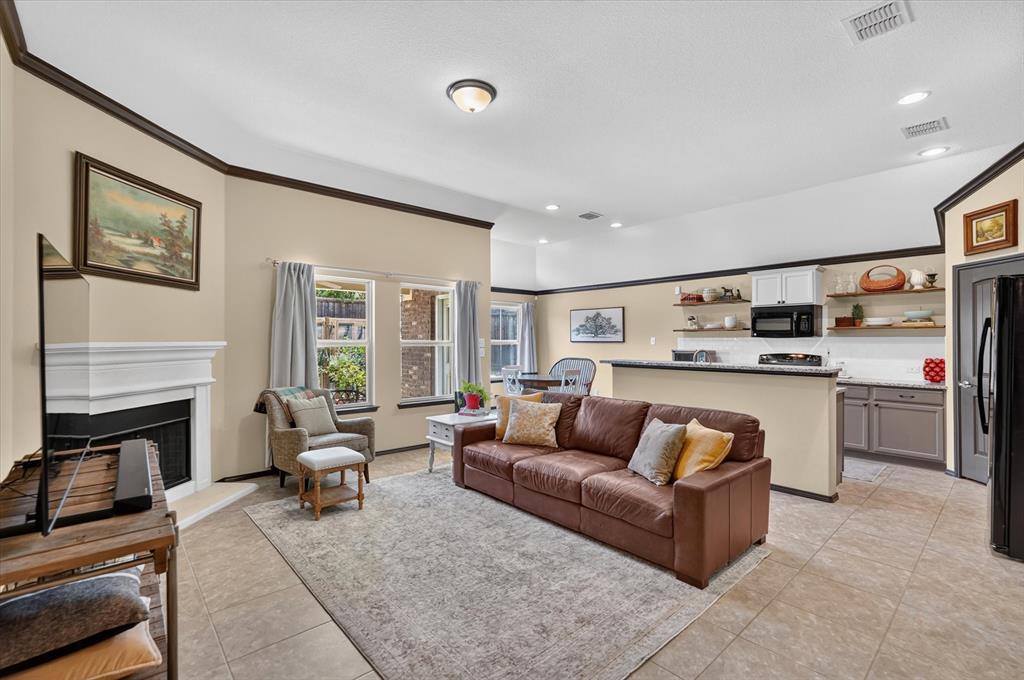
MOTIVATED SELLER!! Come check out this beautifully maintained one-story gem nestled in the gated Frisco Community of The Shores at Hidden Cove. Ideally located just minutes from Lake Lewisville and Hidden Cove Marina, this home is also within walking distance of the community pool. Inside, stunning laminate and tile flooring flow throughout the home, complemented by fresh interior paint and several recent major updates, including an upgraded HVAC system, water heater, and roof. The spacious primary suite offers a peaceful retreat with a large walk-in closet and spa-like ensuite bath featuring dual vanities, a soaking tub, and a separate shower. Three additional bedrooms provide plenty of space for family, guests, or a home office. Enjoy an array of community amenities, including two pools, a playground, fishing pond and scenic walking trails. The backyard features an established garden, adding charm and character to the outdoor space. With the major updates already taken care of, this MOVE-IN-READY home offers the perfect opportunity to enjoy, comfortable, low-maintenance living in a desirable Frisco location. *Refrigerator conveys

Save
Ask
Tour
Hide
Share
Listing Snapshot
Price 
$399,900
Days On Site 
51 Days
Bedrooms 
4
Inside Area (SqFt) 
1,852 sqft
Total Baths 
2
Full Baths 
2
Partial Baths 
N/A
Lot Size 
0.126 Acres
Year Built 
2014
MLS® Number 
21356442
Status 
Active
Property Tax 
$6,982
HOA/Condo/Coop Fees 
$105 monthly
Sq Ft Source 
N/A
Friends & Family
Recent Activity
2 weeks agoListing updated with changes from the MLS®
2 weeks agoPrice changed to $399,900
2 months agoListing first seen on site
General Features
Acres 
0.126
Attached Garage 
Yes
Foundation 
Slab
Garage 
Yes
Garage Spaces 
2
Levels 
One
Parking 
GarageGarage Door OpenerGarage Faces FrontGatedAttached
Property Sub Type 
Single Family Residence
Sewer 
Public Sewer
Special Circumstances 
Standard
Style 
Traditional
Utilities 
Cable Available
Water Source 
Public
Interior Features
Appliances 
DishwasherDisposalElectric RangeElectric Water HeaterMicrowave
Cooling 
Central AirElectric
Fireplace 
Yes
Fireplace Features 
Wood Burning
Fireplaces 
1
Flooring 
Ceramic TileVinyl
Heating 
CentralElectricFireplace(s)
Interior 
Eat-in KitchenGranite CountersKitchen IslandPantryWalk-In Closet(s)
Laundry Features 
Electric Dryer Hookup
Bedroom 
Dimensions - 12 x 11Level - FirstFeatures - Ceiling Fan(s)
Kitchen 
Dimensions - 12 x 11Level - FirstFeatures - Breakfast Bar, Eat-in Kitchen, Pantry
Living Room 
Dimensions - 16 x 14Level - FirstFeatures - Ceiling Fan(s)
Master Bedroom 
Dimensions - 16 x 14Level - FirstFeatures - Ceiling Fan(s), Walk-In Closet(s)
Utility Room 
Dimensions - 6 x 4
Save
Ask
Tour
Hide
Share
Exterior Features
Construction Details 
Brick
Exterior 
Garden
Fencing 
FencedWood
Lot Features 
Interior LotLandscaped
Patio And Porch 
Covered
Roof 
Composition
Community Features
Association Fee 
$315.0
Association Fee Frequency 
Quarterly
Community Features 
PoolGatedParkPlayground
School District 
Little Elm ISD
Financing Terms Available 
CashConventionalFHAVA Loan
Schools
School District
Little Elm ISD
Elementary School
Hackberry
Middle School
Lakeside
High School
Little Elm
Listing courtesy of Danielle Alberson of Northbrook Realty Group albersonrealty@gmail.com


© 2020 North Texas Real Estate Information Systems. All rights reserved. Information is deemed reliable but is not guaranteed accurate by the MLS or NTREIS. The information being provided is for the consumer's personal, non-commercial use, and may not be reproduced, redistributed, or used for any purpose other than to identify prospective properties consumers may be interested in purchasing.
Last checked: 2026-10-04 08:48 AM CDT

Neighborhood & Commute
Source: Walkscore
Disclosure: Community information and market data powered by Constellation Data Labs. Information is deemed reliable but not guaranteed.
Save
Ask
Tour
Hide
Share
Scroll to Top