Save
Ask
Tour
Hide
Share
$324,500
16 Days On Site

5710 Valley Ridge Court
Arlington, TX 76017

For Sale|Single Family Residence|Active
3
Beds
2
Total Baths
2
Full Baths
1,736
SqFt
$187
/SqFt
1978
Built
Subdivision:
Overland Stage Estates
County:
Tarrant
Call Now: (817) 765-6730
Is this the listing for you? We can help make it yours.
(817) 765-6730
5710 Valley Ridge Court5710 Valley Ridge Court5710 Valley Ridge Court5710 Valley Ridge Court
Save
Ask
Tour
Hide
Share

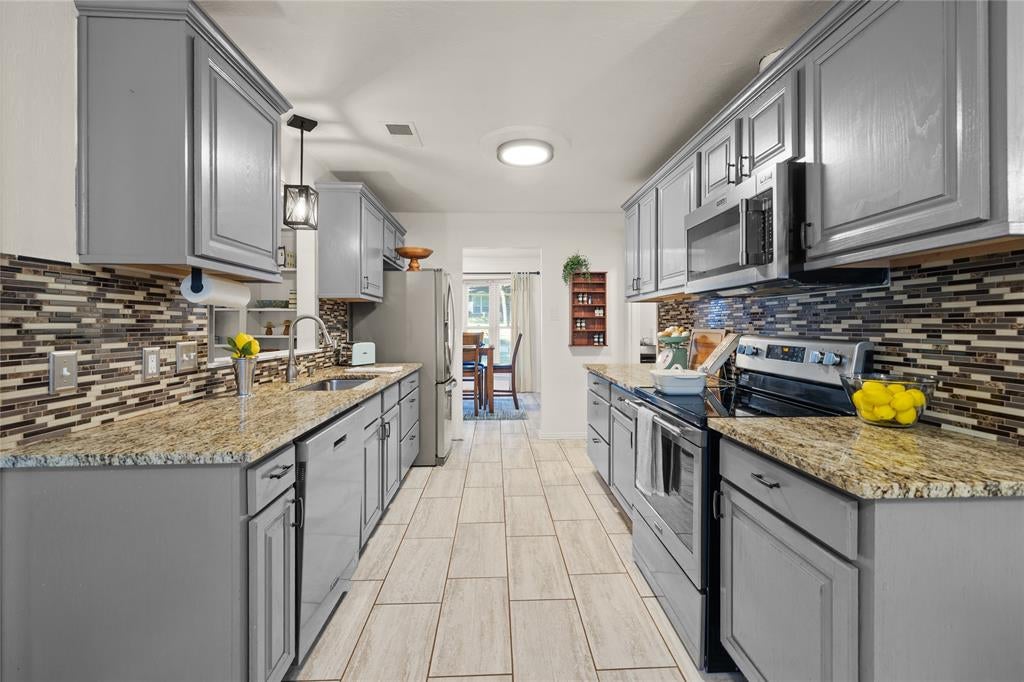
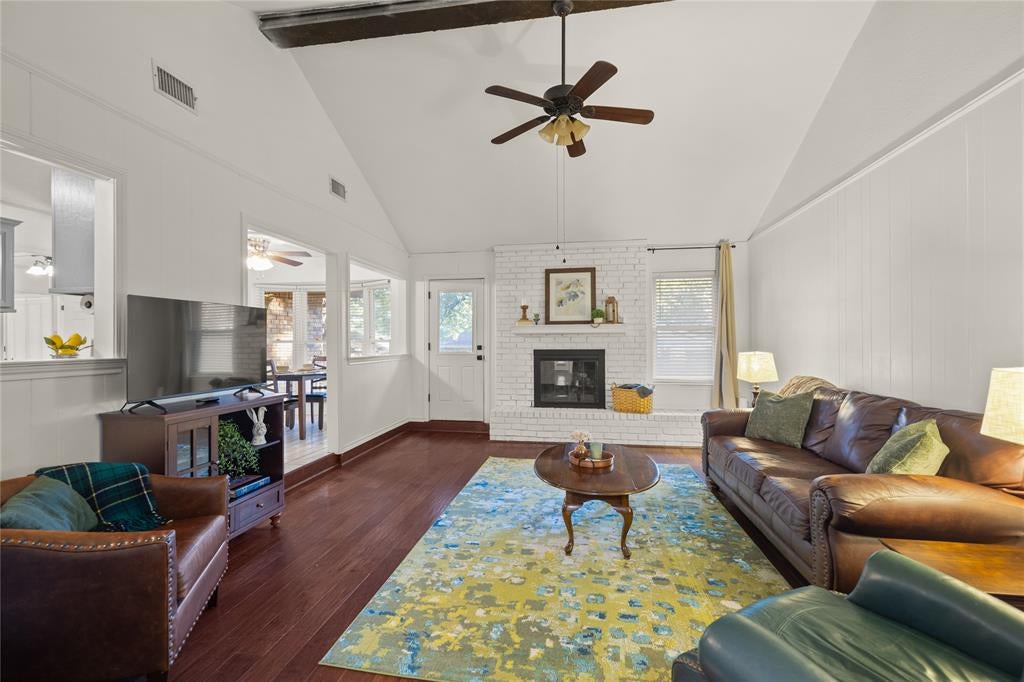
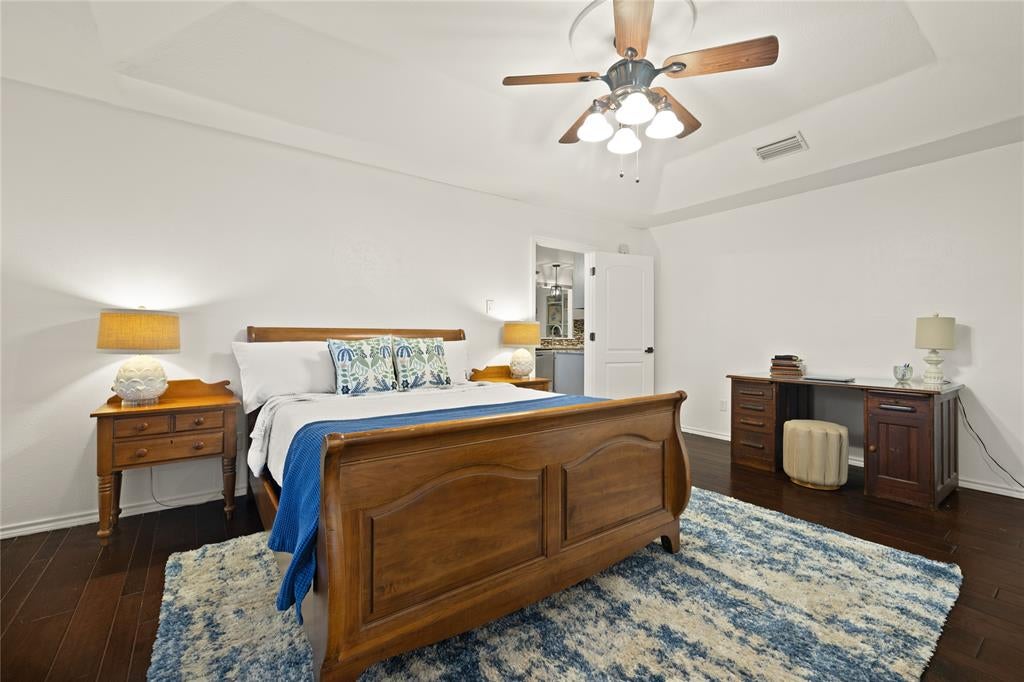
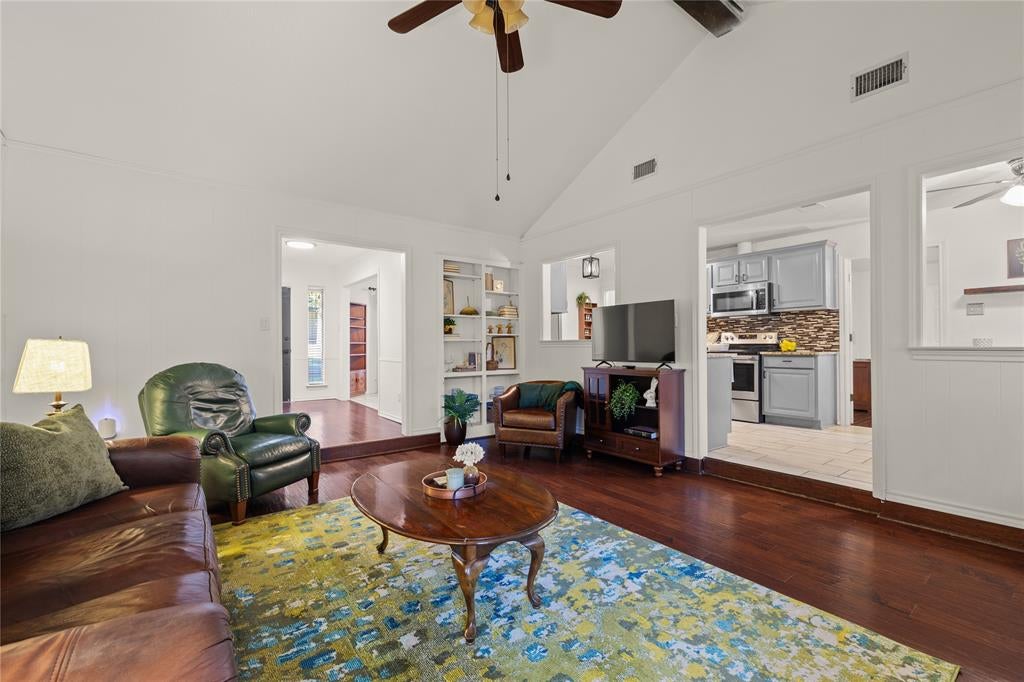
First-Time Homebuyers: Special FHA financing may be available with interest rates 1% below current market rates for qualified buyers, subject to lender approval and program guidelines! Beautifully updated one-story home on a quiet cul-de-sac in established Overland Stage, offered at $324,500. Step into a spacious family room with vaulted ceilings and a wood-burning fireplace. The kitchen features granite countertops, stainless steel appliances, and plenty of workspace. Refrigerator, washer and dryer are included and are only 2 years old! A custom-built butler’s pantry tucked behind a charming barn door provides additional storage and space for a coffee bar, countertop appliances and pantry items. The split-bedroom floor plan offers added privacy, with a generous primary suite that provides enough room for a home office. The stylish primary bathroom features dual sinks and a large walk-in shower. The secondary bathroom has been updated with granite countertops and a glass tile backsplash. The oversized backyard is perfect for children, pets, entertaining, or simply relaxing under the shade. A storage building is included for lawn equipment, gardening tools or whatever fits your needs. The roof is approximately 6 years old, and the water heater is from 2021, giving peace of mind. The HVAC system was serviced in May and is operating well! Conveniently located near I-20, shopping and dining, come see all this stunning home has to offer!

Save
Ask
Tour
Hide
Share
Listing Snapshot
Price 
$324,500
Days On Site 
16 Days
Bedrooms 
3
Inside Area (SqFt) 
1,736 sqft
Total Baths 
2
Full Baths 
2
Partial Baths 
N/A
Lot Size 
0.178 Acres
Year Built 
1978
MLS® Number 
21356399
Status 
Active
Property Tax 
$7,742
HOA/Condo/Coop Fees 
N/A
Sq Ft Source 
N/A
Friends & Family
Recent Activity
5 days agoListing updated with changes from the MLS®
7 days agoPrice changed to $324,500
2 weeks agoListing first seen on site
General Features
Acres 
0.178
Attached Garage 
Yes
Foundation 
Slab
Garage 
Yes
Garage Spaces 
2
Green Energy Efficient 
Windows
Levels 
One
Parking 
DrivewayOn StreetAttached
Property Sub Type 
Single Family Residence
Security 
Fire Alarm
Sewer 
Public Sewer
Special Circumstances 
Standard
Style 
Traditional
Utilities 
Underground Utilities
Water Source 
Public
Interior Features
Appliances 
DishwasherDisposalDryerElectric RangeMicrowaveRefrigeratorWasher
Cooling 
Central Air
Fireplace 
Yes
Fireplace Features 
Wood Burning
Fireplaces 
1
Flooring 
Ceramic TileVinyl
Heating 
ElectricFireplace(s)
Interior 
Double VanityGranite CountersPantryVaulted Ceiling(s)High Speed Internet
Laundry Features 
Electric Dryer Hookup
Window Features 
Window Coverings
Bath-Full 
Dimensions - 8 x 7Level - First
Bedroom 
Dimensions - 13 x 11Level - FirstFeatures - Ceiling Fan(s)
Breakfast Room 
Dimensions - 9 x 11Level - FirstFeatures - Ceiling Fan(s)
Dining Room 
Dimensions - 13 x 12Level - First
Kitchen 
Dimensions - 12 x 9Level - First
Living Room 
Dimensions - 18 x 15Level - First
Master Bathroom 
Dimensions - 18 x 9Level - First
Master Bedroom 
Dimensions - 18 x 13Level - FirstFeatures - Ceiling Fan(s), Walk-In Closet(s)
Utility Room 
Dimensions - 8 x 6Level - First
Save
Ask
Tour
Hide
Share
Exterior Features
Construction Details 
Brick
Exterior 
Storage
Fencing 
Privacy
Lot Features 
Cul-De-SacFew TreesInterior LotLandscaped
Patio And Porch 
Rear Porch
Roof 
Composition
Windows/Doors 
Window Coverings
Community Features
School District 
Arlington ISD
Financing Terms Available 
CashConventionalFHAVA Loan
Schools
School District
Arlington ISD
Elementary School
Moore
Middle School
Boles
High School
Martin
Listing courtesy of Susan Crosier of Compass RE Texas, LLC. susan@zangadams.com


© 2020 North Texas Real Estate Information Systems. All rights reserved. Information is deemed reliable but is not guaranteed accurate by the MLS or NTREIS. The information being provided is for the consumer's personal, non-commercial use, and may not be reproduced, redistributed, or used for any purpose other than to identify prospective properties consumers may be interested in purchasing.
Last checked: 2026-10-04 10:27 AM CDT

Neighborhood & Commute
Source: Walkscore
Disclosure: Community information and market data powered by Constellation Data Labs. Information is deemed reliable but not guaranteed.
Save
Ask
Tour
Hide
Share
Scroll to Top