Save
Ask
Tour
Hide
Share
$450,000
15 Days On Site

7129 Sundance Lane
Fort Worth, TX 76179

For Sale|Single Family Residence|Active
4
Beds
3
Total Baths
2
Full Baths
1
Partial Bath
3,093
SqFt
$145
/SqFt
2000
Built
Subdivision:
Ranch At Eagle Mountain Add
County:
Tarrant
Call Now: (817) 765-6730
Is this the listing for you? We can help make it yours.
(817) 765-6730
Upcoming Open Houses
Sat, Sep 19, 1:00 PM - 3:00 PM
7129 Sundance Lane7129 Sundance Lane7129 Sundance Lane7129 Sundance Lane
Save
Ask
Tour
Hide
Share

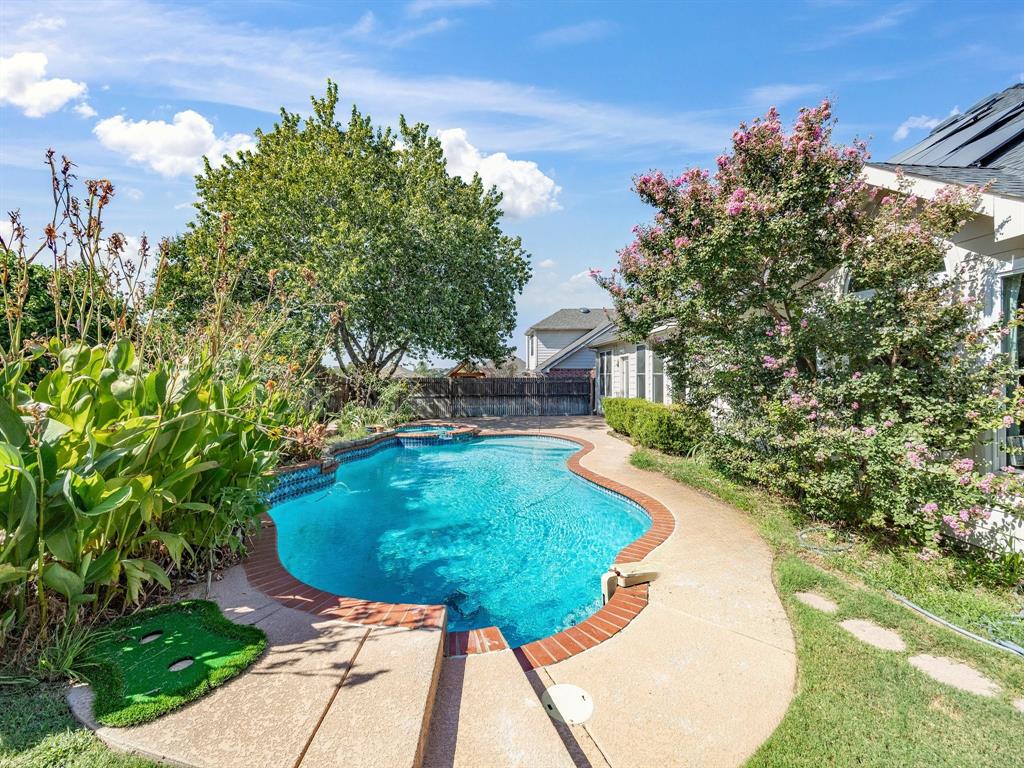
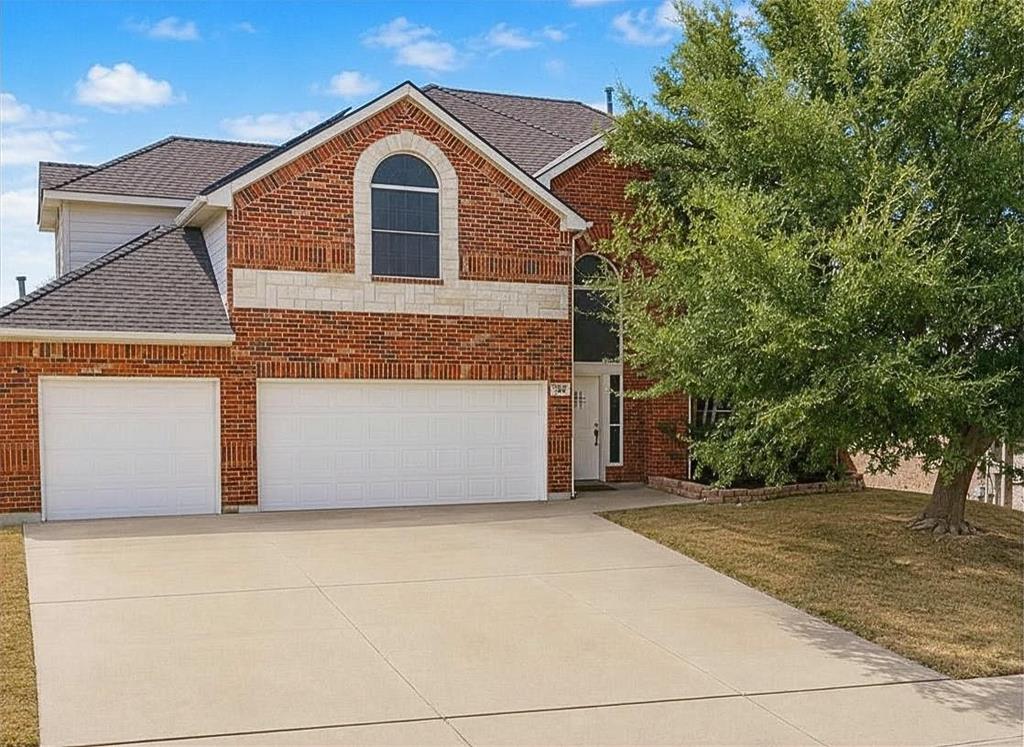
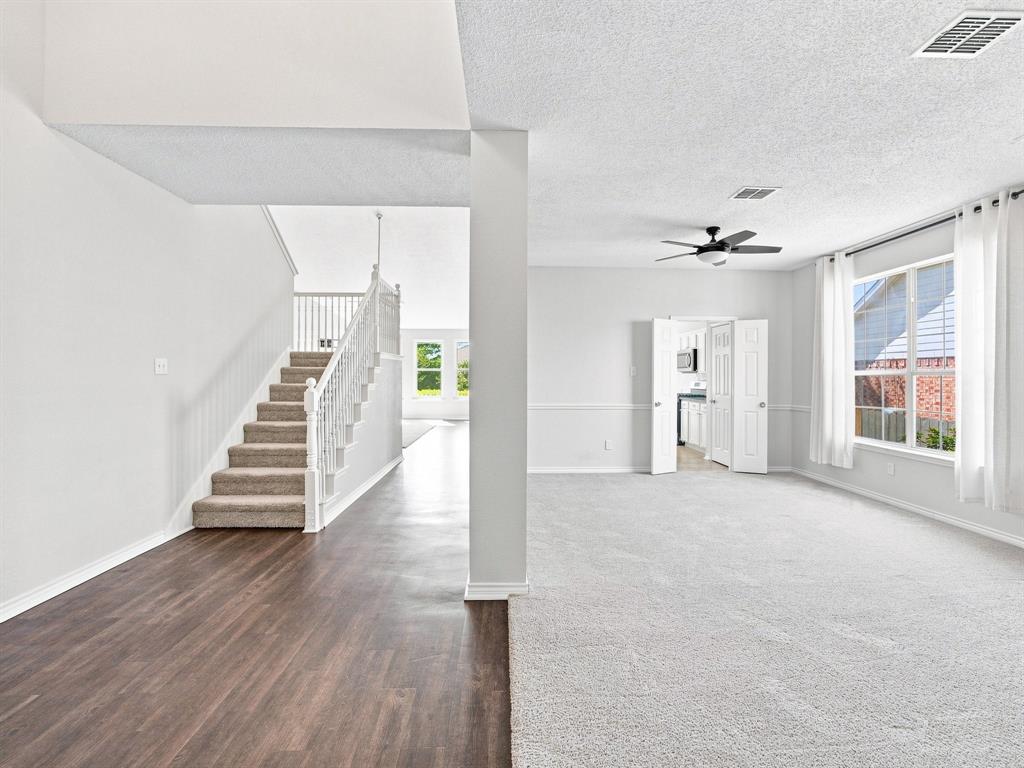
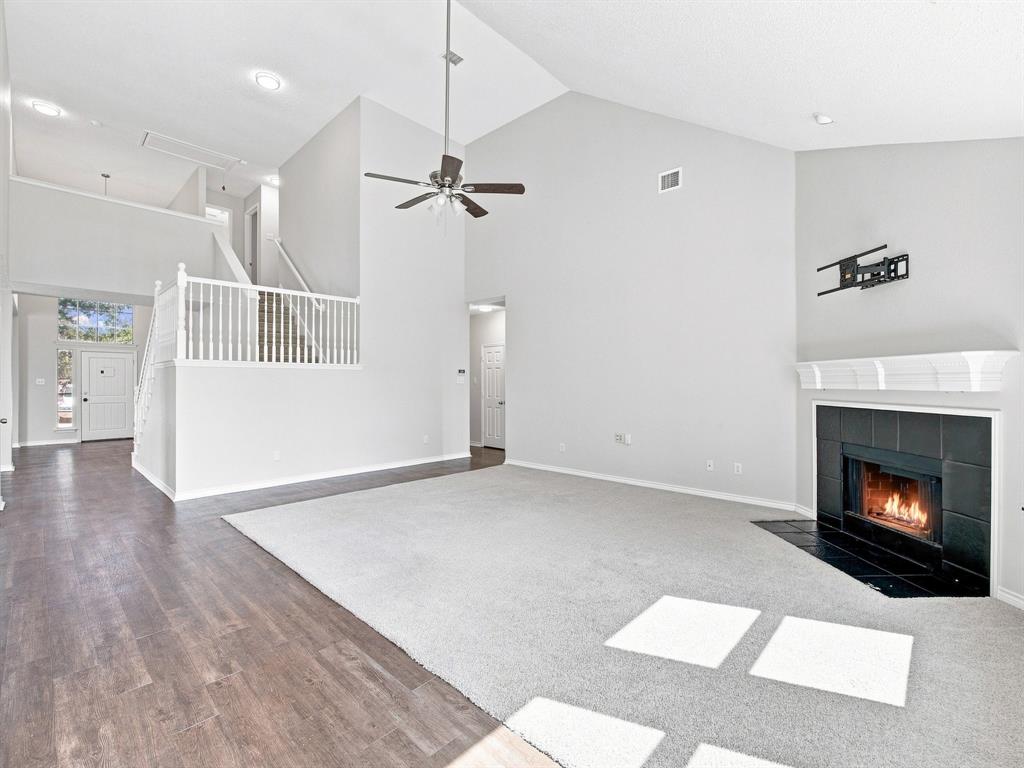
This spacious four bedroom home has a backyard made for summer, with a sparkling in ground pool and plenty of room to relax, play, and entertain. Inside, the home offers more than 3,000 square feet, including an oversized primary suite complete with a walk in closet and an ensuite bath featuring dual sinks, a soaking tub, and a separate shower — perfect for unwinding at the end of the day. Entertainers will love the bright eat-in kitchen with stainless steel appliances overlooking the family room with a fireplace, along with separate formal dining and living rooms. Upstairs features three generous guest bedrooms and a large game room with a closet that offers the potential for a fifth bedroom. A three car garage completes the package, providing plenty of room for vehicles and storage, all just one block from the neighborhood park with a pond, playground, and walking trails. As an added bonus, solar panels with battery backups provide substantial energy savings and backup power during outages. The seller reports savings of hundreds of dollars a month! Ideally located in the highly rated Eagle Mountain-Saginaw ISD, just minutes from shopping and dining.

Save
Ask
Tour
Hide
Share
Listing Snapshot
Price 
$450,000
Days On Site 
15 Days
Bedrooms 
4
Inside Area (SqFt) 
3,093 sqft
Total Baths 
3
Full Baths 
2
Partial Baths 
1
Lot Size 
0.17 Acres
Year Built 
2000
MLS® Number 
21356340
Status 
Active
Property Tax 
$9,987
HOA/Condo/Coop Fees 
$25 monthly
Sq Ft Source 
N/A
Friends & Family
Recent Activity
3 days agoListing updated with changes from the MLS®
2 weeks agoListing first seen on site
General Features
Acres 
0.17
Attached Garage 
Yes
Energy Features 
Solar
Foundation 
Slab
Garage 
Yes
Garage Spaces 
3
Levels 
Two
Parking 
DrivewayGarageAttached
Property Sub Type 
Single Family Residence
Sewer 
Public Sewer
Special Circumstances 
Standard
Style 
Contemporary/ModernTraditional
Water Source 
Public
Interior Features
Appliances 
DishwasherDisposalGas RangeMicrowaveRefrigerator
Fireplace 
Yes
Fireplace Features 
GasLiving Room
Fireplaces 
1
Flooring 
CarpetTileVinyl
Interior 
Built-in FeaturesChandelierDouble VanityEat-in KitchenGranite CountersOpen FloorplanVaulted Ceiling(s)Walk-In Closet(s)
Bedroom 
Dimensions - 13 x 10Level - SecondFeatures - Walk-In Closet(s)
Breakfast Room 
Dimensions - 14 x 10Level - First
Game Room 
Dimensions - 18 x 14Level - Second
Kitchen 
Dimensions - 14 x 15Level - FirstFeatures - Breakfast Bar, Eat-in Kitchen, Kitchen Island, Pantry
Living Room 
Dimensions - 18 x 22Level - First
Master Bedroom 
Dimensions - 19 x 18Level - First
Save
Ask
Tour
Hide
Share
Exterior Features
Construction Details 
Brick
Fencing 
Wood
Lot Features 
Interior LotLandscaped
Pool Features 
GuniteIn GroundOutdoor Pool
Roof 
Composition
Waterfront Features 
Lake Privileges
Community Features
Association Fee 
$300.0
Association Fee Frequency 
Annually
Community Features 
LakeParkPlayground
School District 
Eagle MT-Saginaw ISD
Financing Terms Available 
CashConventionalFHAVA Loan
Schools
School District
Eagle MT-Saginaw ISD
Elementary School
Lake Country
Middle School
Creekview
High School
Boswell
Listing courtesy of Amber Roth of Roth Co. Realty amber@rothcorealty.com


© 2020 North Texas Real Estate Information Systems. All rights reserved. Information is deemed reliable but is not guaranteed accurate by the MLS or NTREIS. The information being provided is for the consumer's personal, non-commercial use, and may not be reproduced, redistributed, or used for any purpose other than to identify prospective properties consumers may be interested in purchasing.
Last checked: 2026-09-09 09:56 AM CDT

Neighborhood & Commute
Source: Walkscore
Disclosure: Community information and market data powered by Constellation Data Labs. Information is deemed reliable but not guaranteed.
Save
Ask
Tour
Hide
Share
Scroll to Top