Save
Ask
Tour
Hide
Share
$599,000
40 Days On Site

6301 Mesa Ridge Drive
Fort Worth, TX 76137

For Sale|Single Family Residence|Active
3
Beds
3
Total Baths
2
Full Baths
1
Partial Bath
2,937
SqFt
$204
/SqFt
1991
Built
Subdivision:
Stoneglen At Fossil Creek Add
County:
Tarrant
Call Now: (817) 765-6730
Is this the listing for you? We can help make it yours.
(817) 765-6730
6301 Mesa Ridge Drive6301 Mesa Ridge Drive6301 Mesa Ridge Drive6301 Mesa Ridge Drive
Save
Ask
Tour
Hide
Share

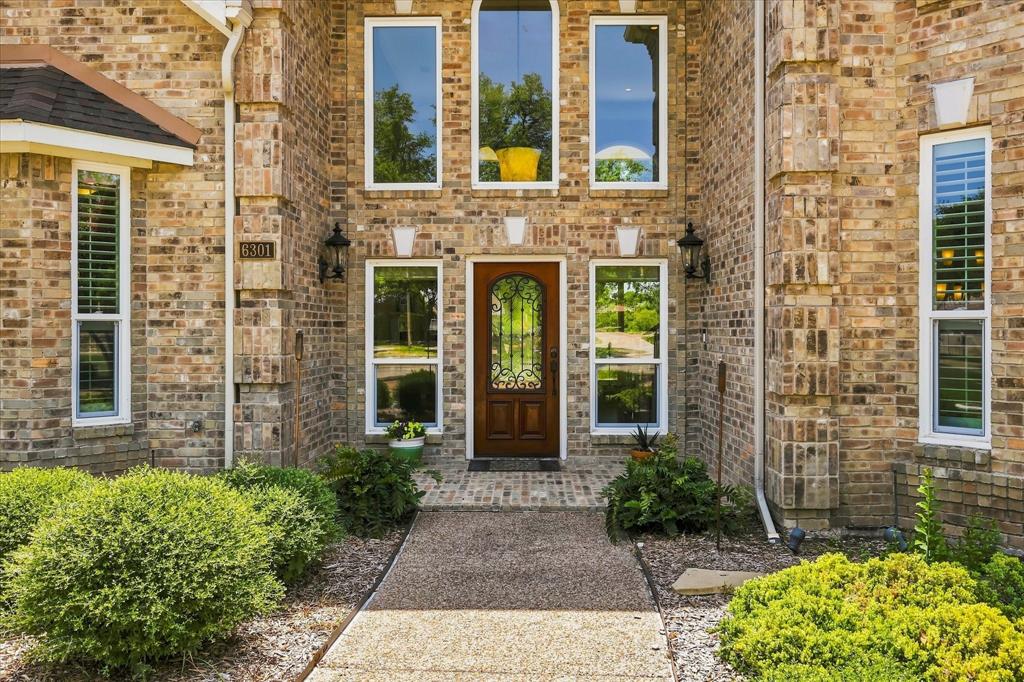
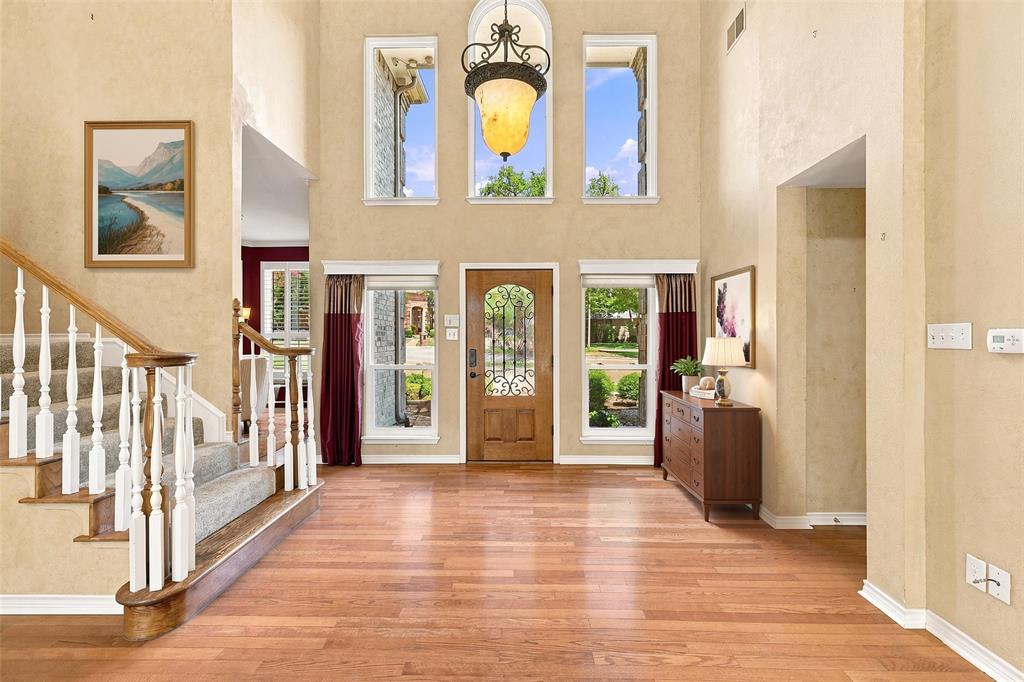
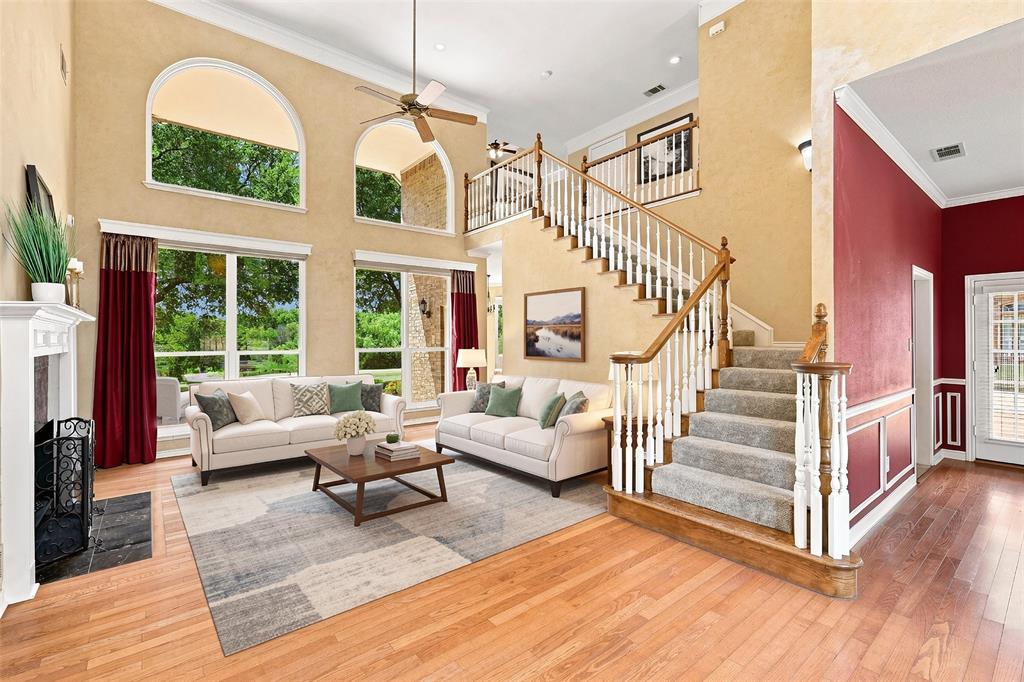
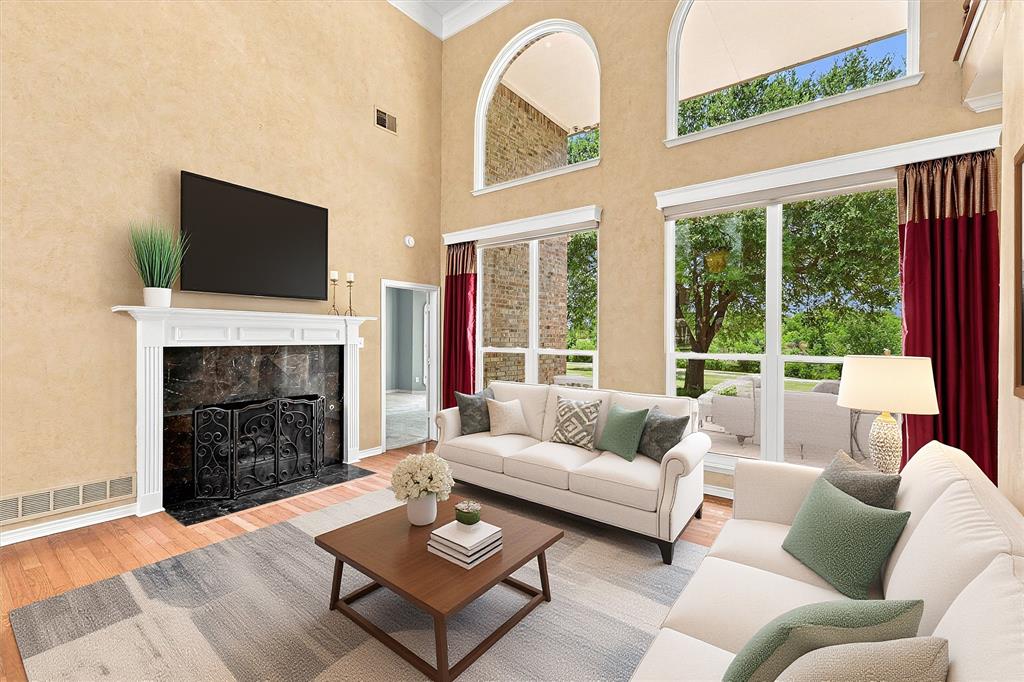
BACK ON THE MARKET AND OPEN ON SUNDAY!! Unfortunately the buyer was unable to obtain financing!! Nestled away at the end of a quiet cul-de-sac, this home offers something increasingly hard to find- peaceful surroundings, beautiful views and an active lifestyle just minutes from everything Fort Worth has to offer. Step outside and enjoy the beautiful greenbelt, lakes, and scenic walking trails! Quiet yet vibrant community gives you access to a community playground and dog park, acclaimed Arnold Palmer designed Golf Club at Fossil Creek plus the Ivy Grill and Patio! Grab a beverage or quick snack at The Boathouse on your walks! Open plan features living room with walls of windows and soaring ceilings, large island kitchen loaded with cabinets and lots of countertop space. Primary suite with fabulous view has two large walk in closets, double vanities, jetted soaker tub and walk in shower. Two bedrooms and flex space upstairs. Abundant storage!! A rare three-car garage configuration sits inside a secure gated courtyard, along with a fenced yard for pets or childrens play area. Updates include Pella Windows installed throughout in 2024, Carpet in Primary suite plus stairs in 2024, New shingles and gutter screens 2022, Gutters and exterior paint 2021. Great location minutes from Loop 820 West and I-35 West giving you easy access to restaurants, shopping and entertainment at Alliance Town Center, Historic Stockyards, NAS JRB and Lockheed Martin, business centers and Downtown Fort Worth, 30 minutes from DFW Airport!

Save
Ask
Tour
Hide
Share
Listing Snapshot
Price 
$599,000
Days On Site 
40 Days
Bedrooms 
3
Inside Area (SqFt) 
2,937 sqft
Total Baths 
3
Full Baths 
2
Partial Baths 
1
Lot Size 
0.248 Acres
Year Built 
1991
MLS® Number 
21356332
Status 
Active
Property Tax 
$9,029
HOA/Condo/Coop Fees 
$73.33 monthly
Sq Ft Source 
N/A
Friends & Family
Recent Activity
a week agoListing updated with changes from the MLS®
2 weeks agoStatus changed to Active
a month agoListing first seen on site
General Features
Acres 
0.248
Attached Garage 
Yes
Foundation 
Brick/Mortar
Garage 
Yes
Garage Spaces 
3
Levels 
Two
Parking 
Circular DrivewayConcreteDrivewayElectric GateEnclosedGarageGarage Door OpenerGarage Faces FrontGarage Faces RearGolf Cart GarageSecuredAttached
Property Sub Type 
Single Family Residence
Security 
PrewiredSecurity SystemSecurity System OwnedSmoke Detector(s)
Sewer 
Public Sewer
Special Circumstances 
Standard
Style 
Traditional
Utilities 
Natural Gas AvailableUnderground Utilities
Water Source 
Public
Interior Features
Appliances 
Trash CompactorDishwasherDisposalElectric CooktopElectric OvenGas Water HeaterMicrowaveVented Exhaust Fan
Cooling 
Ceiling Fan(s)Central AirElectric
Fireplace 
Yes
Fireplace Features 
Gas StarterLiving RoomGas Log
Fireplaces 
1
Flooring 
CarpetCeramic TileWood
Heating 
Exhaust FanCentralNatural Gas
Interior 
ChandelierDouble VanityGranite CountersKitchen IslandOpen FloorplanPantryVaulted Ceiling(s)Walk-In Closet(s)High Speed Internet
Laundry Features 
Electric Dryer HookupWasher Hookup
Window Features 
Bay Window(s)ShuttersWindow Coverings
Bedroom 
Dimensions - 16 x 11Level - SecondFeatures - Ceiling Fan(s), Walk-In Closet(s)
Breakfast Room 
Dimensions - 12 x 11Level - First
Dining Room 
Dimensions - 15 x 12Level - First
Kitchen 
Dimensions - 18 x 13Level - FirstFeatures - Breakfast Bar, Kitchen Island, Pantry
Living Room 
Dimensions - 16 x 15Level - FirstFeatures - Ceiling Fan(s)
Loft 
Dimensions - 17 x 11Level - FirstFeatures - Ceiling Fan(s)
Master Bedroom 
Dimensions - 18 x 13Level - FirstFeatures - Ceiling Fan(s), Walk-In Closet(s)
Utility Room 
Dimensions - 11 x 8Level - First
Save
Ask
Tour
Hide
Share
Exterior Features
Construction Details 
Brick
Exterior 
Rain GuttersLighting
Fencing 
Wrought Iron
Lot Features 
Cul-De-SacGreenbeltInterior LotLandscapedMany TreesSubdivided
Patio And Porch 
CoveredFront PorchRear Porch
Roof 
Composition
View 
Water
Waterfront Features 
Lake Privileges
Waterview 
Water
Windows/Doors 
Bay Window(s)ShuttersWindow Coverings
Community Features
Association Fee 
$880.0
Association Fee Frequency 
Annually
Community Features 
ClubhouseCurbsFishingGolfLakeParkPlaygroundSidewalksOther
School District 
Keller ISD
Financing Terms Available 
CashConventionalFHAVA Loan
Schools
School District
Keller ISD
Elementary School
Parkview
Middle School
Fossil Hill
High School
Fossilridg
Listing courtesy of Anne Carrancejie of Berkshire HathawayHS PenFed TX anne@weknowdfw.com


© 2020 North Texas Real Estate Information Systems. All rights reserved. Information is deemed reliable but is not guaranteed accurate by the MLS or NTREIS. The information being provided is for the consumer's personal, non-commercial use, and may not be reproduced, redistributed, or used for any purpose other than to identify prospective properties consumers may be interested in purchasing.
Last checked: 2026-09-29 12:44 PM CDT

Neighborhood & Commute
Source: Walkscore
Disclosure: Community information and market data powered by Constellation Data Labs. Information is deemed reliable but not guaranteed.
Save
Ask
Tour
Hide
Share
Scroll to Top