Save
Ask
Tour
Hide
Share
$725,000
26 Days On Site

4529 Copper Mountain Lane
Richardson, TX 75082

For Sale|Single Family Residence|Active
5
Beds
4
Total Baths
4
Full Baths
3,531
SqFt
$205
/SqFt
1999
Built
Subdivision:
Heather Ridge Estates
County:
Collin
Call Now: (817) 765-6730
Is this the listing for you? We can help make it yours.
(817) 765-6730
4529 Copper Mountain Lane4529 Copper Mountain Lane4529 Copper Mountain Lane4529 Copper Mountain Lane
Save
Ask
Tour
Hide
Share

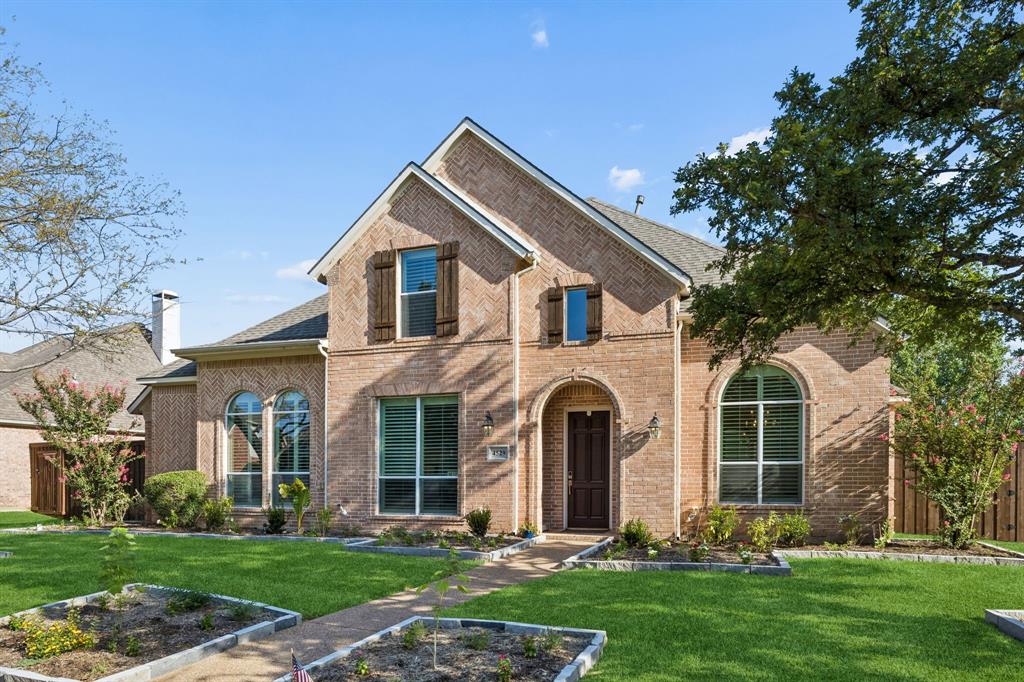
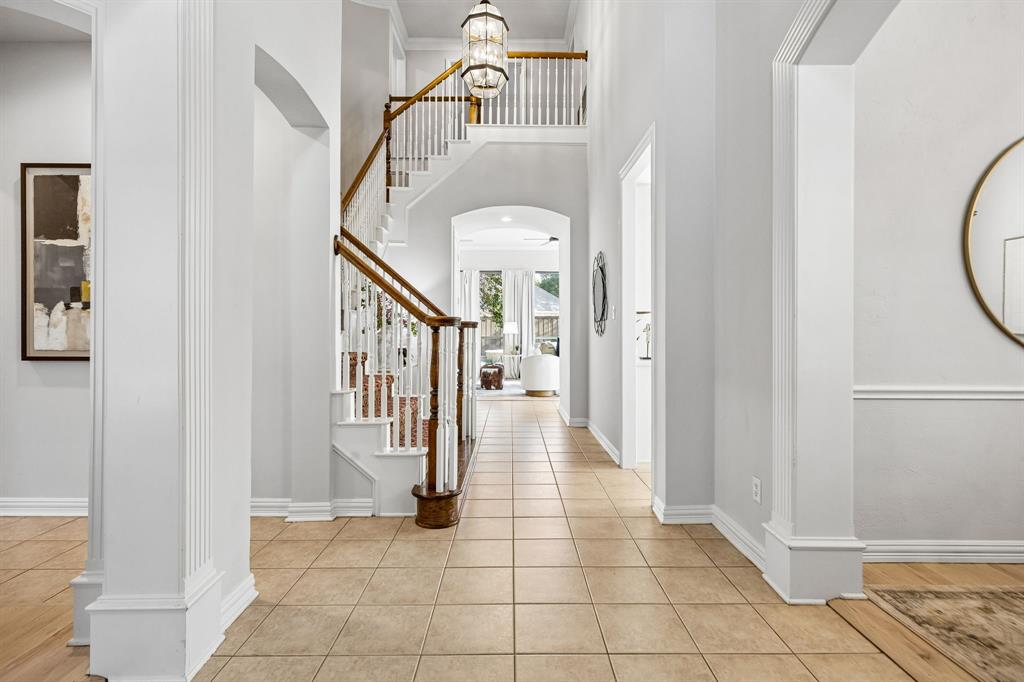
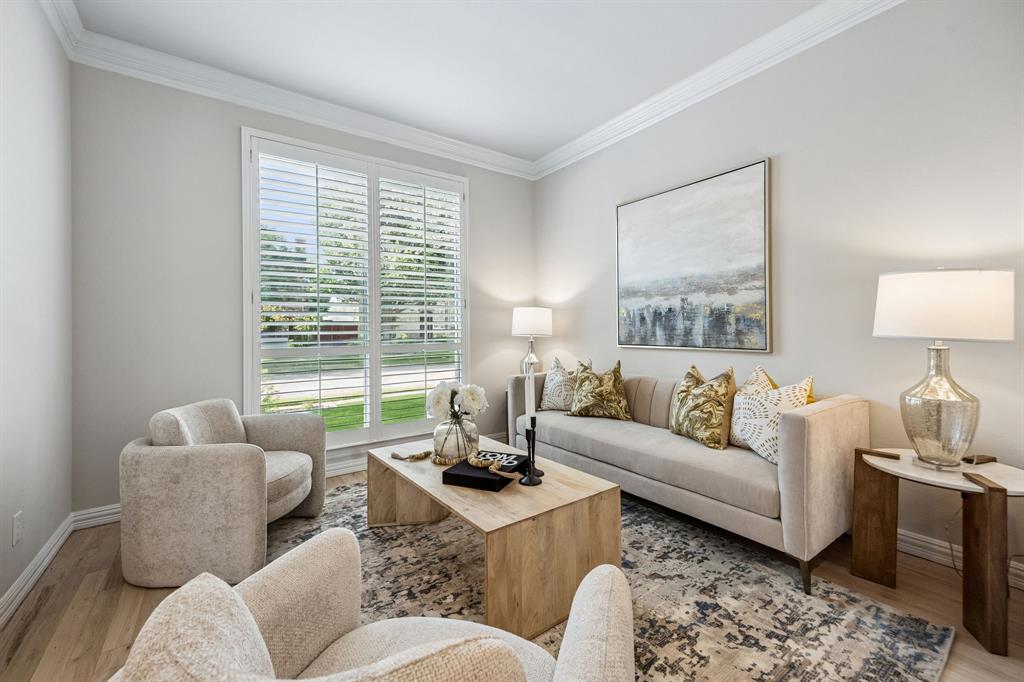
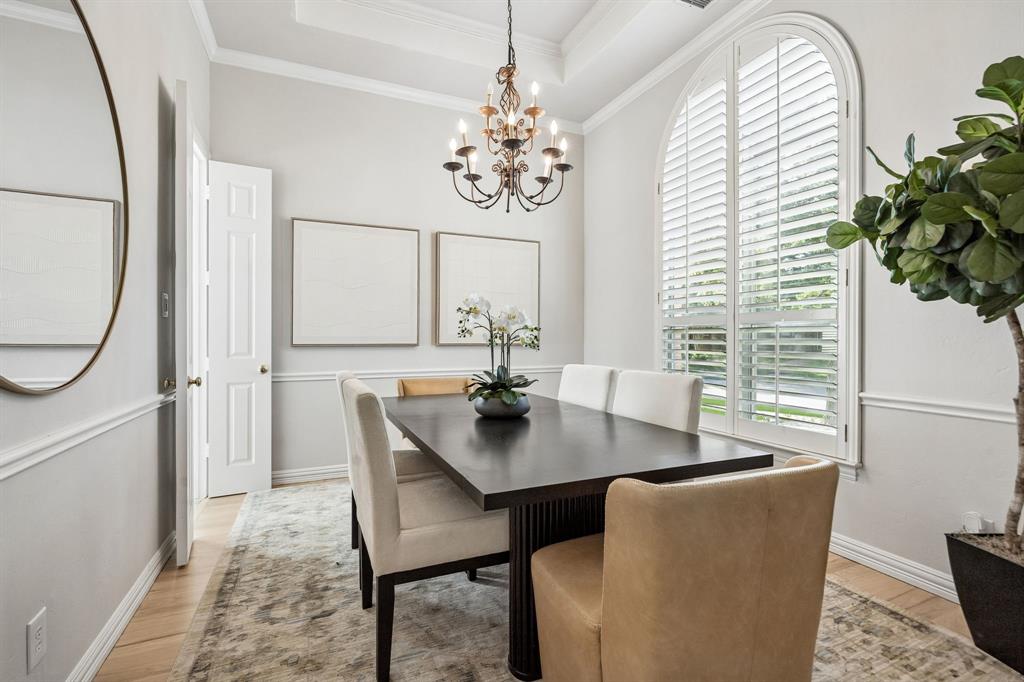
Set in a beautifully established Richardson neighborhood, this spacious 5-bedroom, 4-full-bathroom home offers a welcoming floor plan with generous living spaces, thoughtful updates, and a backyard designed for enjoying time together. The main level features formal living and dining areas, a bright kitchen with breakfast nook, and a spacious living room filled with natural light and centered around a fireplace. The first-floor primary suite offers an ensuite bathroom with dual sinks, walk-in shower, soaking tub, and massive walk-in closet. An additional bedroom and full bathroom are also located downstairs. Upstairs, you’ll find three additional bedrooms, including two connected by a Jack-and-Jill bathroom and a third with its own ensuite bathroom. The floor is completed by a spacious media room, creating a comfortable space for family movie nights or entertaining. Outside, enjoy a sparkling pool and spa, turfed yard, gated fence, and three-car garage. Recent improvements include 40 energy-efficient windows, fresh interior paint, resurfaced hardwood floors, updated LED lighting, new ceiling fans, LVP flooring in the primary suite, and a smart front door lock. Additional updates include a 2025 water heater replacement, 2024 roof shingles, 2020 HVAC, remodeled laundry room, updated garage doors, refreshed landscaping and irrigation, and recent pool acid wash and coping repairs. With a flexible floor plan, extensive updates, and a backyard made for relaxing and entertaining, this home offers comfortable Richardson living with plenty of space for everyone.

Save
Ask
Tour
Hide
Share
Listing Snapshot
Price 
$725,000
Days On Site 
26 Days
Bedrooms 
5
Inside Area (SqFt) 
3,531 sqft
Total Baths 
4
Full Baths 
4
Partial Baths 
N/A
Lot Size 
0.27 Acres
Year Built 
1999
MLS® Number 
21356296
Status 
Active
Property Tax 
$12,034
HOA/Condo/Coop Fees 
$36.42 monthly
Sq Ft Source 
N/A
Friends & Family
Recent Activity
a week agoListing updated with changes from the MLS®
4 weeks agoListing first seen on site
General Features
Acres 
0.27
Attached Garage 
Yes
Foundation 
Slab
Garage 
Yes
Garage Spaces 
3
Levels 
Two
Parking 
GarageGarage Door OpenerGarage Faces RearInside EntranceLightedOversizedAttached
Property Sub Type 
Single Family Residence
Security 
Security SystemSecurity System OwnedSmoke Detector(s)
Sewer 
Public Sewer
Special Circumstances 
Standard
Style 
Traditional
Utilities 
Cable Available
Water Source 
Public
Interior Features
Appliances 
DishwasherDisposalElectric CooktopElectric OvenMicrowaveRefrigerator
Cooling 
Ceiling Fan(s)Central AirElectric
Fireplace 
Yes
Fireplace Features 
GasLiving RoomGas Log
Fireplaces 
1
Flooring 
CarpetTileWood
Heating 
CentralFireplace(s)Natural Gas
Interior 
Built-in FeaturesEat-in KitchenKitchen IslandPantryVaulted Ceiling(s)Walk-In Closet(s)
Laundry Features 
Electric Dryer HookupWasher Hookup
Window Features 
Window Coverings
Bath-Full 
Dimensions - 5 x 8Level - Second
Bedroom 
Dimensions - 11 x 12Level - SecondFeatures - Ceiling Fan(s), Walk-In Closet(s)
Dining Room 
Dimensions - 12 x 10Level - First
Family Room 
Dimensions - 11 x 10Level - First
Kitchen 
Dimensions - 16 x 22Level - FirstFeatures - Eat-in Kitchen, Kitchen Island, Pantry
Living Room 
Dimensions - 18 x 18Level - FirstFeatures - Ceiling Fan(s)
Master Bathroom 
Dimensions - 12 x 13Level - First
Master Bedroom 
Dimensions - 18 x 14Level - FirstFeatures - Ceiling Fan(s), Walk-In Closet(s)
Media Room 
Dimensions - 18 x 13Level - SecondFeatures - Ceiling Fan(s)
Utility Room 
Dimensions - 8 x 6Level - First
Save
Ask
Tour
Hide
Share
Exterior Features
Construction Details 
Brick
Exterior 
Rain GuttersLighting
Fencing 
Back YardGateWood
Lot Features 
Interior LotLandscaped
Patio And Porch 
Patio
Pool Features 
In GroundPool/Spa Combo
Roof 
Composition
Windows/Doors 
Window Coverings
Community Features
Association Fee 
$437.0
Association Fee Frequency 
Annually
Community Features 
Pool
School District 
Plano ISD
Financing Terms Available 
CashConventionalFHAVA Loan
Schools
School District
Plano ISD
Elementary School
Stinson
Middle School
Otto
High School
Mcmillen
Listing courtesy of Racheal Potter of Keller Williams Dallas Midtown RPotter@HousedRealEstate.com


© 2020 North Texas Real Estate Information Systems. All rights reserved. Information is deemed reliable but is not guaranteed accurate by the MLS or NTREIS. The information being provided is for the consumer's personal, non-commercial use, and may not be reproduced, redistributed, or used for any purpose other than to identify prospective properties consumers may be interested in purchasing.
Last checked: 2026-09-09 08:34 AM CDT

Neighborhood & Commute
Source: Walkscore
Disclosure: Community information and market data powered by Constellation Data Labs. Information is deemed reliable but not guaranteed.
Save
Ask
Tour
Hide
Share
Scroll to Top