Save
Ask
Tour
Hide
Share
$759,000
18 Days On Site

6851 Shorecrest Court
Fort Worth, TX 76132

For Sale|Single Family Residence|Active
4
Beds
3
Total Baths
3
Full Baths
2,849
SqFt
$266
/SqFt
1978
Built
Subdivision:
Meadows West Add
County:
Tarrant
Call Now: (817) 765-6730
Is this the listing for you? We can help make it yours.
(817) 765-6730
6851 Shorecrest Court6851 Shorecrest Court6851 Shorecrest Court6851 Shorecrest Court
Save
Ask
Tour
Hide
Share

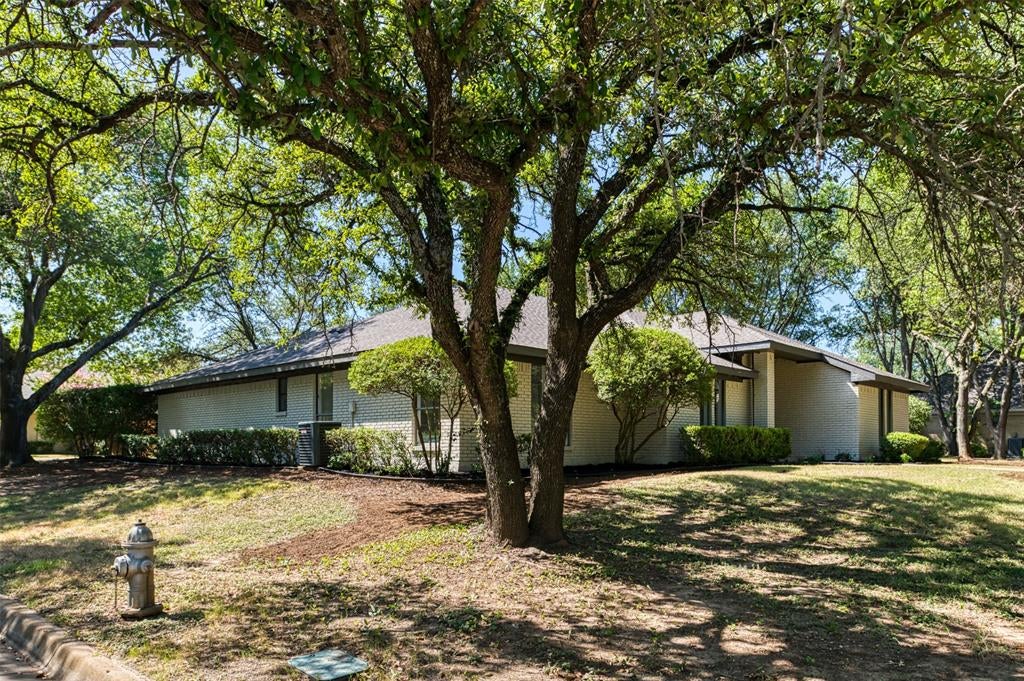
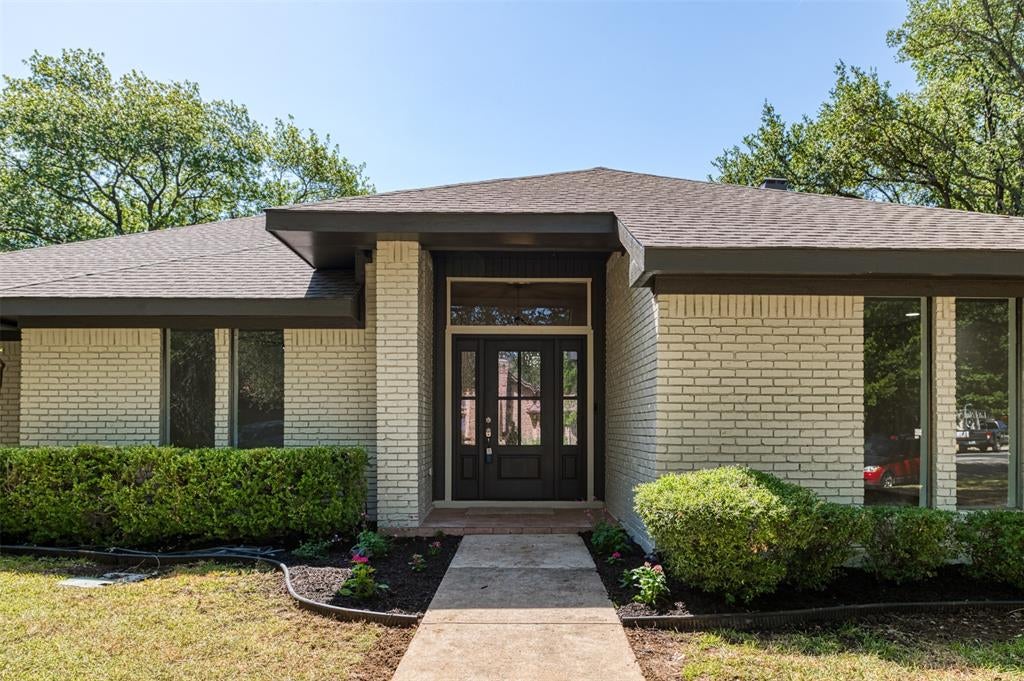
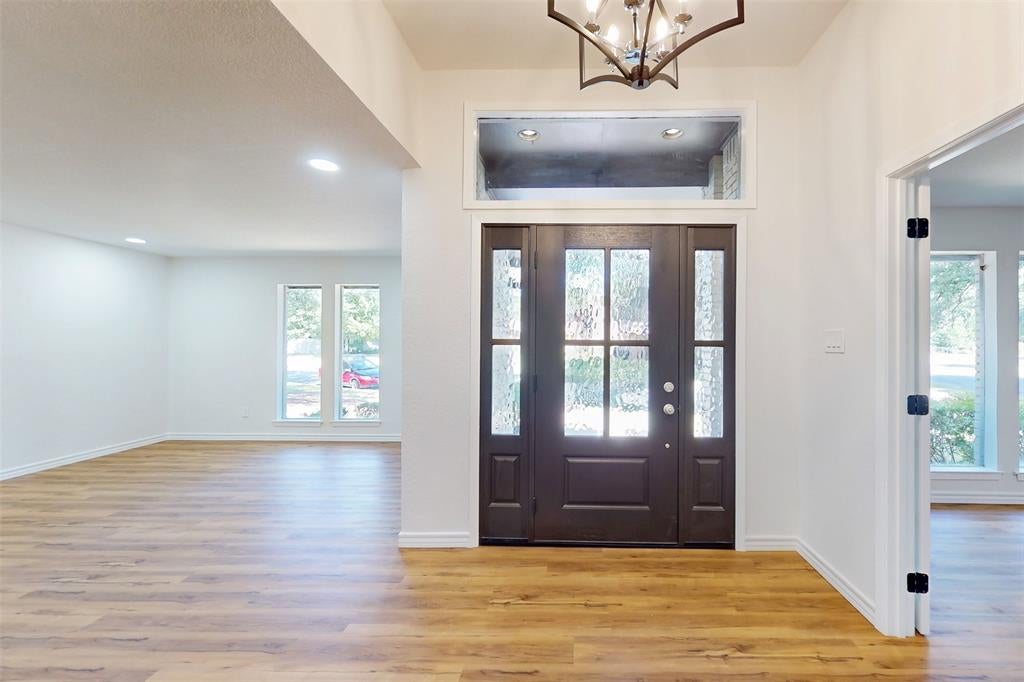
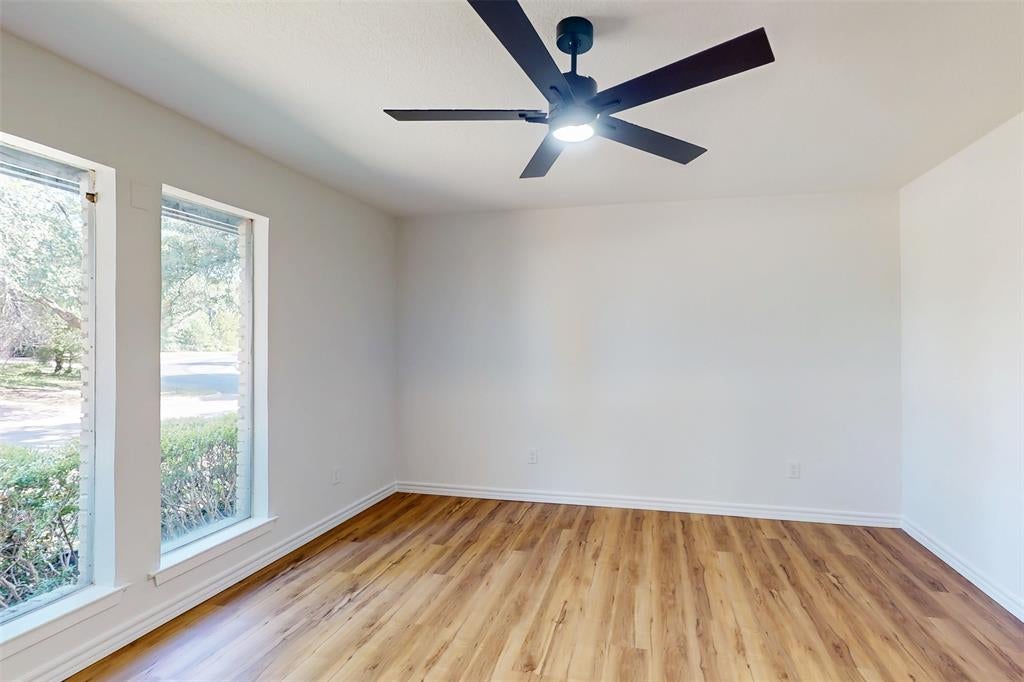
Beautifully updated and move-in ready, 6851 Shorecrest Ct offers spacious living in the prestigious Meadows West neighborhood of Fort Worth. Set on a generous corner lot of a quiet cul-de-sac, this 2,849-square-foot home combines comfortable living space with the mature, residential character that makes this area such an appealing place to call home. The home has been completely remodeled and thoughtfully updated throughout. The current floor plan features three bedrooms and three baths, in addition to a versatile mother-in-law suite that provides excellent flexibility for extended family, guests, a home office, or additional living space. With nearly 2,850 square feet of living space, there is plenty of room for comfortable everyday living and entertaining. The tasteful redesign allows the next owner to move in and enjoy the home without taking on a renovation project, including a new roof, fixtures, exterior doors, appliances, and flooring throughout. The corner-lot setting and quiet cul-de-sac location add to the home's sense of privacy, while the established Meadows West surroundings provide mature trees, spacious lots, traditional single-family homes, and a comfortable neighborhood atmosphere. Located just across the street from Trinity Trails with miles of walking and bike paths, premier private schools, upscale shopping and fine dining, this exceptional Meadows West home offers flexible living spaces, in a highly desirable location. Combining a complete remodel with a flexible floor plan, generous living space, and a tranquil setting, 6851 Shorecrest Ct offers the space, quality, and convenience today's buyers are looking for. Schedule your showing today and see what this beautifully updated home has to offer.

Save
Ask
Tour
Hide
Share
Listing Snapshot
Price 
$759,000
Days On Site 
18 Days
Bedrooms 
4
Inside Area (SqFt) 
2,849 sqft
Total Baths 
3
Full Baths 
3
Partial Baths 
N/A
Lot Size 
0.333 Acres
Year Built 
1978
MLS® Number 
21356265
Status 
Active
Property Tax 
$11,359
HOA/Condo/Coop Fees 
$3.33 monthly
Sq Ft Source 
N/A
Friends & Family
Recent Activity
3 weeks agoListing updated with changes from the MLS®
3 weeks agoListing first seen on site
General Features
Acres 
0.333
Attached Garage 
Yes
Foundation 
Slab
Garage 
Yes
Garage Spaces 
2
Levels 
One
Parking 
Additional ParkingConcreteCoveredDirect AccessGarageGarage Door OpenerGarage Faces RearInside EntranceKitchen LevelOversizedAttached
Property Sub Type 
Single Family Residence
Sewer 
Public Sewer
Special Circumstances 
Standard
Style 
Traditional
Water Source 
Public
Interior Features
Appliances 
DishwasherDisposalElectric CooktopElectric OvenElectric Water HeaterMicrowaveDouble Oven
Cooling 
Ceiling Fan(s)Central AirElectric
Fireplace 
Yes
Fireplace Features 
Wood Burning
Fireplaces 
1
Flooring 
CarpetCeramic TileVinyl
Heating 
CentralElectric
Interior 
Built-in FeaturesDouble VanityEat-in KitchenGranite CountersNatural WoodworkWalk-In Closet(s)In-Law Floorplan
Bedroom 
Dimensions - 11 x 13Level - FirstFeatures - Ceiling Fan(s)
Breakfast Room 
Dimensions - 10 x 9Level - First
Dining Room 
Dimensions - 13 x 12Level - FirstFeatures - Ceiling Fan(s)
Family Room 
Dimensions - 24 x 23Level - First
Kitchen 
Dimensions - 9 x 16Level - FirstFeatures - Eat-in Kitchen, Pantry
Laundry 
Dimensions - 8 x 7Level - First
Living Room 
Dimensions - 14 x 16Level - FirstFeatures - Ceiling Fan(s)
Master Bedroom 
Dimensions - 18 x 15Level - FirstFeatures - Ceiling Fan(s), Walk-In Closet(s)
Save
Ask
Tour
Hide
Share
Exterior Features
Construction Details 
Wood SidingBrick
Fencing 
Wood
Lot Features 
ClearedCorner LotLevel
Patio And Porch 
CoveredPatio
Roof 
Composition
Community Features
Association Fee 
$40.0
Association Fee Frequency 
Annually
School District 
Fort Worth ISD
Financing Terms Available 
CashConventionalFHAVA Loan
Schools
School District
Fort Worth ISD
Elementary School
Ridgleahil
Middle School
Mclean
High School
Wyatt Od
Listing courtesy of James Spence of StepStone Realty LLC James@StepStoneTexas.com


© 2020 North Texas Real Estate Information Systems. All rights reserved. Information is deemed reliable but is not guaranteed accurate by the MLS or NTREIS. The information being provided is for the consumer's personal, non-commercial use, and may not be reproduced, redistributed, or used for any purpose other than to identify prospective properties consumers may be interested in purchasing.
Last checked: 2026-09-09 09:20 AM CDT

Neighborhood & Commute
Source: Walkscore
Disclosure: Community information and market data powered by Constellation Data Labs. Information is deemed reliable but not guaranteed.
Save
Ask
Tour
Hide
Share
Scroll to Top