Save
Ask
Tour
Hide
Share
$525,000
25 Days On Site

15721 Landing Creek Lane
Fort Worth, TX 76262

For Sale|Single Family Residence|Active
4
Beds
4
Total Baths
3
Full Baths
1
Partial Bath
3,476
SqFt
$151
/SqFt
2008
Built
Subdivision:
Chadwick Farms Add
County:
Denton
Call Now: (817) 765-6730
Is this the listing for you? We can help make it yours.
(817) 765-6730
15721 Landing Creek Lane15721 Landing Creek Lane15721 Landing Creek Lane15721 Landing Creek Lane
Save
Ask
Tour
Hide
Share

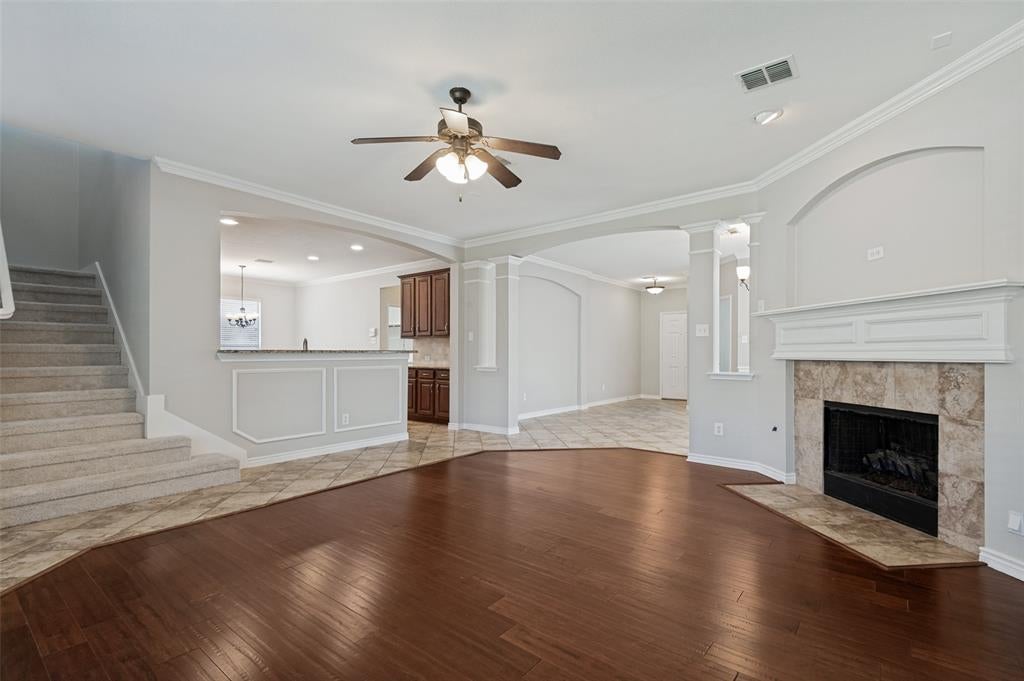
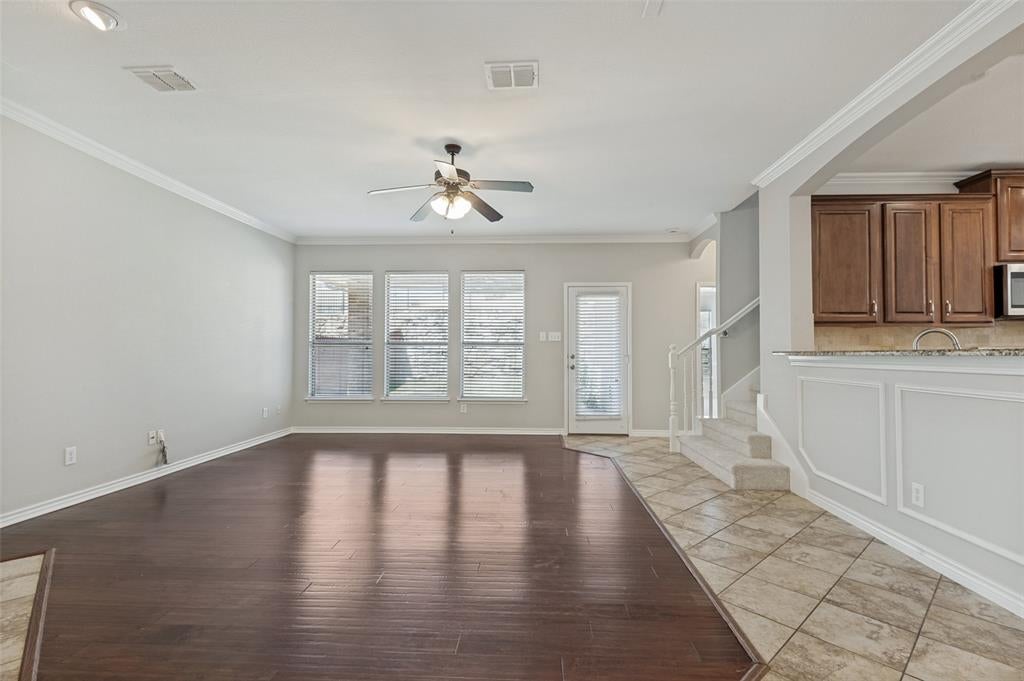
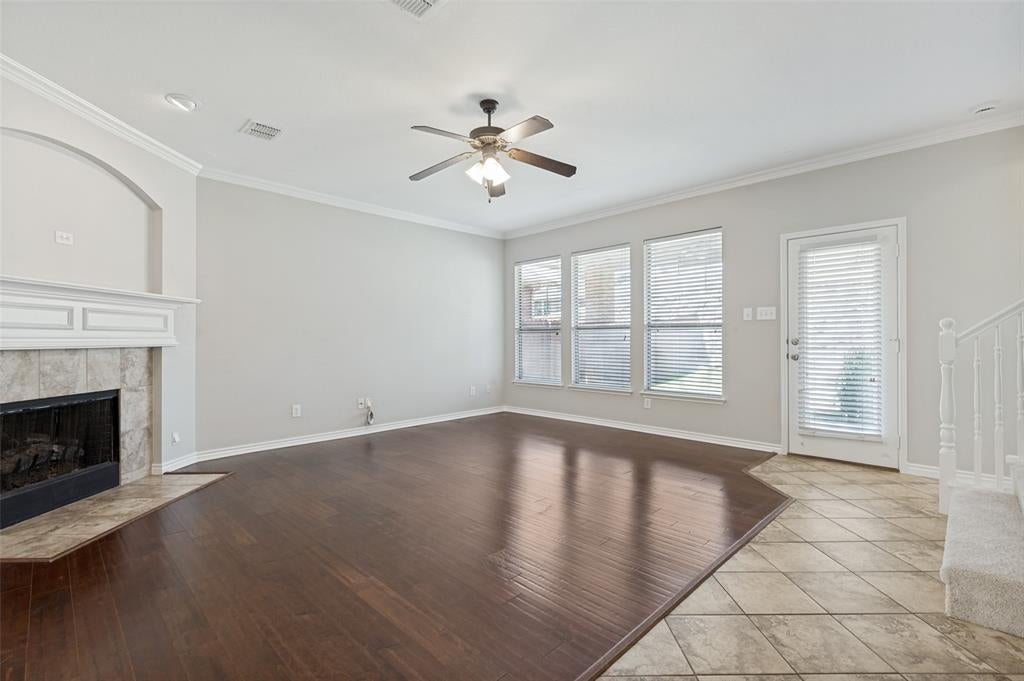
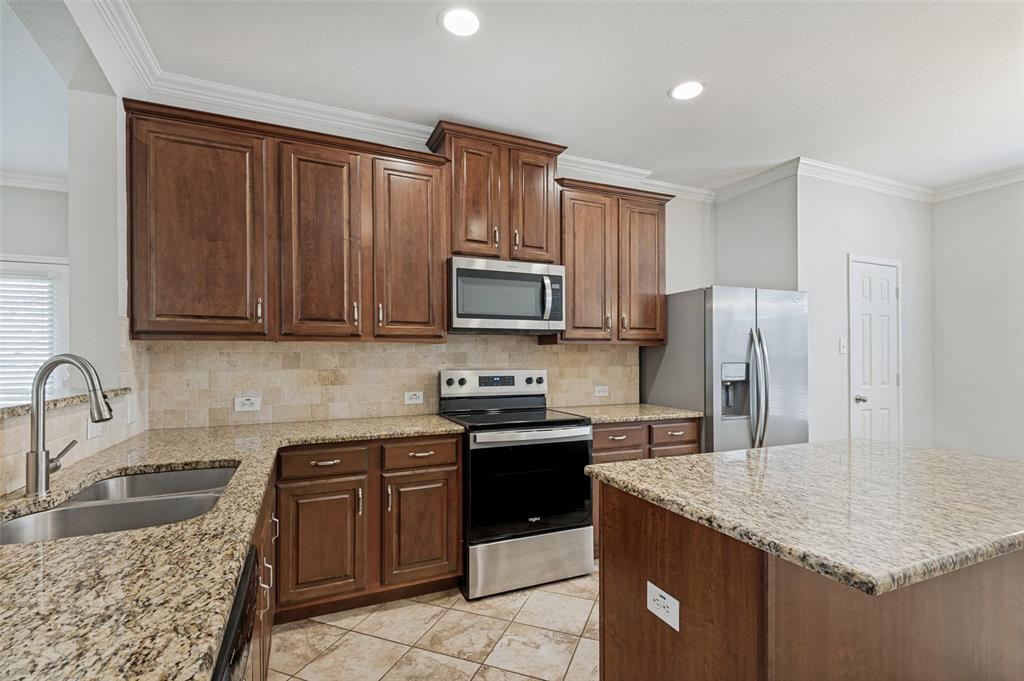
Good news—the roof is newer than your phone! Installed in August 2026, it joins brand-new carpet and a freshly painted interior, including all walls, trim, and doors. Exterior areas around the covered back patio and garage doors have also been freshly painted, and the entire fence has new stain—giving this home a fresh, updated look inside and out! You’ll find granite countertops, hardwood flooring, extensive crown molding, an island kitchen, and a downstairs primary suite—because stairs before coffee are highly overrated. A downstairs study provides a quiet place to work, while the huge game room and media room are ready for movie nights, game days, or hiding from the laundry. Walk-in closets and ample storage offer plenty of space for everything you own…and everything you swear you’re going to donate. A radiant barrier adds energy efficiency, and the covered back patio, tall privacy fence, retaining wall, and greenbelt backdrop create a relaxing outdoor retreat. Chadwick Farms offers a community pool, amenity center, playground, wooded hike-and-bike trails, and a 39-acre park with a soccer field and water feature. Conveniently located near Hwy 114 and I-35W, with shopping, dining, and entertainment nearby. Come take a look—your furniture is already asking when you’re moving!

Save
Ask
Tour
Hide
Share
Listing Snapshot
Price 
$525,000
Days On Site 
25 Days
Bedrooms 
4
Inside Area (SqFt) 
3,476 sqft
Total Baths 
4
Full Baths 
3
Partial Baths 
1
Lot Size 
0.126 Acres
Year Built 
2008
MLS® Number 
21356013
Status 
Active
Property Tax 
N/A
HOA/Condo/Coop Fees 
$43.83 monthly
Sq Ft Source 
N/A
Friends & Family
Recent Activity
6 days agoListing updated with changes from the MLS®
6 days agoPrice changed to $525,000
4 weeks agoListing first seen on site
General Features
Acres 
0.126
Attached Garage 
Yes
Foundation 
Slab
Garage 
Yes
Garage Spaces 
2
Levels 
Two
Parking 
GarageGarage Door OpenerGarage Faces FrontAttached
Property Sub Type 
Single Family Residence
Sewer 
Public Sewer
Special Circumstances 
Standard
Style 
Traditional
Utilities 
Cable Available
Water Source 
Public
Interior Features
Appliances 
DishwasherDisposalElectric CooktopElectric OvenMicrowave
Cooling 
Ceiling Fan(s)Central AirElectric
Fireplace 
Yes
Fireplace Features 
Gas StarterGas Log
Fireplaces 
1
Flooring 
CarpetCeramic Tile
Heating 
CentralNatural Gas
Interior 
Vaulted Ceiling(s)High Speed InternetWired for Sound
Bath-Full 
Dimensions - 10 x 8Level - First
Bath-Half 
Dimensions - 6 x 6Level - First
Bedroom 
Dimensions - 11 x 10Level - SecondFeatures - Walk-In Closet(s)
Breakfast Room 
Dimensions - 12 x 10Level - FirstFeatures - Breakfast Bar, Eat-in Kitchen, Kitchen Island
Den 
Dimensions - 11 x 12Level - First
Dining Room 
Dimensions - 12 x 10Level - First
Kitchen 
Dimensions - 14 x 14Level - FirstFeatures - Breakfast Bar, Eat-in Kitchen, Kitchen Island, Pantry
Living Room 
Dimensions - 14 x 19Level - FirstFeatures - Ceiling Fan(s)
Master Bedroom 
Dimensions - 19 x 14Level - FirstFeatures - Ceiling Fan(s), Walk-In Closet(s)
Media Room 
Dimensions - 20 x 12Level - Second
Office 
Dimensions - 12 x 11Level - First
Utility Room 
Dimensions - 10 x 6Level - First
Save
Ask
Tour
Hide
Share
Exterior Features
Construction Details 
Brick
Exterior 
Rain Gutters
Fencing 
FencedWoodStone
Lot Features 
Few TreesInterior LotSubdivided
Community Features
Association Fee 
$526.0
Association Fee Frequency 
Annually
School District 
Northwest ISD
Financing Terms Available 
CashConventionalFHAVA Loan
Schools
School District
Northwest ISD
Elementary School
Wayne A Cox
Middle School
John M Tidwell
High School
Byron Nelson
Listing courtesy of Sam Berube of It's Closing Time Realty sam@itsclosingtime.com


© 2020 North Texas Real Estate Information Systems. All rights reserved. Information is deemed reliable but is not guaranteed accurate by the MLS or NTREIS. The information being provided is for the consumer's personal, non-commercial use, and may not be reproduced, redistributed, or used for any purpose other than to identify prospective properties consumers may be interested in purchasing.
Last checked: 2026-09-09 09:51 AM CDT

Neighborhood & Commute
Source: Walkscore
Disclosure: Community information and market data powered by Constellation Data Labs. Information is deemed reliable but not guaranteed.
Save
Ask
Tour
Hide
Share
Scroll to Top