Save
Ask
Tour
Hide
Share
$494,900
32 Days On Site

2004 Hondo Drive
Plano, TX 75074

For Sale|Single Family Residence|Active
4
Beds
3
Total Baths
3
Full Baths
2,474
SqFt
$200
/SqFt
1978
Built
Subdivision:
Los Rios Add Ph 3
County:
Collin
Call Now: (817) 765-6730
Is this the listing for you? We can help make it yours.
(817) 765-6730
2004 Hondo Drive2004 Hondo Drive2004 Hondo Drive2004 Hondo Drive
Save
Ask
Tour
Hide
Share

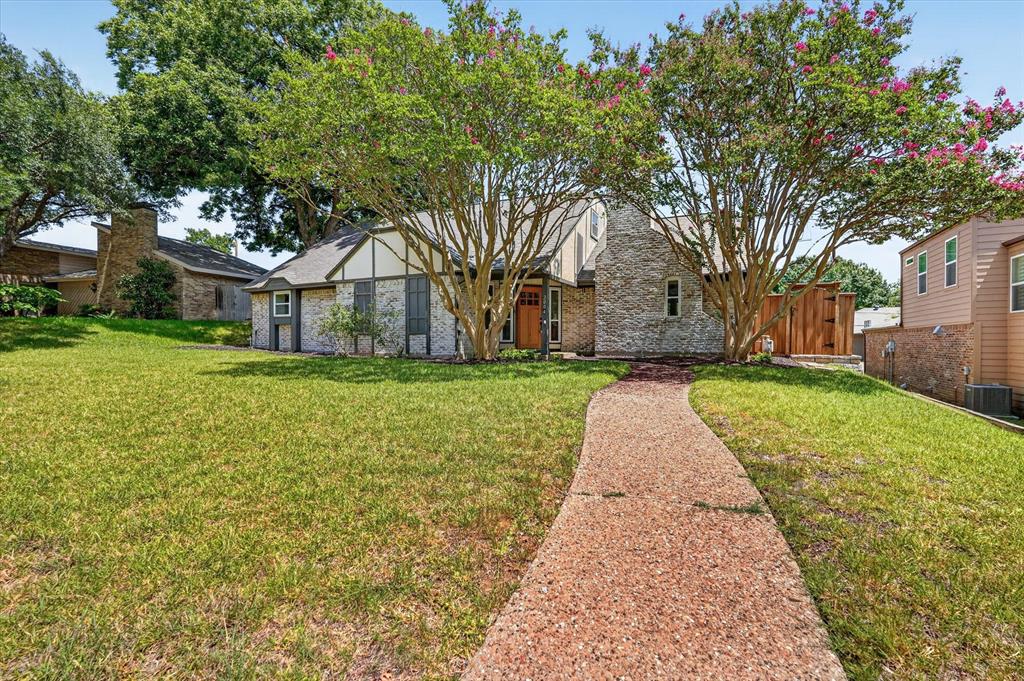
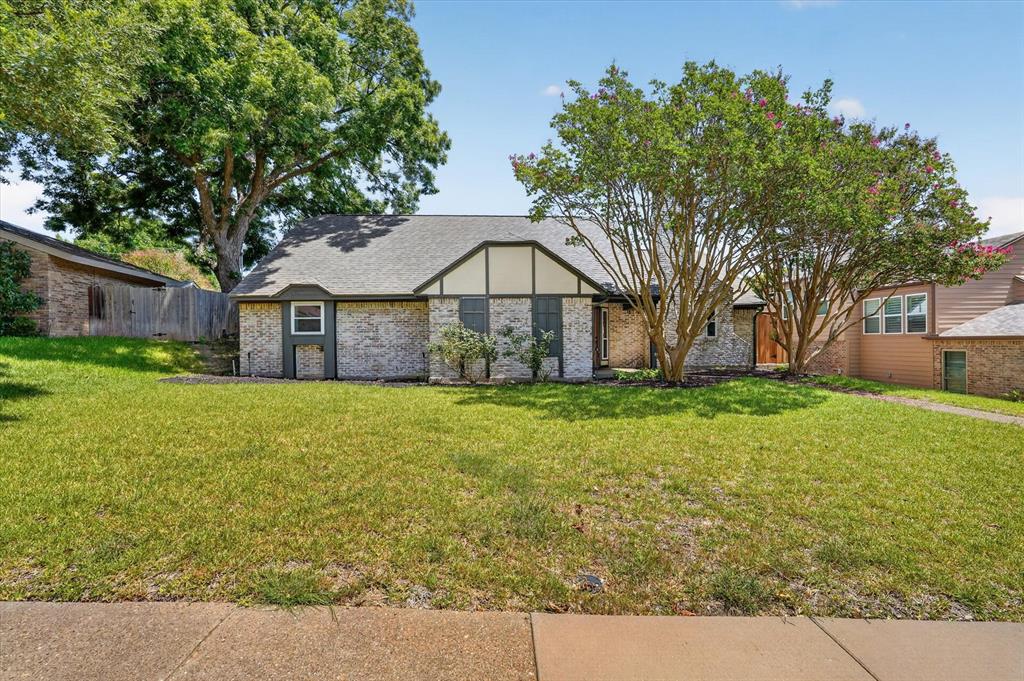
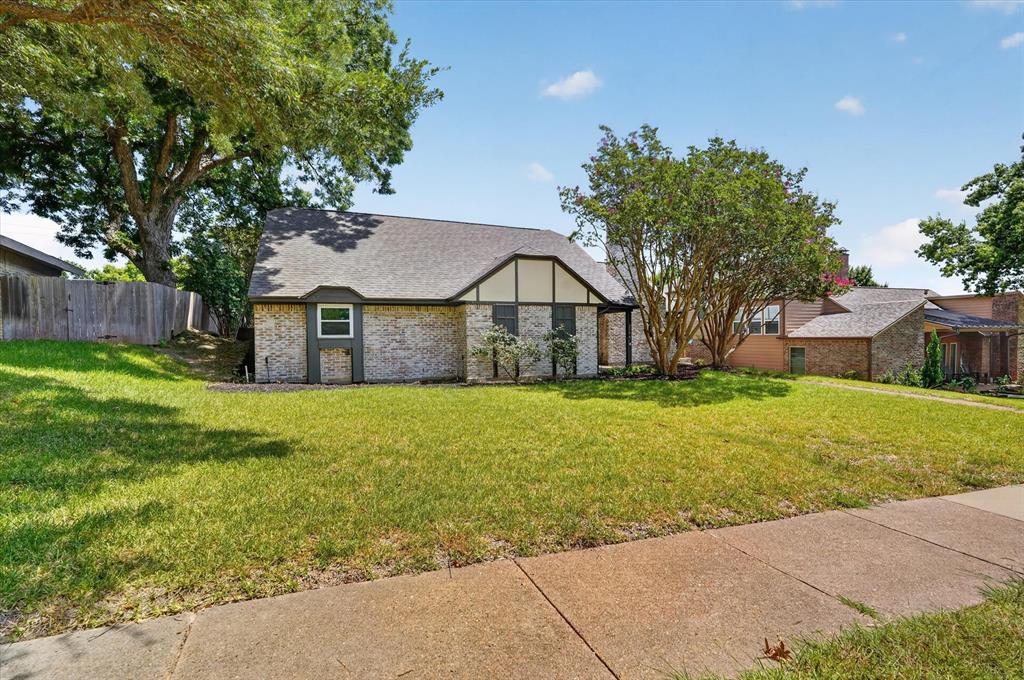
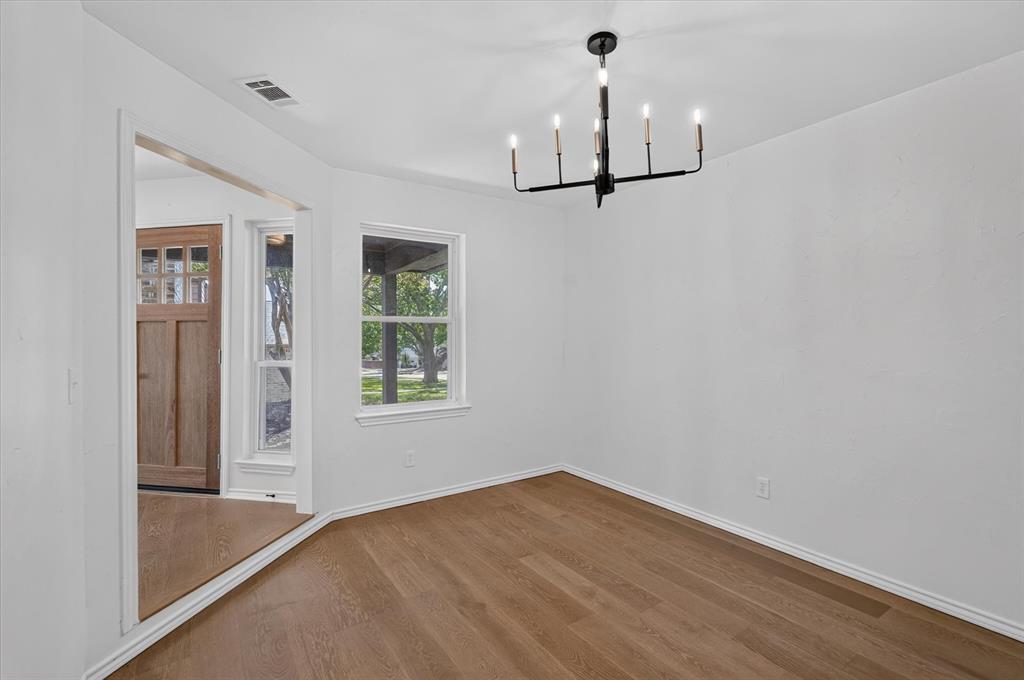
MOVE-IN READY WITH A POOL IN LOS RIOS! Discover the perfect blend of style, space, and comfort in this beautifully updated home offering over 2,400 square feet of thoughtfully designed living space. Featuring 4 bedrooms, 3 full bathrooms, a dedicated home office, and a 2-car attached garage, this home delivers the flexibility today's buyers are looking for. Step inside to a bright, inviting interior showcasing new engineered hardwood flooring throughout the main first-floor living areas, new carpet, and an updated kitchen. The oversized living room is a true showstopper, featuring a dramatic wall of windows that fills the space with natural light while overlooking the private backyard and sparkling pool. The first-floor primary suite provides a comfortable private retreat, while the dedicated office is ideal for working from home or study. Upstairs, a spacious game room, additional bedroom, and full bathroom create the perfect secondary living space, guest retreat, or entertainment area. Outside, enjoy your own private escape with a sparkling pool and spacious backyard designed for relaxing, entertaining, and enjoying Texas summers. Located in the desirable Los Rios subdivision, this beautifully updated home combines a versatile floor plan, modern improvements, exceptional indoor-outdoor living, and true move-in-ready convenience. This is one you will not want to miss schedule your showing today!

Save
Ask
Tour
Hide
Share
Listing Snapshot
Price 
$494,900
Days On Site 
32 Days
Bedrooms 
4
Inside Area (SqFt) 
2,474 sqft
Total Baths 
3
Full Baths 
3
Partial Baths 
N/A
Lot Size 
0.21 Acres
Year Built 
1978
MLS® Number 
21355749
Status 
Active
Property Tax 
$8,071
HOA/Condo/Coop Fees 
N/A
Sq Ft Source 
N/A
Friends & Family
Recent Activity
3 weeks agoListing updated with changes from the MLS®
3 weeks agoPrice changed to $494,900
a month agoListing first seen on site
General Features
Acres 
0.21
Attached Garage 
Yes
Foundation 
Slab
Garage 
Yes
Garage Spaces 
2
Levels 
Two
Parking 
Garage Faces RearAttached
Property Sub Type 
Single Family Residence
Security 
Security System
Sewer 
Public Sewer
Special Circumstances 
Real Estate Owned
Style 
Traditional
Water Source 
Public
Interior Features
Appliances 
DishwasherElectric CooktopMicrowaveDouble Oven
Cooling 
Central AirElectric
Fireplace 
Yes
Fireplace Features 
Gas Starter
Fireplaces 
1
Flooring 
CarpetCeramic TileVinyl
Heating 
CentralNatural Gas
Interior 
High Speed Internet
Bedroom 
Dimensions - 11 x 10Level - FirstFeatures - Walk-In Closet(s)
Breakfast Room 
Dimensions - 13 x 15Level - First
Kitchen 
Dimensions - 15 x 11Level - First
Living Room 
Dimensions - 20 x 16Level - First
Master Bedroom 
Dimensions - 15 x 13Level - First
Office 
Dimensions - 13 x 10Level - First
Utility Room 
Dimensions - 5 x 5Level - First
Save
Ask
Tour
Hide
Share
Exterior Features
Construction Details 
Brick
Exterior 
Rain Barrel/Cistern(s)
Fencing 
Wood
Patio And Porch 
Covered
Pool Features 
Pool/Spa Combo
Roof 
Composition
Community Features
School District 
Plano ISD
Financing Terms Available 
CashContractFHAVA Loan
Schools
School District
Plano ISD
Elementary School
Forman
Middle School
Armstrong
High School
Mcmillen
Listing courtesy of Steven Robertson of Real Estate Diplomats srobertson004@gmail.com


© 2020 North Texas Real Estate Information Systems. All rights reserved. Information is deemed reliable but is not guaranteed accurate by the MLS or NTREIS. The information being provided is for the consumer's personal, non-commercial use, and may not be reproduced, redistributed, or used for any purpose other than to identify prospective properties consumers may be interested in purchasing.
Last checked: 2026-09-14 06:38 AM CDT

Neighborhood & Commute
Source: Walkscore
Disclosure: Community information and market data powered by Constellation Data Labs. Information is deemed reliable but not guaranteed.
Save
Ask
Tour
Hide
Share
Scroll to Top