Save
Ask
Tour
Hide
Share
$671,927
31 Days On Site

2210 La Escalero Ranch Road
Waxahachie, TX 75165

For Sale|Single Family Residence|Active
4
Beds
4
Total Baths
3
Full Baths
1
Partial Bath
3,175
SqFt
$212
/SqFt
2026
Built
Subdivision:
Bison Meadows
County:
Ellis
Call Now: (817) 765-6730
Is this the listing for you? We can help make it yours.
(817) 765-6730
2210 La Escalero Ranch Road2210 La Escalero Ranch Road
Save
Ask
Tour
Hide
Share

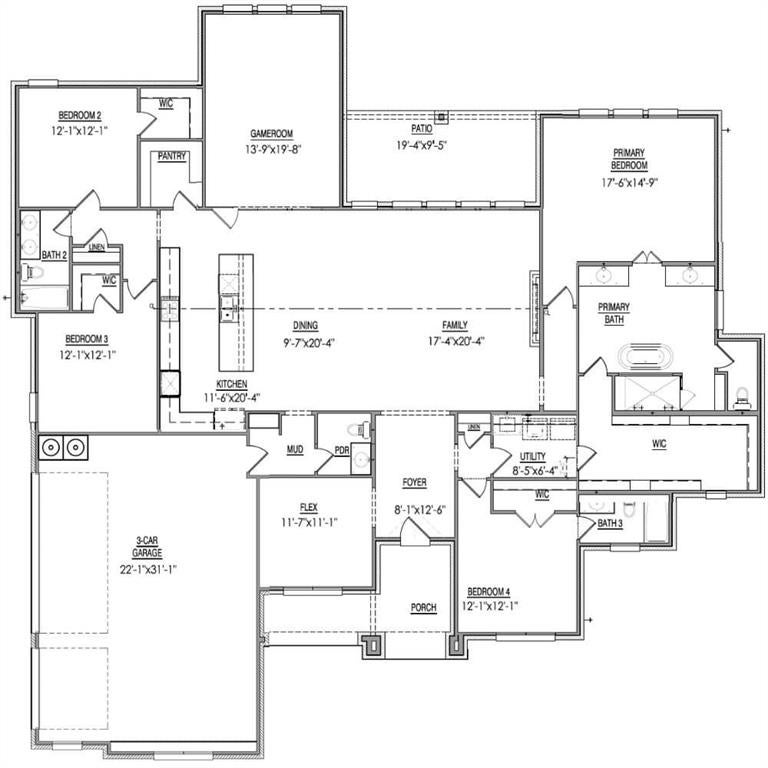
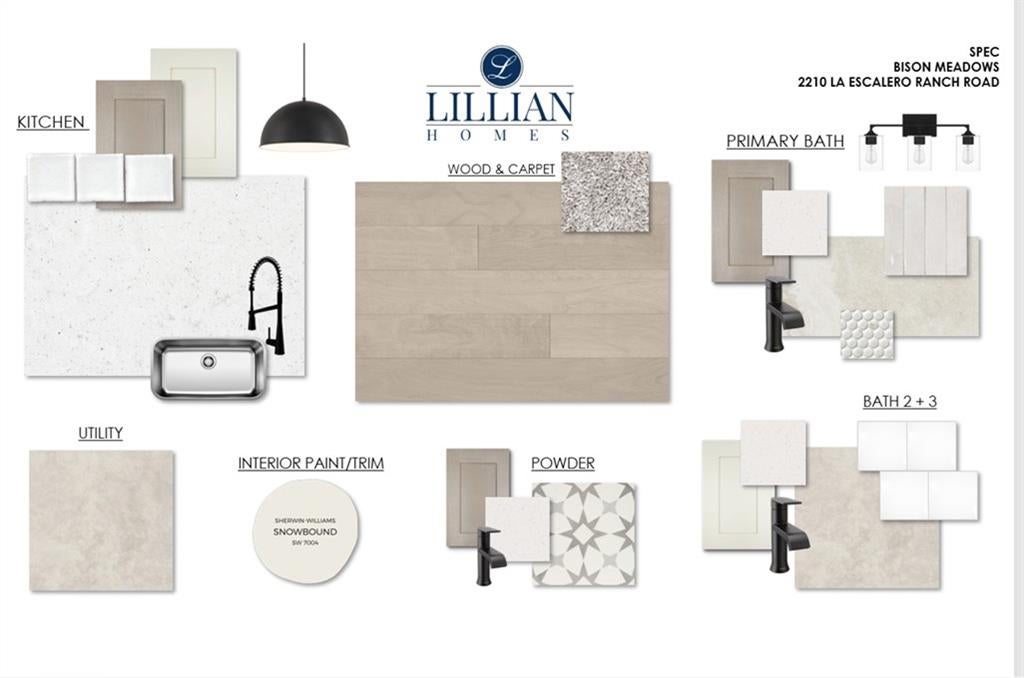
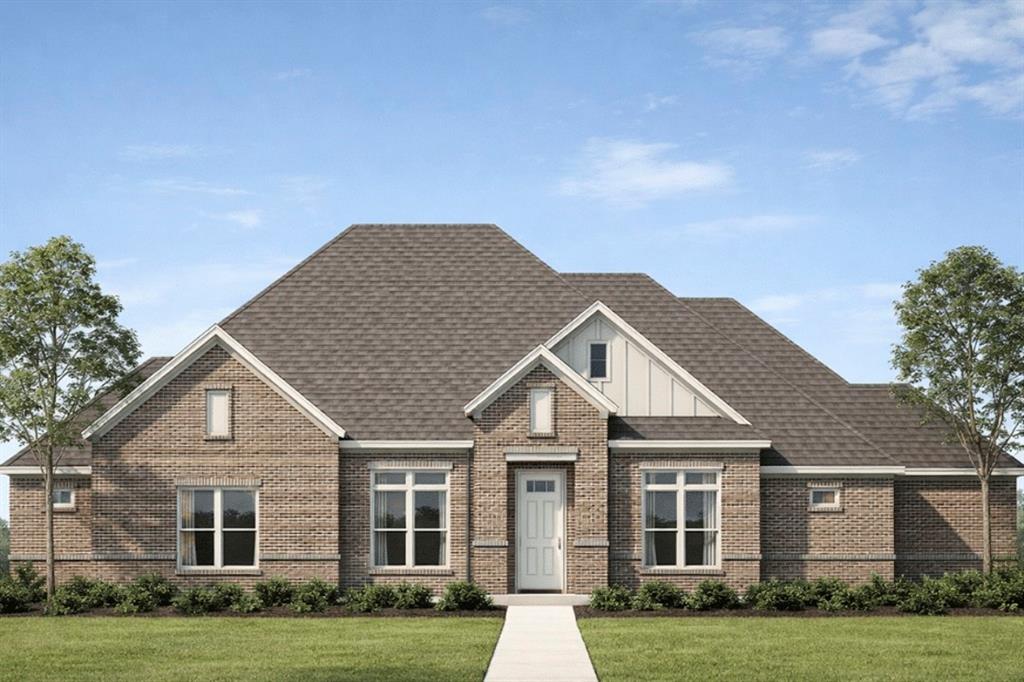
Ready Winter 2026! Thoughtfully positioned in the desirable Bison Meadows community in Waxahachie, 2210 La Escalero blends modern design with everyday comfort on a generously sized homesite. This residence offers approximately 3,175 square feet with 4 bedrooms, 3.5 bathrooms, and a 3-car garage, providing a layout that supports both privacy and connection. The open-concept floor plan creates a natural flow between the main living spaces, making it ideal for entertaining or relaxed daily living. Inside, the home showcases elevated finishes and smart design choices found in Lillian Homes’ luxury series. A private study offers a quiet workspace, while the spacious secondary bedrooms and well-appointed primary suite provide comfort for all. The kitchen anchors the main living area with a seamless view into the dining and family spaces, enhancing the home’s open feel. Located in Waxahachie, this home offers a peaceful neighborhood setting with easy access to shopping, dining, and major commuter routes.

Save
Ask
Tour
Hide
Share
Listing Snapshot
Price 
$671,927
Days On Site 
31 Days
Bedrooms 
4
Inside Area (SqFt) 
3,175 sqft
Total Baths 
4
Full Baths 
3
Partial Baths 
1
Lot Size 
1 Acre
Year Built 
2026
MLS® Number 
21355746
Status 
Active
Property Tax 
$1,437
HOA/Condo/Coop Fees 
$57.92 monthly
Sq Ft Source 
N/A
Friends & Family
Recent Activity
13 hours agoListing updated with changes from the MLS®
18 hours agoPrice changed to $671,927
a month agoListing first seen on site
General Features
Acres 
1
Attached Garage 
Yes
Foundation 
Slab
Garage 
Yes
Garage Spaces 
3
Levels 
One
Parking 
DrivewayGarageGarage Door OpenerAttached
Property Condition 
New Construction
Property Sub Type 
Single Family Residence
Security 
Smoke Detector(s)
Sewer 
Septic Tank
Style 
Traditional
Utilities 
Electricity Connected
Interior Features
Appliances 
DishwasherDisposalGas CooktopMicrowave
Cooling 
Ceiling Fan(s)Central AirElectric
Fireplace 
Yes
Fireplace Features 
ElectricLiving Room
Fireplaces 
1
Flooring 
Wood
Heating 
CentralFireplace(s)
Interior 
Built-in FeaturesDouble VanityEat-in KitchenKitchen IslandOpen FloorplanPantryVaulted Ceiling(s)Walk-In Closet(s)Smart HomeIn-Law Floorplan
Bedroom 
Dimensions - 12 x 12Level - First
Dining Room 
Dimensions - 9 x 20Level - First
Game Room 
Dimensions - 13 x 19Level - First
Living Room 
Dimensions - 17 x 20Level - FirstFeatures - Ceiling Fan(s)
Master Bedroom 
Dimensions - 17 x 14Level - First
Save
Ask
Tour
Hide
Share
Exterior Features
Construction Details 
Brick
Fencing 
None
Lot Features 
Corner LotLandscapedSubdivided
Patio And Porch 
Covered
Roof 
CompositionShingle
Community Features
Association Fee 
$695.0
Association Fee Frequency 
Annually
School District 
Red Oak ISD
Financing Terms Available 
CashConventionalFHAVA Loan
Schools
School District
Red Oak ISD
Elementary School
Wooden
Middle School
Red Oak
High School
Red Oak
Listing courtesy of Ashlee McGhee of Keller Williams Realty DPR teamashlee@harmoniousrealtygroup.com


© 2020 North Texas Real Estate Information Systems. All rights reserved. Information is deemed reliable but is not guaranteed accurate by the MLS or NTREIS. The information being provided is for the consumer's personal, non-commercial use, and may not be reproduced, redistributed, or used for any purpose other than to identify prospective properties consumers may be interested in purchasing.
Last checked: 2026-09-14 06:43 AM CDT

Neighborhood & Commute
Source: Walkscore
Disclosure: Community information and market data powered by Constellation Data Labs. Information is deemed reliable but not guaranteed.
Save
Ask
Tour
Hide
Share
Scroll to Top