Save
Ask
Tour
Hide
Share
$434,900
34 Days On Site

3910 Kingsferry Court
Arlington, TX 76016

For Sale|Single Family Residence|Active
4
Beds
3
Total Baths
2
Full Baths
1
Partial Bath
2,359
SqFt
$184
/SqFt
1985
Built
Subdivision:
Shorewood Estates
County:
Tarrant
Call Now: (817) 765-6730
Is this the listing for you? We can help make it yours.
(817) 765-6730
3910 Kingsferry Court3910 Kingsferry Court3910 Kingsferry Court3910 Kingsferry Court
Save
Ask
Tour
Hide
Share

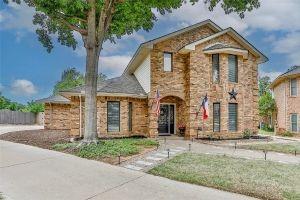
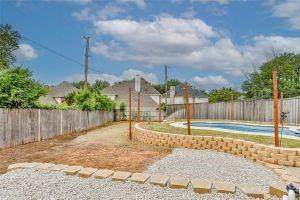
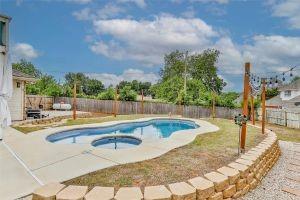
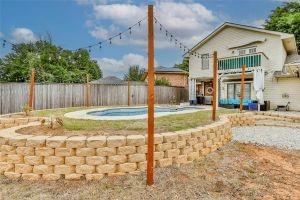
REDUCED!!! Beautiful updated home with pool near Lake Arlington in the Shorewood Estates. ROOF was replaced February 2026. This four bedroom has an inground HEATED pool and spa with a nice size backyard GREAT for entertaining. Located in MARTIN High School area. It is a two stories home with two living rooms, two dining rooms and game room! Kitchen has built in cabinets and stainless steel appliances and pull out drawers, updated hardware and lighting. Breakfast dining area has a bay window, living room has a fireplace and both full bathrooms have dual sinks. Master bedroom has walk in closets and located on the first floor. All the other bedrooms are located upstairs. All bedrooms are bigger than normal size. Each bedroom has a ceiling fan and upstairs living room has a balcony that overlooks the swimming pool and backyard. The side entry two car garage is oversized and has a long driveway for your visiting guest.

Save
Ask
Tour
Hide
Share
Listing Snapshot
Price 
$434,900
Days On Site 
34 Days
Bedrooms 
4
Inside Area (SqFt) 
2,359 sqft
Total Baths 
3
Full Baths 
2
Partial Baths 
1
Lot Size 
0.269 Acres
Year Built 
1985
MLS® Number 
21355571
Status 
Active
Property Tax 
$8,417
HOA/Condo/Coop Fees 
N/A
Sq Ft Source 
N/A
Friends & Family
Recent Activity
2 weeks agoListing updated with changes from the MLS®
2 weeks agoPrice changed to $434,900
a month agoListing first seen on site
General Features
Acres 
0.269
Attached Garage 
Yes
Foundation 
Slab
Garage 
Yes
Garage Spaces 
2
Levels 
Two
Parking 
CoveredDrivewayGarageGarage Door OpenerGarage Faces SideAttached
Property Sub Type 
Single Family Residence
Security 
Smoke Detector(s)
Sewer 
Public Sewer
Special Circumstances 
Standard
Style 
Traditional
Utilities 
Electricity Available
Water Source 
Public
Interior Features
Appliances 
DishwasherDisposalElectric OvenElectric RangeElectric Water HeaterMicrowave
Cooling 
Ceiling Fan(s)Central AirElectric
Fireplace 
Yes
Fireplace Features 
Wood Burning
Fireplaces 
1
Flooring 
CarpetCeramic TileLaminate
Heating 
CentralElectricFireplace(s)
Interior 
Built-in FeaturesEat-in KitchenKitchen IslandOpen FloorplanPantryWalk-In Closet(s)Wet BarHigh Speed Internet
Laundry Features 
Electric Dryer HookupWasher Hookup
Spa 
Yes
Window Features 
Window Coverings
Bath-Full 
Dimensions - 8 x 7Level - Second
Bath-Half 
Dimensions - 4 x 4Level - First
Bedroom 
Dimensions - 12 x 11Level - Second
Breakfast Room 
Dimensions - 9 x 9Level - FirstFeatures - Eat-in Kitchen
Dining Room 
Dimensions - 11 x 10Level - First
Game Room 
Dimensions - 28 x 13Level - SecondFeatures - Ceiling Fan(s)
Kitchen 
Dimensions - 13 x 13Level - FirstFeatures - Breakfast Bar, Eat-in Kitchen, Pantry
Living Room 
Dimensions - 19 x 16Level - First
Master Bathroom 
Dimensions - 12 x 9Level - First
Master Bedroom 
Dimensions - 16 x 14Level - FirstFeatures - Walk-In Closet(s)
Utility Room 
Dimensions - 8 x 6Level - First
Save
Ask
Tour
Hide
Share
Exterior Features
Construction Details 
Wood SidingBrick
Exterior 
Awning(s)BalconyRain Gutters
Fencing 
FencedWood
Lot Features 
Cul-De-SacInterior LotLandscapedSubdivided
Patio And Porch 
CoveredPatio
Pool Features 
HeatedIn GroundOutdoor PoolSalt Water
Roof 
Composition
Spa 
Yes
Windows/Doors 
Window Coverings
Community Features
School District 
Arlington ISD
Financing Terms Available 
CashConventionalFHA
Schools
School District
Arlington ISD
Elementary School
Miller
Middle School
Young
High School
Martin
Listing courtesy of Delia Sifuentes of Privado Realty and Investments deliasifuentes99@yahoo.com


© 2020 North Texas Real Estate Information Systems. All rights reserved. Information is deemed reliable but is not guaranteed accurate by the MLS or NTREIS. The information being provided is for the consumer's personal, non-commercial use, and may not be reproduced, redistributed, or used for any purpose other than to identify prospective properties consumers may be interested in purchasing.
Last checked: 2026-09-14 07:46 AM CDT

Neighborhood & Commute
Source: Walkscore
Disclosure: Community information and market data powered by Constellation Data Labs. Information is deemed reliable but not guaranteed.
Save
Ask
Tour
Hide
Share
Scroll to Top