Save
Ask
Tour
Hide
Share
$519,830
29 Days On Site

2924 Broken Spoke Lane
Rockwall, TX 75087

For Sale|Single Family Residence|Active
3
Beds
3
Total Baths
3
Full Baths
2,984
SqFt
$174
/SqFt
2010
Built
Subdivision:
Dalton Ranch
County:
Rockwall
Call Now: (817) 765-6730
Is this the listing for you? We can help make it yours.
(817) 765-6730
2924 Broken Spoke Lane2924 Broken Spoke Lane2924 Broken Spoke Lane2924 Broken Spoke Lane
Save
Ask
Tour
Hide
Share

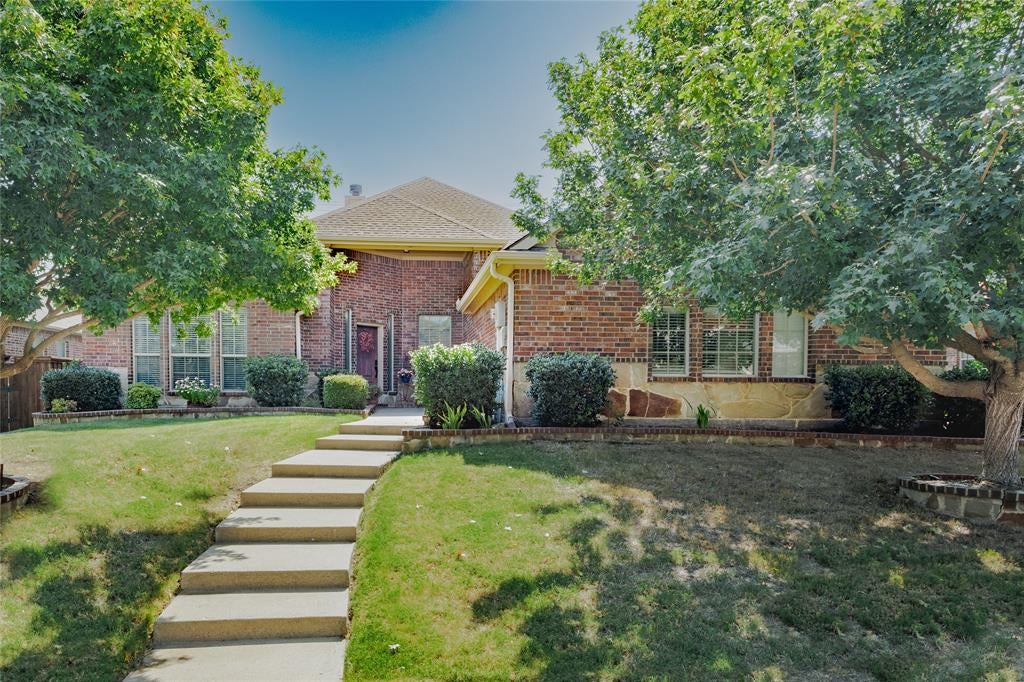
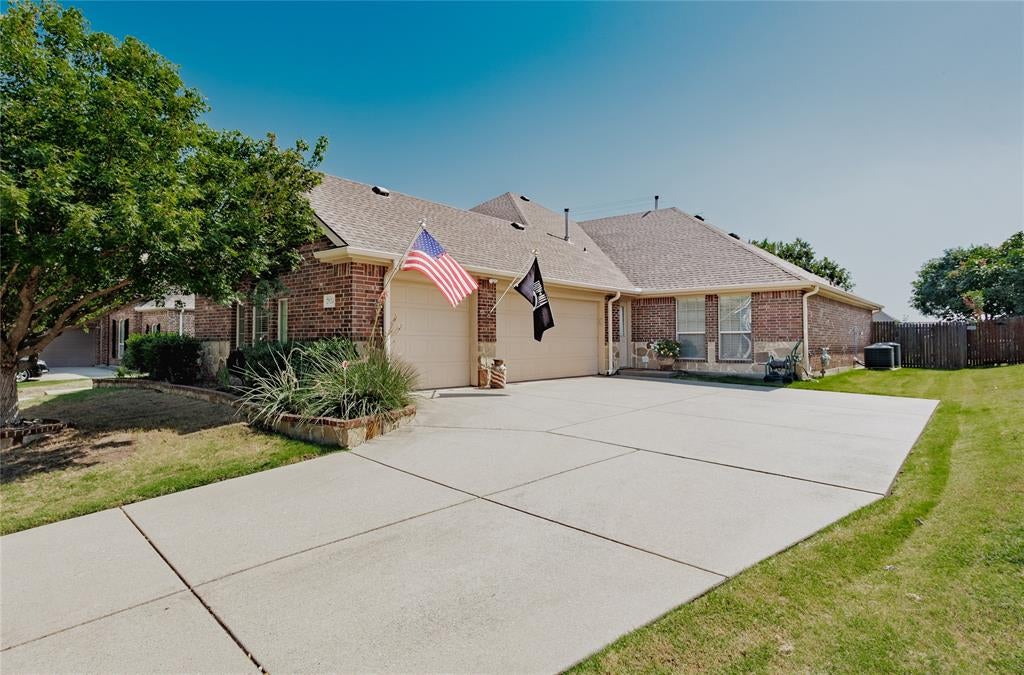
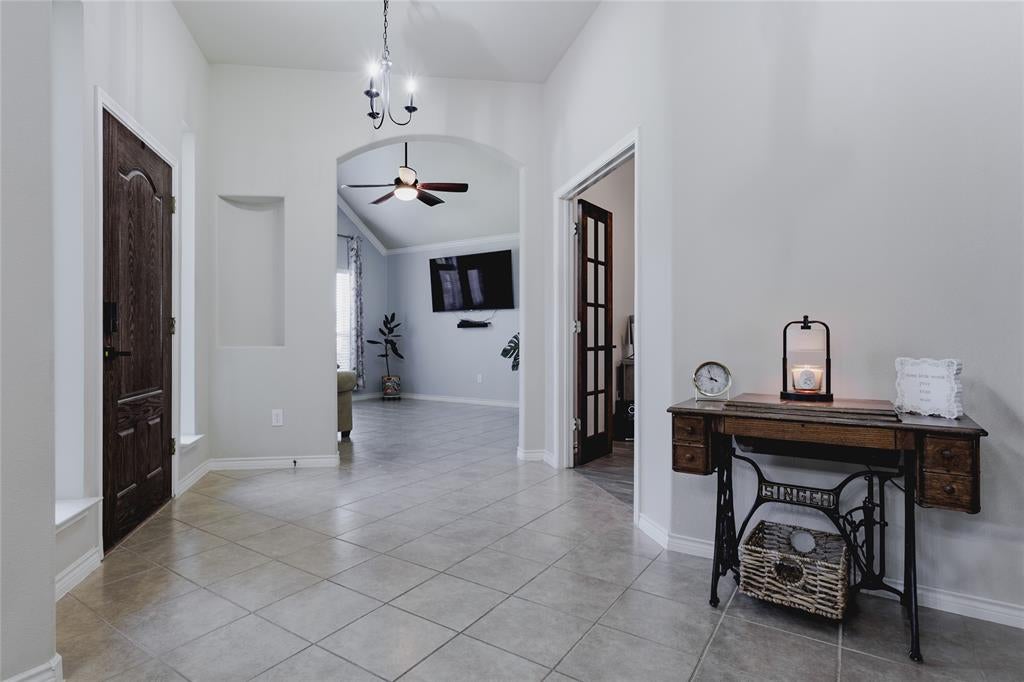
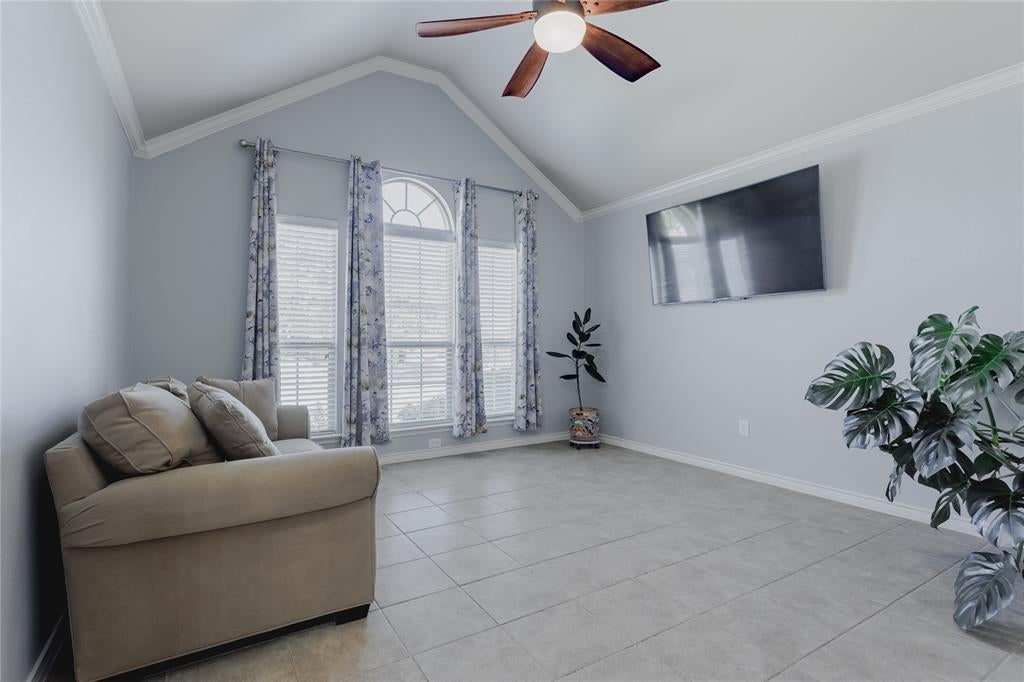
This spacious single story home is designed for real life, with an easy flow that creates both connection and room to breathe. Natural light carries through the open living spaces, while the generous kitchen keeps everyone connected with a large island, abundant cabinetry, granite counters and plenty of space for everyday meals or gathering with friends. A raised-hearth fireplace gives the living room a comfortable focal point and the additional dining, living and office spaces provide flexibility for working from home, hosting holidays or simply spreading out. The private primary suite feels like a true retreat, with room to unwind and a spacious bath featuring separate vanities, a soaking tub, separate shower and walk-in closet. Secondary bedrooms are generously sized and the thoughtful layout makes it easy for everyone to have a space of their own. Outside, the covered patio is made for quiet mornings, relaxed dinners and evenings overlooking the expansive backyard. The combination of wood and wrought-iron fencing keeps the yard feeling open, while mature landscaping adds privacy and shade. An oversized side-entry garage provides space for vehicles, storage and weekend projects. Located in Dalton Ranch with convenient access to Rockwall shopping, dining and schools, this is a home that offers flexibility, calm and plenty of room to enjoy the way you live. Living in Rockwall means having everyday conveniences close by without giving up a strong sense of community. Spend weekends near Lake Ray Hubbard, enjoy local restaurants and events around Downtown Rockwall or take advantage of the shopping and dining along I-30. It’s a location that makes daily life easy while keeping recreation, entertainment and the waterfront within reach.

Save
Ask
Tour
Hide
Share
Listing Snapshot
Price 
$519,830
Days On Site 
29 Days
Bedrooms 
3
Inside Area (SqFt) 
2,984 sqft
Total Baths 
3
Full Baths 
3
Partial Baths 
N/A
Lot Size 
0.27 Acres
Year Built 
2010
MLS® Number 
21355467
Status 
Active
Property Tax 
$8,343
HOA/Condo/Coop Fees 
$31.25 monthly
Sq Ft Source 
N/A
Friends & Family
Recent Activity
4 weeks agoListing updated with changes from the MLS®
4 weeks agoListing first seen on site
General Features
Acres 
0.27
Attached Garage 
Yes
Foundation 
Slab
Garage 
Yes
Garage Spaces 
3
Levels 
One
Parking 
GarageGarage Door OpenerGarage Faces SideOversizedAttached
Property Sub Type 
Single Family Residence
Security 
Security System Owned
Sewer 
Public Sewer
Special Circumstances 
Standard
Style 
Ranch
Utilities 
Cable AvailableElectricity ConnectedNatural Gas Available
Water Source 
Public
Interior Features
Appliances 
DishwasherDisposalElectric OvenGas CooktopMicrowave
Cooling 
Ceiling Fan(s)Central AirElectricZoned
Fireplace 
Yes
Fireplace Features 
Living RoomRaised HearthGas Log
Fireplaces 
1
Flooring 
CarpetCeramic TileVinyl
Heating 
CentralFireplace(s)Natural Gas
Interior 
Granite CountersKitchen IslandOpen FloorplanPantryWalk-In Closet(s)
Laundry Features 
Electric Dryer HookupWasher Hookup
Window Features 
Window Coverings
Bath-Full 
Dimensions - 9 x 10Level - First
Bedroom 
Dimensions - 13 x 14Level - First
Breakfast Room 
Dimensions - 14 x 10Level - First
Den 
Dimensions - 16 x 14Level - First
Dining Room 
Dimensions - 14 x 16Level - First
Kitchen 
Dimensions - 14 x 16Level - FirstFeatures - Breakfast Bar, Kitchen Island, Pantry
Living Room 
Dimensions - 23 x 24Level - FirstFeatures - Ceiling Fan(s)
Master Bathroom 
Dimensions - 15 x 14Level - First
Master Bedroom 
Dimensions - 15 x 17Level - FirstFeatures - Walk-In Closet(s)
Office 
Dimensions - 14 x 13Level - FirstFeatures - Ceiling Fan(s)
Utility Room 
Dimensions - 8 x 6Level - First
Save
Ask
Tour
Hide
Share
Exterior Features
Construction Details 
Brick
Exterior 
Private YardStorage
Fencing 
FencedWoodWrought Iron
Lot Features 
LandscapedSubdivided
Patio And Porch 
Covered
Roof 
Composition
Windows/Doors 
Window Coverings
Community Features
Association Fee 
$375.0
Association Fee Frequency 
Annually
Community Features 
CurbsSidewalks
School District 
Rockwall ISD
Financing Terms Available 
CashConventionalFHAVA Loan
Schools
School District
Rockwall ISD
Elementary School
Celia Hays
Middle School
JW Williams
High School
Rockwall
Listing courtesy of Jeanie Marten of Jeanie Marten Real Estate Jeanie@MartenRE.com


© 2020 North Texas Real Estate Information Systems. All rights reserved. Information is deemed reliable but is not guaranteed accurate by the MLS or NTREIS. The information being provided is for the consumer's personal, non-commercial use, and may not be reproduced, redistributed, or used for any purpose other than to identify prospective properties consumers may be interested in purchasing.
Last checked: 2026-09-09 12:04 PM CDT

Neighborhood & Commute
Source: Walkscore
Disclosure: Community information and market data powered by Constellation Data Labs. Information is deemed reliable but not guaranteed.
Save
Ask
Tour
Hide
Share
Scroll to Top