Save
Ask
Tour
Hide
Share
$328,000
27 Days On Site

6333 Pinionpark Way
Fort Worth, TX 76179

For Sale|Single Family Residence|Active
4
Beds
2
Total Baths
2
Full Baths
2,123
SqFt
$154
/SqFt
2007
Built
Subdivision:
Pinion Park
County:
Tarrant
Call Now: (817) 765-6730
Is this the listing for you? We can help make it yours.
(817) 765-6730
6333 Pinionpark Way6333 Pinionpark Way6333 Pinionpark Way6333 Pinionpark Way
Save
Ask
Tour
Hide
Share

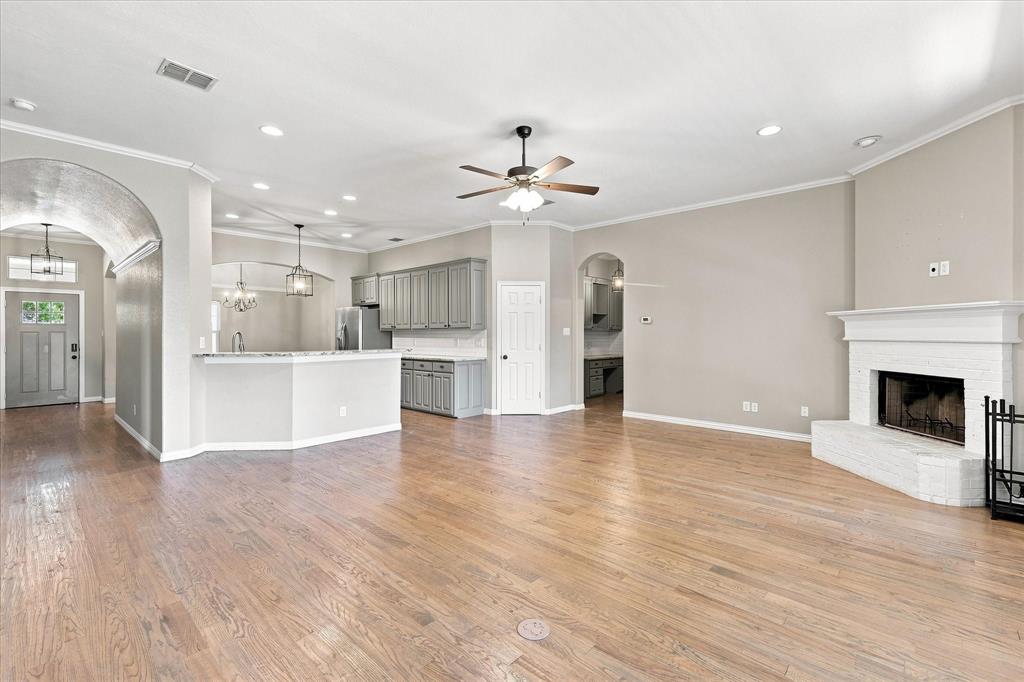
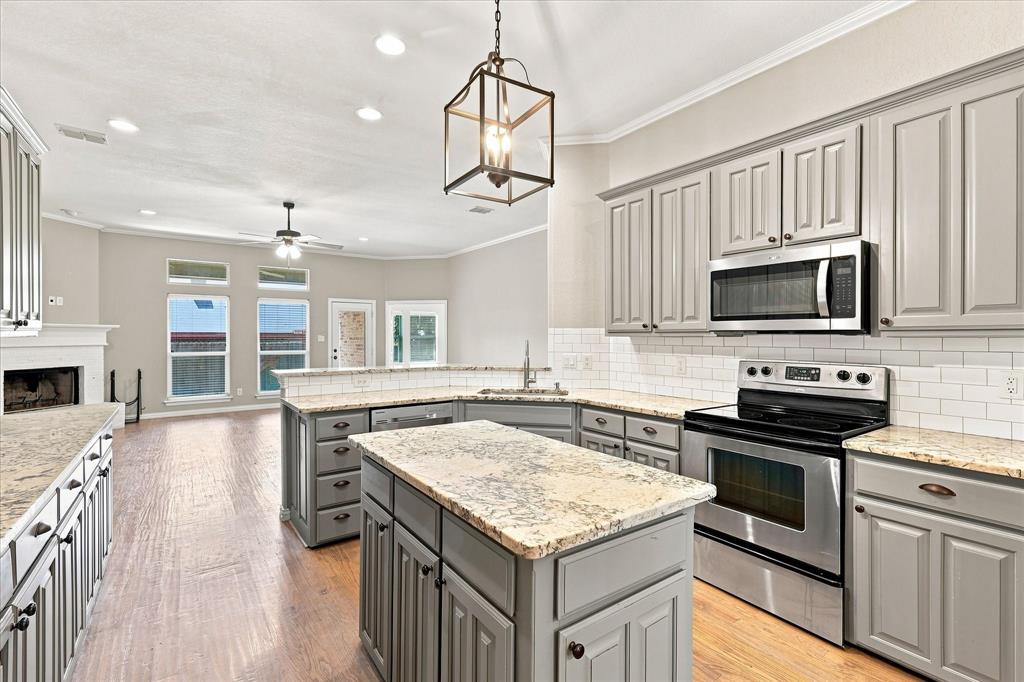
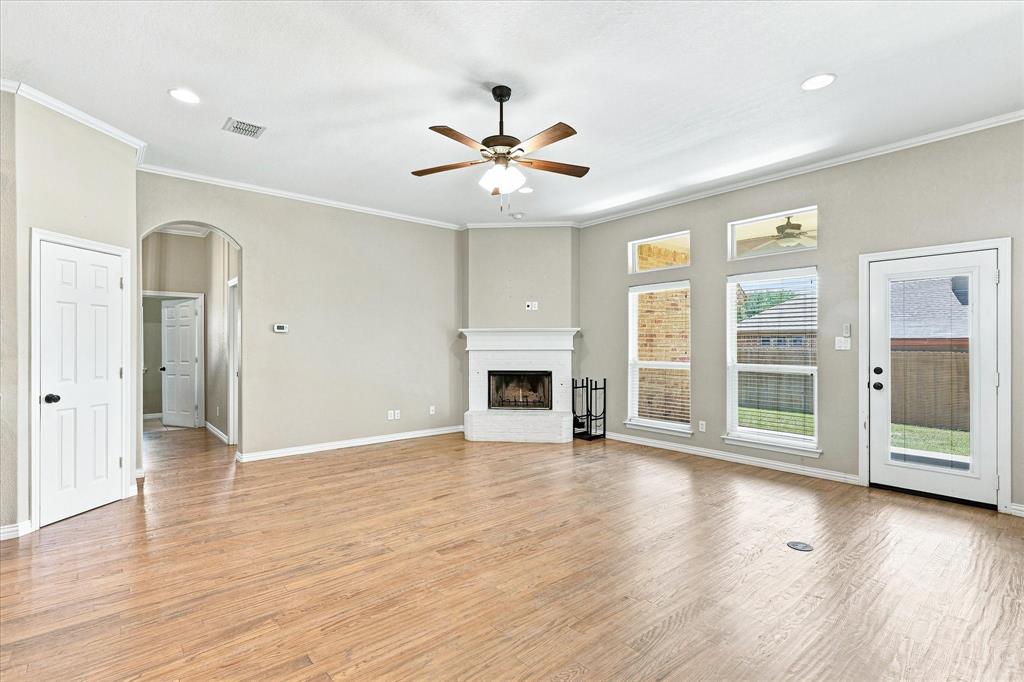
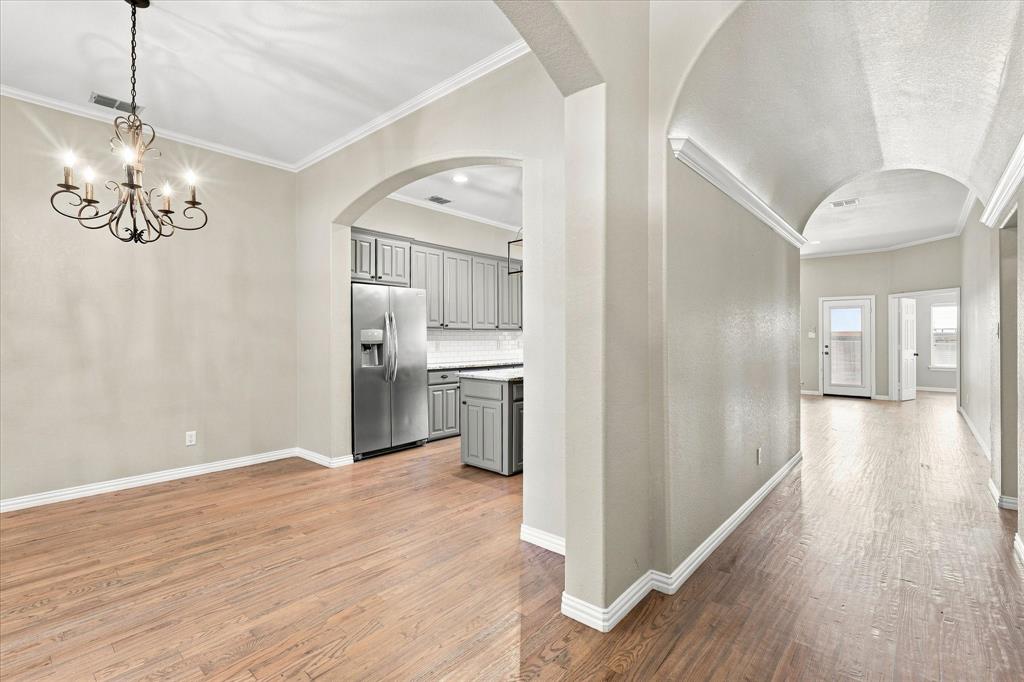
Beautifully maintained and truly move-in ready, this 4-bedroom, 2-bath home is the kind of home that simply feels good the moment you walk in. Gorgeous hardwood floors, soaring ceilings, abundant natural light, and an open-concept layout create a warm, inviting space that's perfect for everyday living and entertaining. The kitchen features custom-painted cabinetry, granite countertops, a large island, walk-in pantry, and seamless flow into the living and dining areas. A built-in desk provides the perfect spot for working from home, homework, or staying organized without sacrificing living space. The spacious primary suite offers a peaceful retreat, while three additional bedrooms provide flexibility for family, guests, or hobbies. Outside, you'll love relaxing on the inviting front porch beneath the shade of the mature tree or spending evenings on the covered back patio. Conveniently located near schools, shopping, dining, and major commuter routes, this home has been exceptionally cared for and is ready for its next owners. Foundation repairs have been professionally completed, and transferable documentation is available for added peace of mind. Refrigerator conveys with the home.

Save
Ask
Tour
Hide
Share
Listing Snapshot
Price 
$328,000
Days On Site 
27 Days
Bedrooms 
4
Inside Area (SqFt) 
2,123 sqft
Total Baths 
2
Full Baths 
2
Partial Baths 
N/A
Lot Size 
0.168 Acres
Year Built 
2007
MLS® Number 
21355389
Status 
Active
Property Tax 
$8,454
HOA/Condo/Coop Fees 
$12.08 monthly
Sq Ft Source 
N/A
Friends & Family
Recent Activity
a week agoListing updated with changes from the MLS®
4 weeks agoListing first seen on site
General Features
Acres 
0.168
Attached Garage 
Yes
Foundation 
Slab
Garage 
Yes
Garage Spaces 
2
Levels 
One
Parking 
DrivewayGarageGarage Faces FrontAttached
Property Sub Type 
Single Family Residence
Security 
Smoke Detector(s)
Sewer 
Public Sewer
Special Circumstances 
Standard
Style 
Traditional
Water Source 
Public
Interior Features
Appliances 
DishwasherDisposalElectric CooktopElectric OvenElectric RangeMicrowave
Cooling 
Central AirElectric
Fireplace 
Yes
Fireplace Features 
Living RoomWood Burning
Fireplaces 
1
Flooring 
CarpetCeramic TileHardwood
Heating 
CentralElectric
Interior 
Built-in FeaturesGranite CountersKitchen IslandPantryWalk-In Closet(s)
Laundry Features 
Washer Hookup
Window Features 
Window Coverings
Bath-Full 
Dimensions - 7 x 8Level - First
Bedroom 
Dimensions - 11 x 11Level - FirstFeatures - Ceiling Fan(s), Walk-In Closet(s)
Dining Room 
Dimensions - 12 x 11Level - First
Kitchen 
Dimensions - 13 x 10Level - FirstFeatures - Kitchen Island
Laundry 
Dimensions - 6 x 7Level - First
Living Room 
Dimensions - 22 x 21Level - FirstFeatures - Ceiling Fan(s)
Master Bathroom 
Dimensions - 13 x 10Level - First
Master Bedroom 
Dimensions - 16 x 14Level - FirstFeatures - Ceiling Fan(s), Walk-In Closet(s)
Save
Ask
Tour
Hide
Share
Exterior Features
Construction Details 
Brick
Fencing 
Wood
Lot Features 
Few TreesLandscaped
Patio And Porch 
CoveredFront PorchPatio
Roof 
Asphalt
Windows/Doors 
Window Coverings
Community Features
Association Fee 
$145.0
Association Fee Frequency 
Annually
School District 
Eagle MT-Saginaw ISD
Financing Terms Available 
CashConventionalFHAVA Loan
Schools
School District
Eagle MT-Saginaw ISD
Elementary School
Greenfield
Middle School
Ed Willkie
High School
Chisholm Trail
Listing courtesy of Kelly Cypret of OnDemand Realty kelly@nrrtsold.com


© 2020 North Texas Real Estate Information Systems. All rights reserved. Information is deemed reliable but is not guaranteed accurate by the MLS or NTREIS. The information being provided is for the consumer's personal, non-commercial use, and may not be reproduced, redistributed, or used for any purpose other than to identify prospective properties consumers may be interested in purchasing.
Last checked: 2026-09-09 09:51 AM CDT

Neighborhood & Commute
Source: Walkscore
Disclosure: Community information and market data powered by Constellation Data Labs. Information is deemed reliable but not guaranteed.
Save
Ask
Tour
Hide
Share
Scroll to Top