Save
Ask
Tour
Hide
Share
$850,000
32 Days On Site

4033 READING Drive
Plano, TX 75093

For Sale|Single Family Residence|Active
5
Beds
4
Total Baths
4
Full Baths
3,703
SqFt
$230
/SqFt
1996
Built
Subdivision:
Windhaven Sec Four
County:
Collin
Call Now: (817) 765-6730
Is this the listing for you? We can help make it yours.
(817) 765-6730
4033 READING Drive4033 READING Drive4033 READING Drive4033 READING Drive
Save
Ask
Tour
Hide
Share

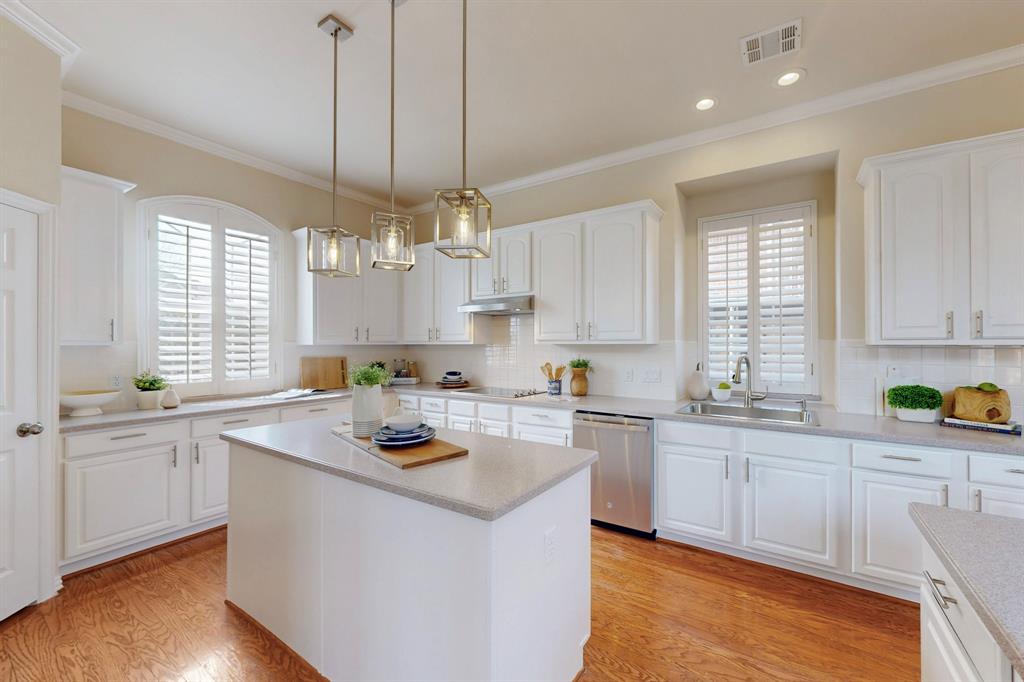
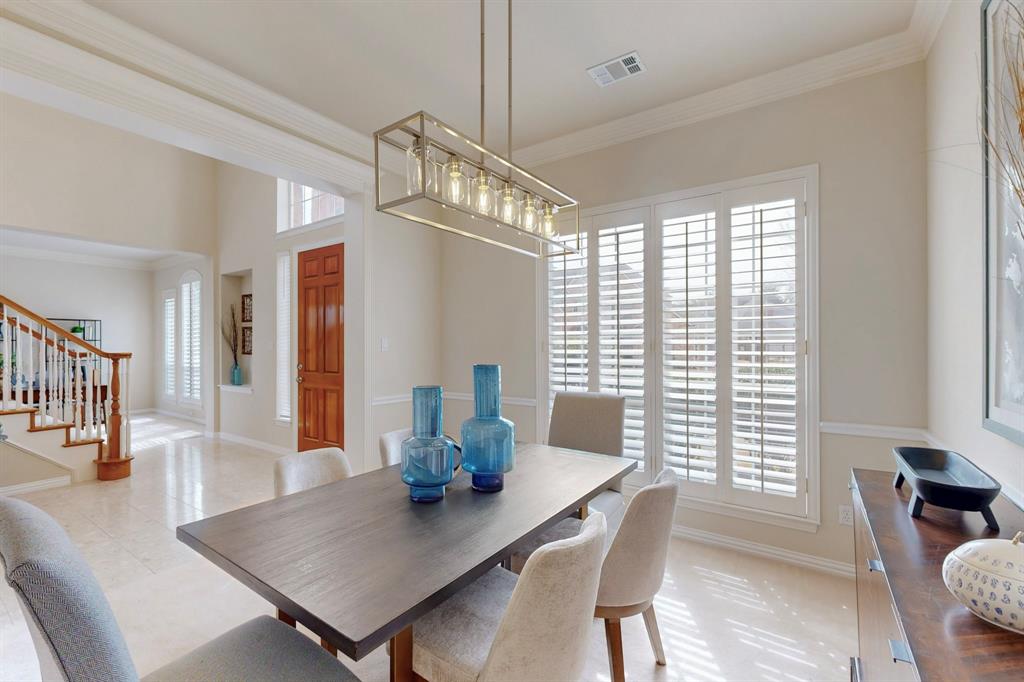
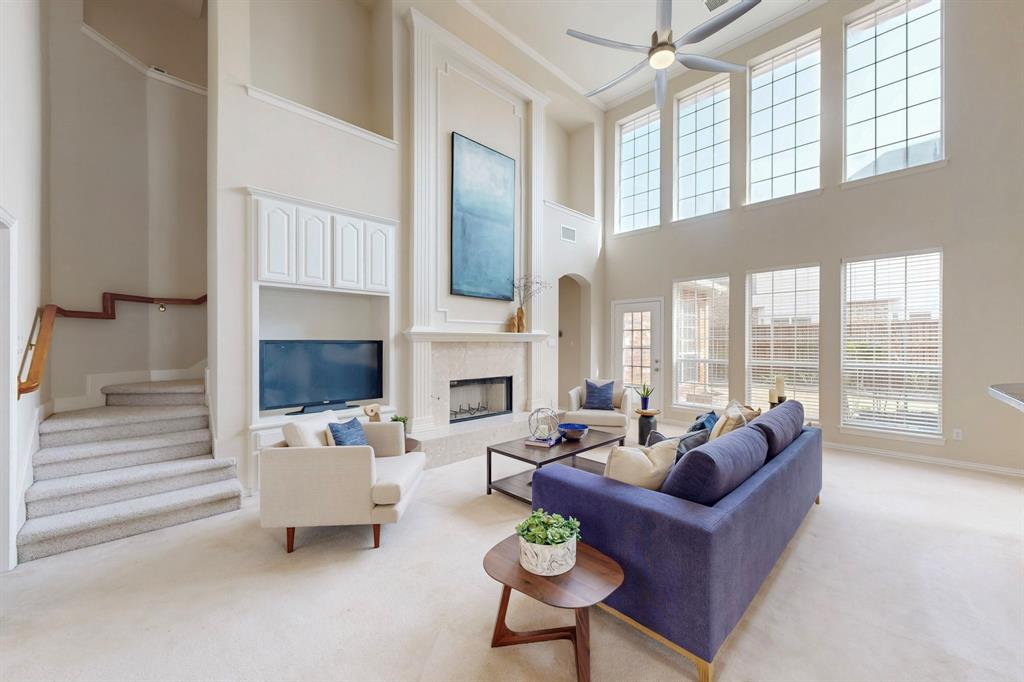
Welcome home to this beautifully updated, move-in ready 5-bedroom oasis designed perfectly for a growing family. Nestled in the highly coveted Plano ISD, this two-story property strikes the perfect balance between casual comfort and upscale living. The heart of the home features a light-filled kitchen complete with crisp white cabinets, center island, and top-tier stainless steel appliances (2025), seamlessly opening to an airy living room with dramatic vaulted ceilings and a warm fireplace. Entertaining guests is a breeze with two bedrooms and two full bathrooms and a private home office downstairs, complemented by an elegant formal dining setup and a wet bar for entertaining. Upstairs is all about fun and relaxation, boasting a huge game room and three large bedrooms. The stunning primary suite highlights a updated spa-like walk-in shower and massive closet. Peace of mind comes standard here: the roof was replaced in 2024, followed by a water heater, upgraded light fixtures, fresh hardware, new ceiling fans, and a primary bath refresh in 2025. Outside, the property showcases a large, lush backyard with updated landscaping, gutters, and a covered patio perfect for weekend barbecues, plus a 3-car garage for all your storage needs. Enjoy effortless commutes and endless entertainment with lightning-fast access to the Dallas North Tollway, Highway 121, premier shopping centers, neighborhood parks, and major employers just minutes away. ***CARPET ALLOWANCE WILL BE GIVEN!***

Save
Ask
Tour
Hide
Share
Listing Snapshot
Price 
$850,000
Days On Site 
32 Days
Bedrooms 
5
Inside Area (SqFt) 
3,703 sqft
Total Baths 
4
Full Baths 
4
Partial Baths 
N/A
Lot Size 
0.2 Acres
Year Built 
1996
MLS® Number 
21355382
Status 
Active
Property Tax 
$15,478
HOA/Condo/Coop Fees 
$42.5 monthly
Sq Ft Source 
N/A
Friends & Family
Recent Activity
6 days agoListing updated with changes from the MLS®
a month agoListing first seen on site
General Features
Acres 
0.2
Attached Garage 
Yes
Foundation 
Slab
Garage 
Yes
Garage Spaces 
3
Levels 
Two
Parking 
Alley AccessDrivewayGarageGarage Door OpenerGarage Faces RearInside EntranceKitchen LevelLightedAttached
Property Sub Type 
Single Family Residence
Security 
Carbon Monoxide Detector(s)Fire AlarmSecurity SystemSmoke Detector(s)
Sewer 
Public Sewer
Special Circumstances 
Standard
Style 
Traditional
Utilities 
Cable AvailableUnderground Utilities
Water Source 
Public
Interior Features
Appliances 
DishwasherDisposalElectric CooktopElectric RangeMicrowaveVented Exhaust Fan
Cooling 
Ceiling Fan(s)Central AirElectricZoned
Fireplace 
Yes
Fireplace Features 
Gas
Fireplaces 
1
Flooring 
CarpetCeramic TileVinyl
Heating 
Exhaust FanCentralNatural GasZoned
Interior 
ChandelierEat-in KitchenKitchen IslandOpen FloorplanPantryVaulted Ceiling(s)Walk-In Closet(s)Wet BarWired for DataHigh Speed Internet
Bedroom 
Dimensions - 11 x 16Level - FirstFeatures - Ceiling Fan(s)
Breakfast Room 
Dimensions - 9 x 10Level - First
Dining Room 
Dimensions - 11 x 13Level - First
Game Room 
Dimensions - 18 x 21Level - Second
Kitchen 
Dimensions - 13 x 18Level - FirstFeatures - Breakfast Bar, Eat-in Kitchen, Kitchen Island, Pantry
Living Room 
Dimensions - 21 x 19Level - FirstFeatures - Ceiling Fan(s)
Master Bedroom 
Dimensions - 14 x 19Level - FirstFeatures - Ceiling Fan(s), Walk-In Closet(s)
Office 
Dimensions - 11 x 12Level - First
Utility Room 
Dimensions - 9 x 8Level - First
Save
Ask
Tour
Hide
Share
Exterior Features
Construction Details 
BrickStone
Exterior 
Rain GuttersGarden
Fencing 
Back YardFencedGateWood
Lot Features 
Few TreesIrregular LotLandscapedSubdivided
Roof 
Composition
Community Features
Association Fee 
$510.0
Association Fee Frequency 
Annually
School District 
Plano ISD
Schools
School District
Plano ISD
Elementary School
Brinker
Middle School
Renner
High School
Shepton
Listing courtesy of Sharon Ketko of Sharon Ketko Realty sharon@sharonketko.com


© 2020 North Texas Real Estate Information Systems. All rights reserved. Information is deemed reliable but is not guaranteed accurate by the MLS or NTREIS. The information being provided is for the consumer's personal, non-commercial use, and may not be reproduced, redistributed, or used for any purpose other than to identify prospective properties consumers may be interested in purchasing.
Last checked: 2026-09-14 06:38 AM CDT

Neighborhood & Commute
Source: Walkscore
Disclosure: Community information and market data powered by Constellation Data Labs. Information is deemed reliable but not guaranteed.
Save
Ask
Tour
Hide
Share
Scroll to Top