Save
Ask
Tour
Hide
Share
$389,900
29 Days On Site

3929 Kennedy Ranch Road
Fort Worth, TX 76262

For Sale|Single Family Residence|Active
4
Beds
2
Total Baths
2
Full Baths
2,180
SqFt
$179
/SqFt
2016
Built
Subdivision:
Ranches East Add
County:
Tarrant
Call Now: (817) 765-6730
Is this the listing for you? We can help make it yours.
(817) 765-6730
3929 Kennedy Ranch Road3929 Kennedy Ranch Road3929 Kennedy Ranch Road3929 Kennedy Ranch Road
Save
Ask
Tour
Hide
Share

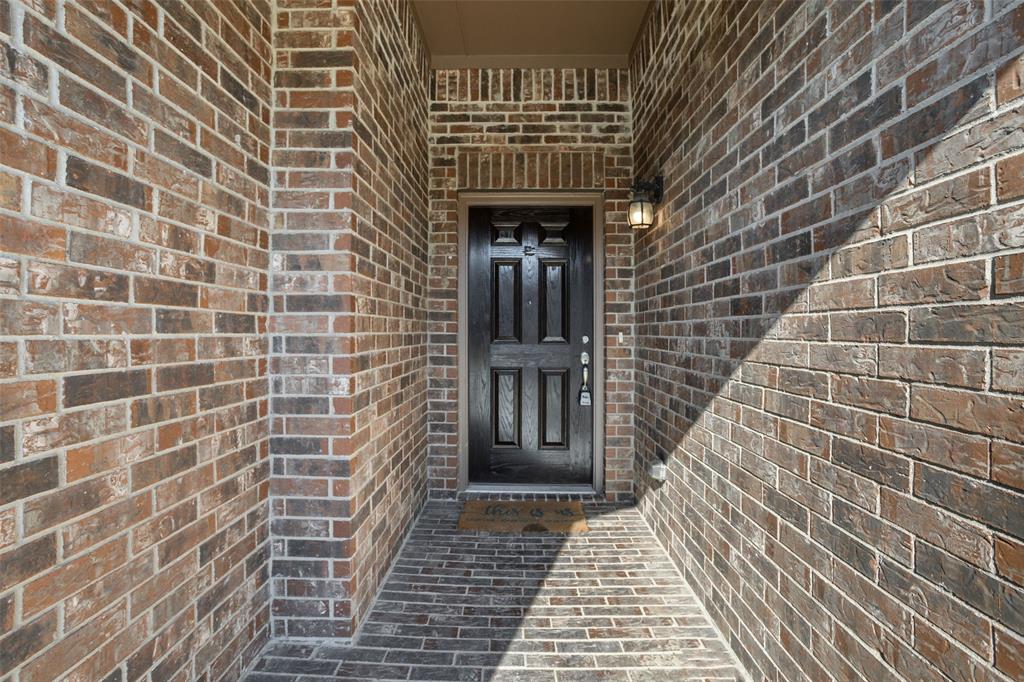
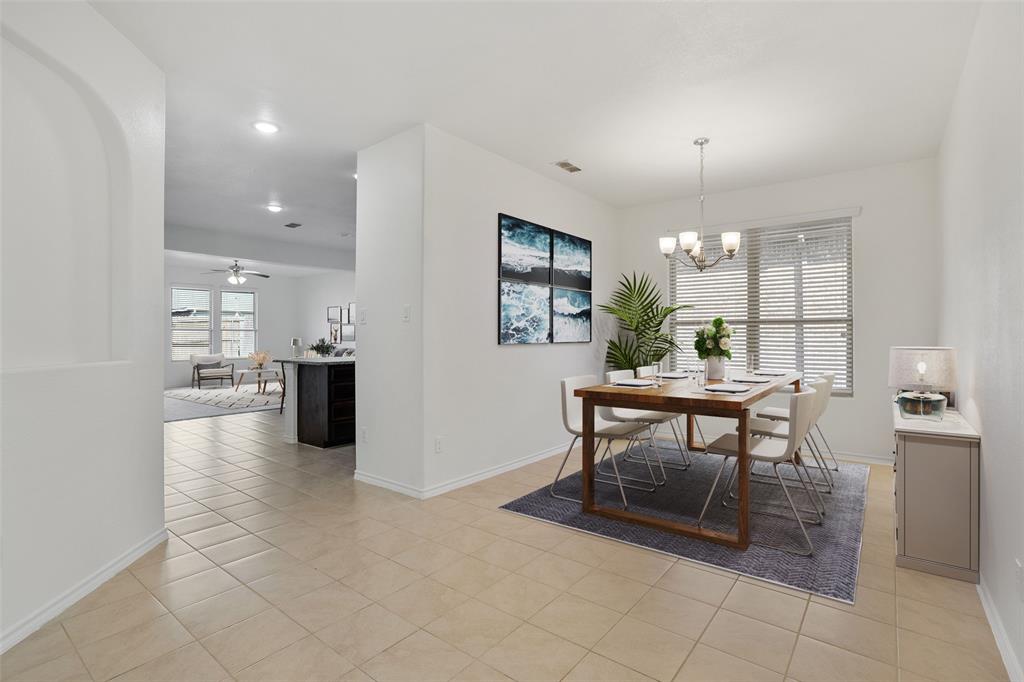
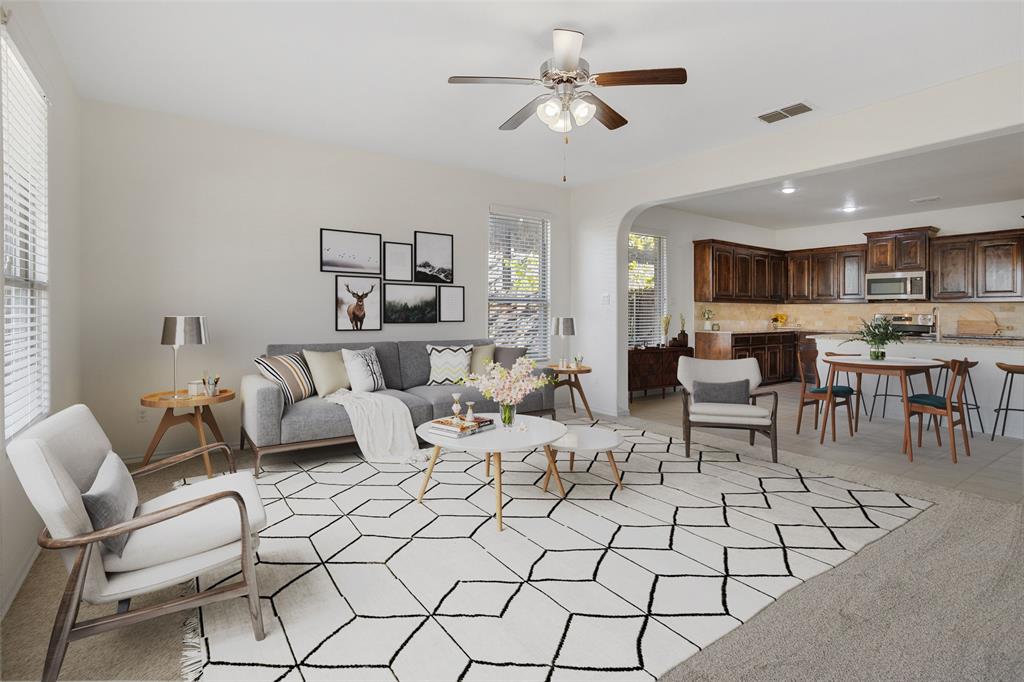
SELLER TO PAY FOR BUYER'S 2-1 RATE BUYDOWN OR $10K IN CLOSING COSTS WITH ACCEPTABLE OFFER! UPDATED IN 2024 WITH FRESH PAINT, CARPET, APPLIANCES, AND REPLACED THE ROOF! Nestled in a sought-after neighborhood, Ranches East, this 4-bedroom home boasts a flexible floorplan that effortlessly combines spacious living with contemporary elegance. The property is move-in ready and provides a fresh canvas for you to make it your own. The flexible bonus space adds versatility to the layout, ideal for a home office, gym, or playroom! The heart of the home is the expansive kitchen, featuring a stylish island that doubles as a breakfast bar, beautiful wood cabinetry, and granite countertops. The open layout seamlessly connects the kitchen to the living spaces. The primary retreat is spacious with a spa-like ensuite bathroom, large walk in closet, and is split from the additional 3 bedrooms for plenty of privacy. Located a few short minutes from well-known Oak Street in Roanoke TX where you will find a plethora of dining and shopping options! The central location in DFW makes commuting a breeze via Hwy 170, Hwy 114, or 35W! HOA includes a POOL, playground, and sports courts! Low tax rate! Feeds to top-rated NISD Schools including Byron Nelson High School!

Save
Ask
Tour
Hide
Share
Listing Snapshot
Price 
$389,900
Days On Site 
29 Days
Bedrooms 
4
Inside Area (SqFt) 
2,180 sqft
Total Baths 
2
Full Baths 
2
Partial Baths 
N/A
Lot Size 
0.13 Acres
Year Built 
2016
MLS® Number 
21355288
Status 
Active
Property Tax 
N/A
HOA/Condo/Coop Fees 
$16.67 monthly
Sq Ft Source 
N/A
Friends & Family
Recent Activity
6 days agoListing updated with changes from the MLS®
6 days agoPrice changed to $389,900
4 weeks agoListing first seen on site
General Features
Acres 
0.13
Attached Garage 
Yes
Foundation 
Slab
Garage 
Yes
Garage Spaces 
2
Green Energy Efficient 
Windows
Levels 
One
Parking 
GarageGarage Door OpenerAttached
Property Sub Type 
Single Family Residence
Security 
Smoke Detector(s)
Sewer 
Public Sewer
Special Circumstances 
Standard
Style 
Traditional
Utilities 
Cable Available
Water Source 
Public
Interior Features
Appliances 
DishwasherDisposalElectric RangeMicrowave
Cooling 
Central AirElectric
Flooring 
CarpetCeramic Tile
Heating 
CentralElectric
Interior 
Eat-in KitchenKitchen IslandOpen FloorplanWalk-In Closet(s)High Speed Internet
Laundry Features 
Washer Hookup
Window Features 
Window Coverings
Bedroom 
Dimensions - 11 x 10Level - FirstFeatures - Walk-In Closet(s)
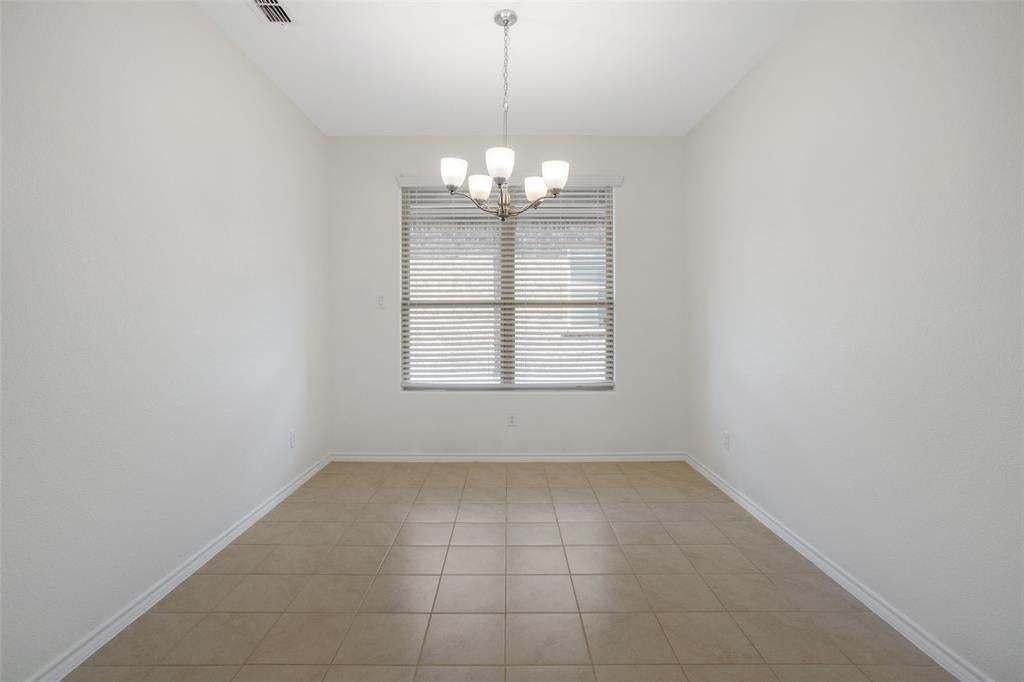
Dining Room 
Dimensions - 14 x 9Level - First
Kitchen 
Dimensions - 19 x 10Level - FirstFeatures - Breakfast Bar, Eat-in Kitchen, Kitchen Island
Living Room 
Dimensions - 19 x 16Level - First
Master Bedroom 
Dimensions - 16 x 14Level - FirstFeatures - Walk-In Closet(s)
Save
Ask
Tour
Hide
Share
Exterior Features
Construction Details 
Brick
Fencing 
FencedWood
Lot Features 
Few TreesInterior LotSubdivided
Patio And Porch 
Covered
Roof 
Composition
Windows/Doors 
Window Coverings
Community Features
Association Fee 
$200.0
Association Fee Frequency 
Annually
Community Features 
PoolParkPlaygroundSidewalks
School District 
Northwest ISD
Financing Terms Available 
CashConventionalFHAVA Loan
Schools
School District
Northwest ISD
Elementary School
Hughes
Middle School
John M Tidwell
High School
Byron Nelson
Listing courtesy of Breanna Burkett of Coldwell Banker Realty breanna.burkett@cbdfw.com


© 2020 North Texas Real Estate Information Systems. All rights reserved. Information is deemed reliable but is not guaranteed accurate by the MLS or NTREIS. The information being provided is for the consumer's personal, non-commercial use, and may not be reproduced, redistributed, or used for any purpose other than to identify prospective properties consumers may be interested in purchasing.
Last checked: 2026-09-09 09:56 AM CDT

Neighborhood & Commute
Source: Walkscore
Disclosure: Community information and market data powered by Constellation Data Labs. Information is deemed reliable but not guaranteed.
Save
Ask
Tour
Hide
Share
Scroll to Top