Save
Ask
Tour
Hide
Share
$675,000
24 Days On Site

14687 Holly Leaf Drive
Frisco, TX 75035

For Sale|Single Family Residence|Active
5
Beds
4
Total Baths
4
Full Baths
3,433
SqFt
$197
/SqFt
2003
Built
Subdivision:
Hunters Creek Ph 8
County:
Collin
Call Now: (817) 765-6730
Is this the listing for you? We can help make it yours.
(817) 765-6730
14687 Holly Leaf Drive14687 Holly Leaf Drive14687 Holly Leaf Drive14687 Holly Leaf Drive
Save
Ask
Tour
Hide
Share

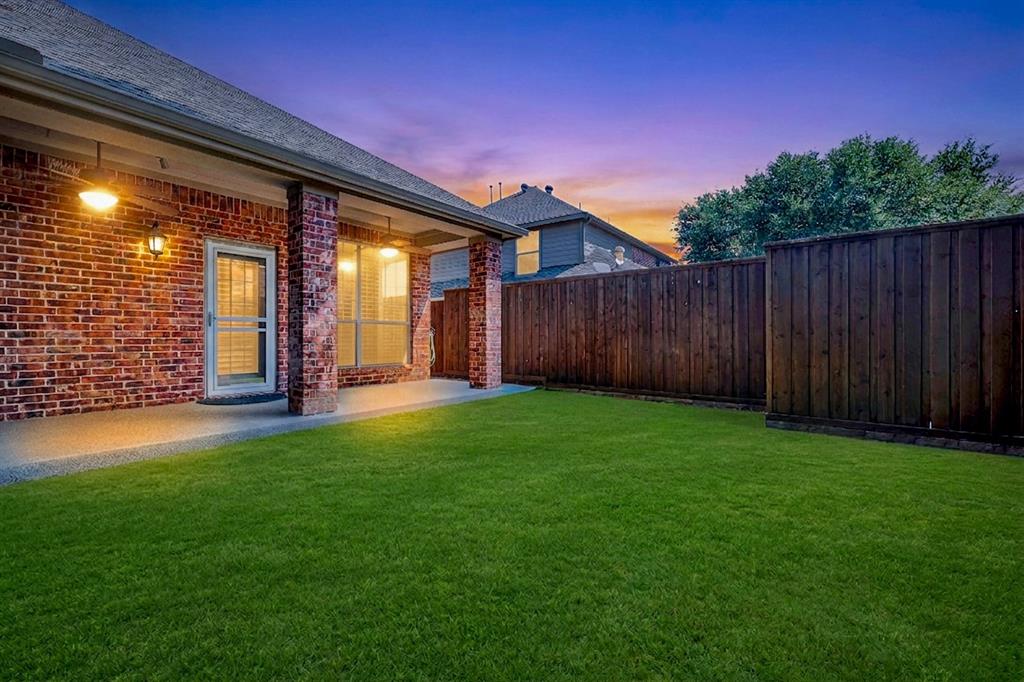
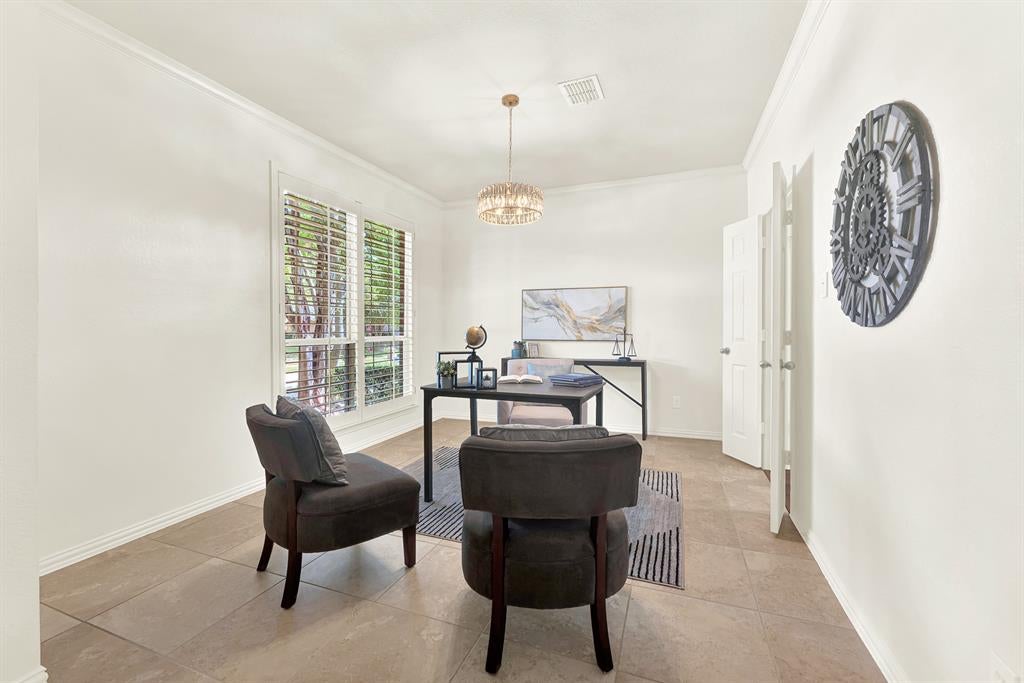
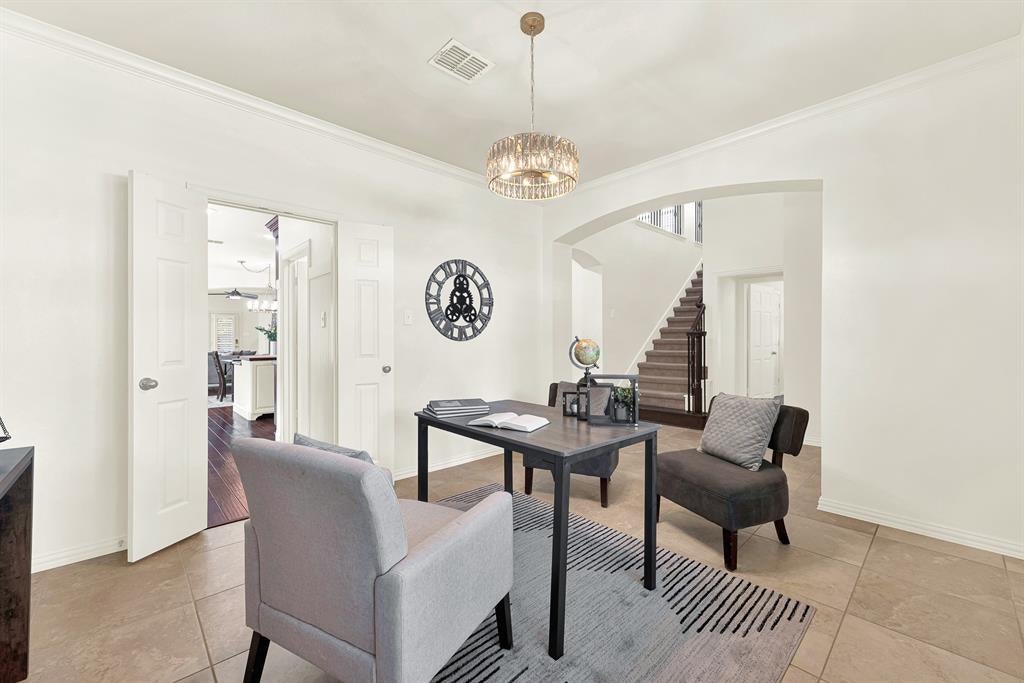
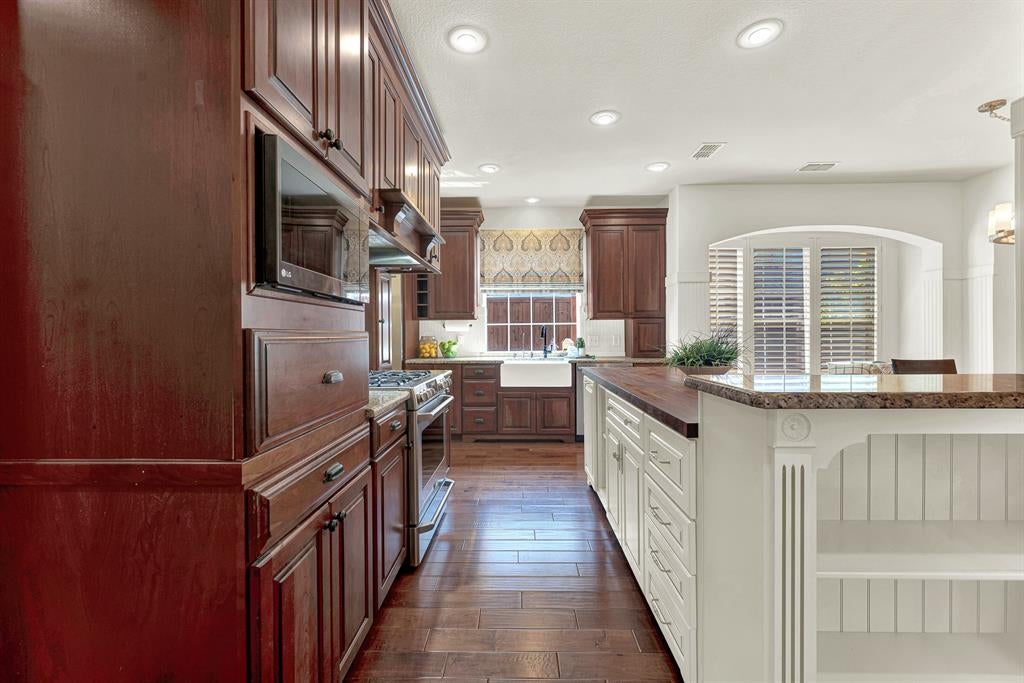
This striking home in sought-after Hunters Creek offers stellar updating, a multi-generational floorplan with a full guest suite down & an expansive & open floorplan nestled on a quiet street. Upgrades & features include....plantation shutters, rich engineered hardwoods, designer lighting, a gourmet kitchen with fully designed custom cabs, a Viking dishwasher, a built-in Sub Zero fridge, farm sink & large window, 5-burner gas range, granite & butcher block counters & a sunny breakfast area with window seating, a spacious family room with a FP & gas logs, a split & abundant primary suite with an updated bath with quartz counters, sinks, faucets, frameless glass shower, garden tub & huge WIC, an elegant formal dining, a full and split Guest Suite down with an updated bath, an expansive game room up for play with an adjacent media room for entertaining, a split Guest Suite up with an updated bath and two other generously-sized bedrooms with an updated bath. Also includes a covered patio, flagstone grilling area with a gas stub, 8-foot BOB fence, whole house Ecowater water softener & reverse osmosis system, fresh paint, Google Nest thermostats & smoke alarms, EV ready outlet in garage, floored storaage space above the garage & see Upgrades List for more. This home presents exceptional value, is walking distance to 3 exceptional schools & is move-in ready! #realtytown3

Save
Ask
Tour
Hide
Share
Listing Snapshot
Price 
$675,000
Days On Site 
24 Days
Bedrooms 
5
Inside Area (SqFt) 
3,433 sqft
Total Baths 
4
Full Baths 
4
Partial Baths 
N/A
Lot Size 
0.15 Acres
Year Built 
2003
MLS® Number 
21355164
Status 
Active
Property Tax 
$10,358
HOA/Condo/Coop Fees 
$81.25 monthly
Sq Ft Source 
N/A
Friends & Family
Recent Activity
3 weeks agoListing updated with changes from the MLS®
4 weeks agoListing first seen on site
General Features
Acres 
0.15
Attached Garage 
Yes
Foundation 
Slab
Garage 
Yes
Garage Spaces 
2
Levels 
Two
Parking 
Alley AccessDrivewayGarageGarage Door OpenerGarage Faces RearInside EntranceKitchen LevelLightedAttached

Property Sub Type 
Single Family Residence
Security 
Security SystemSmoke Detector(s)
Sewer 
Public Sewer
Special Circumstances 
Standard
Style 
Traditional
Utilities 
Cable AvailableUnderground Utilities
Water Source 
Public
Interior Features
Appliances 
RefrigeratorBuilt-In RefrigeratorDishwasherDisposalElectric OvenGas Cooktop
Cooling 
Ceiling Fan(s)Central AirElectricZoned
Fireplace 
Yes
Fireplace Features 
DecorativeFamily RoomGas StarterGas Log
Fireplaces 
1
Flooring 
CarpetCeramic TileWood
Heating 
CentralNatural GasZoned
Interior 
Double VanityGranite CountersKitchen IslandOpen FloorplanOtherPantryWalk-In Closet(s)High Speed InternetIn-Law Floorplan
Laundry Features 
Electric Dryer HookupWasher Hookup
Window Features 
ShuttersWindow Coverings
Bedroom 
Dimensions - 14 x 13Level - SecondFeatures - Ceiling Fan(s), Walk-In Closet(s)
Breakfast Room 
Dimensions - 19 x 9Level - First
Dining Room 
Dimensions - 14 x 11Level - First
Game Room 
Dimensions - 21 x 17Level - FirstFeatures - Ceiling Fan(s)
Kitchen 
Dimensions - 19 x 16Level - FirstFeatures - Breakfast Bar, Kitchen Island, Pantry
Living Room 
Dimensions - 19 x 18Level - FirstFeatures - Ceiling Fan(s)
Master Bedroom 
Dimensions - 17 x 14Level - FirstFeatures - Ceiling Fan(s), Walk-In Closet(s)
Media Room 
Dimensions - 16 x 11Level - SecondFeatures - Ceiling Fan(s)
Utility Room 
Dimensions - 6 x 5Level - First
Save
Ask
Tour
Hide
Share
Exterior Features
Construction Details 
StoneBrickStone Veneer
Exterior 
Rain Gutters
Fencing 
Back YardFencedGateWood
Lot Features 
Few TreesInterior LotLandscapedSubdivided
Patio And Porch 
CoveredPatio
Roof 
Composition
Windows/Doors 
ShuttersWindow Coverings
Community Features
Association Fee 
$975.0
Association Fee Frequency 
Annually
Community Features 
PoolCurbsFishingParkPlaygroundSidewalks
School District 
Frisco ISD
Financing Terms Available 
CashConventionalFHAVA Loan
Schools
School District
Frisco ISD
Elementary School
Isbell
Middle School
Vandeventer
High School
Liberty
Listing courtesy of Jeff Jacobs of Keller Williams Frisco Stars jeff@myrealtytown.com


© 2020 North Texas Real Estate Information Systems. All rights reserved. Information is deemed reliable but is not guaranteed accurate by the MLS or NTREIS. The information being provided is for the consumer's personal, non-commercial use, and may not be reproduced, redistributed, or used for any purpose other than to identify prospective properties consumers may be interested in purchasing.
Last checked: 2026-09-14 06:43 AM CDT

Neighborhood & Commute
Source: Walkscore
Disclosure: Community information and market data powered by Constellation Data Labs. Information is deemed reliable but not guaranteed.
Save
Ask
Tour
Hide
Share
Scroll to Top