Save
Ask
Tour
Hide
Share
$310,700
13 Days On Site

1216 Artesia Drive
Fort Worth, TX 76052

For Sale|Single Family Residence|Active
4
Beds
3
Total Baths
2
Full Baths
1
Partial Bath
1,976
SqFt
$157
/SqFt
2009
Built
Subdivision:
Sendera Ranch
County:
Tarrant
Call Now: (817) 765-6730
Is this the listing for you? We can help make it yours.
(817) 765-6730
1216 Artesia Drive1216 Artesia Drive1216 Artesia Drive1216 Artesia Drive
Save
Ask
Tour
Hide
Share

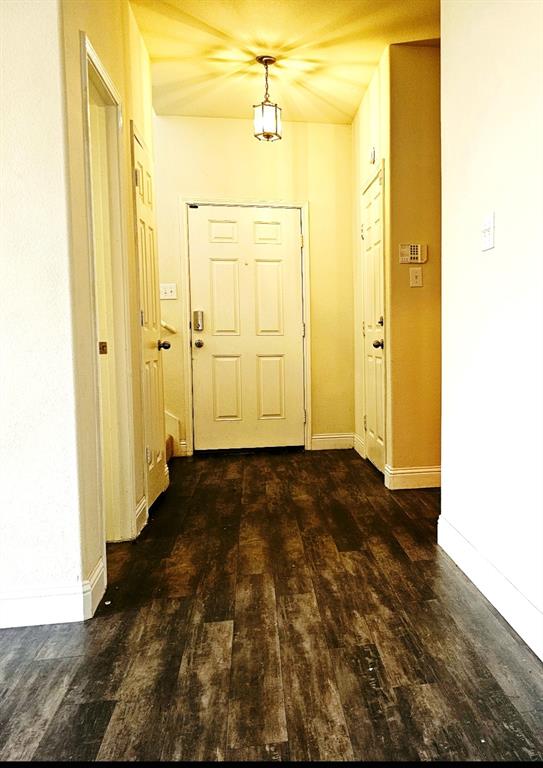
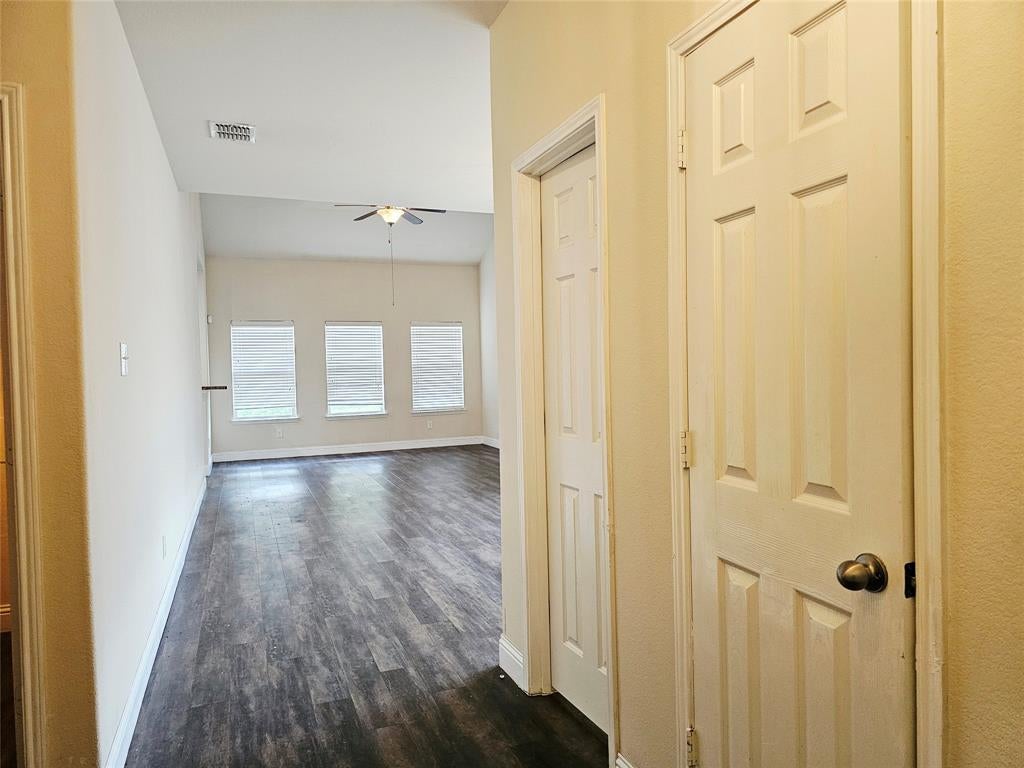
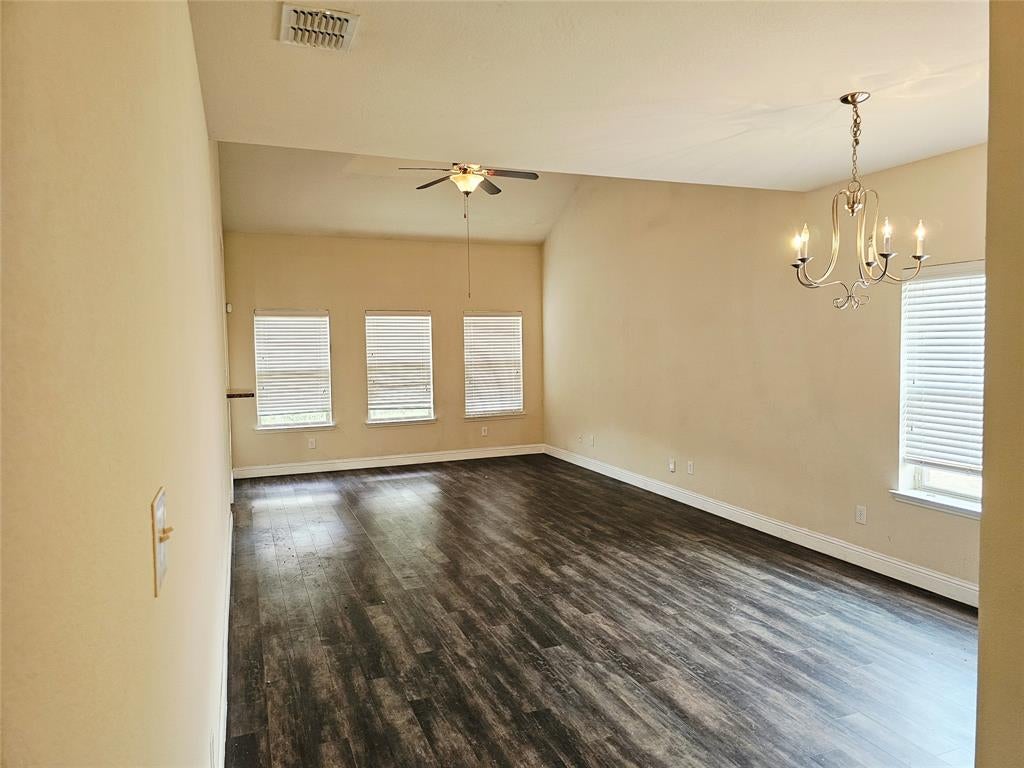
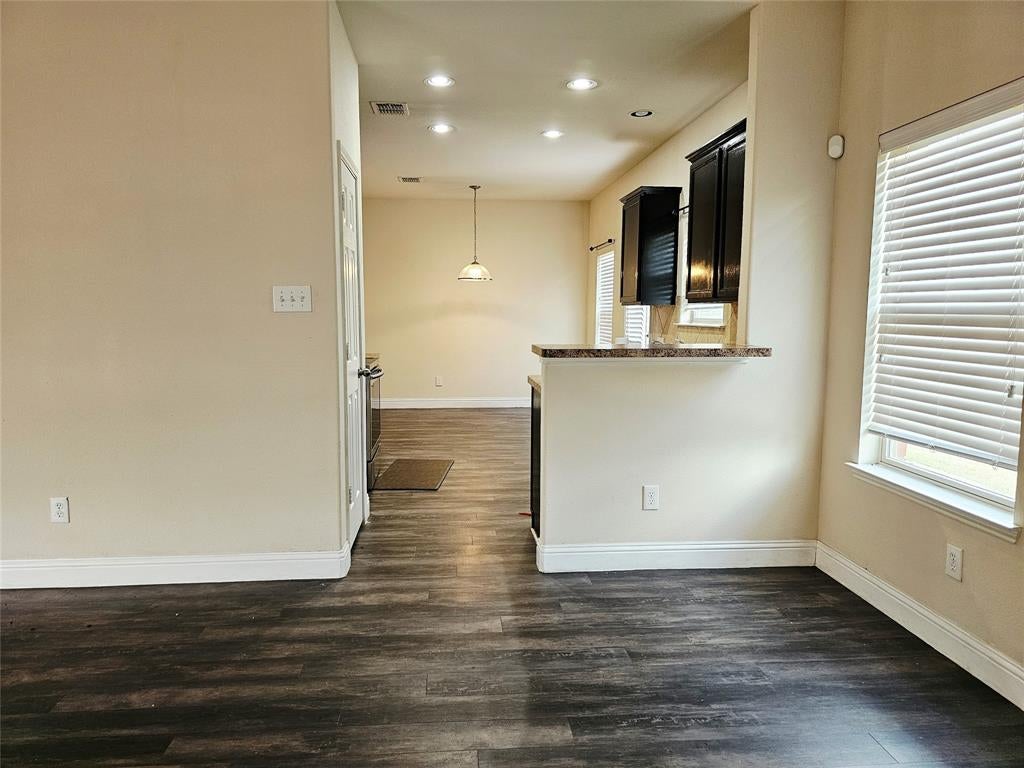
Exceptional opportunity in desirable Sendera Ranch! This spacious 2-story, 4-bed, 2.5-bath home offers 1,977 sq ft of living space built in 2009 and sits on a premium greenbelt lot with serene views and only one neighbor. Enjoy an open, light-filled floorplan flowing from formal dining to living room and kitchen with breakfast bar, pantry, and eat-in area. The first-floor primary retreat features dual vanities, separate shower, garden tub, and large walk-in closet. Upstairs offers 3 additional bedrooms, full bath, and a versatile second living family room. Located on a quiet cul-de-sac street with covered patio, 2-car garage, and low $138 quarter HOA. Top-rated Northwest ISD - zoned to Sendera Ranch Elementary and Truett Wilson Middle, walking distance. Community amenities include 3 pools, catch-and-release pond, parks, playgrounds, basketball courts, and scenic trails. Great value with equity potential. Don't miss this one!

Save
Ask
Tour
Hide
Share
Listing Snapshot
Price 
$310,700
Days On Site 
13 Days
Bedrooms 
4
Inside Area (SqFt) 
1,976 sqft
Total Baths 
3
Full Baths 
2
Partial Baths 
1
Lot Size 
0.126 Acres
Year Built 
2009
MLS® Number 
21354998
Status 
Active
Property Tax 
$6,677
HOA/Condo/Coop Fees 
$46 monthly
Sq Ft Source 
N/A
Friends & Family
Recent Activity
2 weeks agoListing updated with changes from the MLS®
2 weeks agoListing first seen on site
General Features
Acres 
0.126
Attached Garage 
Yes
Foundation 
Slab
Garage 
Yes
Garage Spaces 
1
Levels 
Two
Parking 
GarageAttached
Property Sub Type 
Single Family Residence
Sewer 
Public Sewer
Special Circumstances 
Short Sale
Style 
Contemporary/Modern
Utilities 
Cable AvailableElectricity AvailableElectricity Connected
Water Source 
Public
Interior Features
Appliances 
DishwasherDisposalDryerElectric CooktopElectric OvenElectric Water HeaterMicrowave
Cooling 
Central Air
Flooring 
CarpetLaminate
Interior 
Granite CountersPantryWalk-In Closet(s)
Laundry Features 
Electric Dryer HookupIn Hall
Bath-Full 
Dimensions - 0 x 0Level - First
Bath-Half 
Dimensions - 0 x 0Level - First
Bedroom 
Dimensions - 0 x 0Level - Second
Game Room 
Dimensions - 0 x 0Level - Second
Living Room 
Dimensions - 0 x 0Level - First
Master Bedroom 
Dimensions - 0 x 0Level - FirstFeatures - Ceiling Fan(s), Walk-In Closet(s)
Save
Ask
Tour
Hide
Share
Exterior Features
Construction Details 
Wood SidingBoard & Batten SidingBrickConcrete
Roof 
Shingle
Community Features
Association Fee 
$138.0
Association Fee Frequency 
Quarterly
School District 
Northwest ISD
Financing Terms Available 
CashConventionalFHAVA Loan
Schools
School District
Northwest ISD
Elementary School
Sendera Ranch
Middle School
Wilson
High School
Eaton
Listing courtesy of Samwel Limo of Better Homes & Gardens, Winans 24autobids@gmail.com


© 2020 North Texas Real Estate Information Systems. All rights reserved. Information is deemed reliable but is not guaranteed accurate by the MLS or NTREIS. The information being provided is for the consumer's personal, non-commercial use, and may not be reproduced, redistributed, or used for any purpose other than to identify prospective properties consumers may be interested in purchasing.
Last checked: 2026-09-09 09:56 AM CDT

Neighborhood & Commute
Source: Walkscore
Disclosure: Community information and market data powered by Constellation Data Labs. Information is deemed reliable but not guaranteed.
Save
Ask
Tour
Hide
Share
Scroll to Top