
Save
Ask
Tour
Hide
$492,500
51 Days On Site
6117 Ridgeway StreetFort Worth, TX 76116
For Sale|Single Family Residence|Active
3
Beds
2
Total Baths
2
Full Baths
1,500
SqFt
$328
/SqFt
1950
Built
Subdivision:
Ridglea Add
County:
Tarrant
Call Now: (817) 765-6730
Is this the listing for you? We can help make it yours.
(817) 765-6730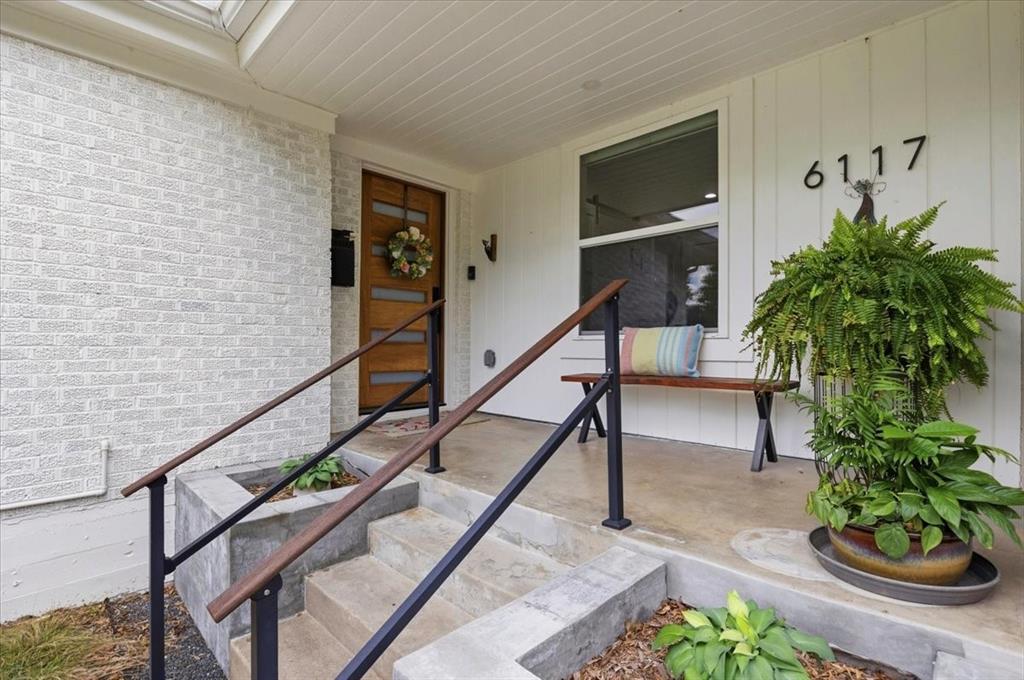
Save
Ask
Tour
Hide
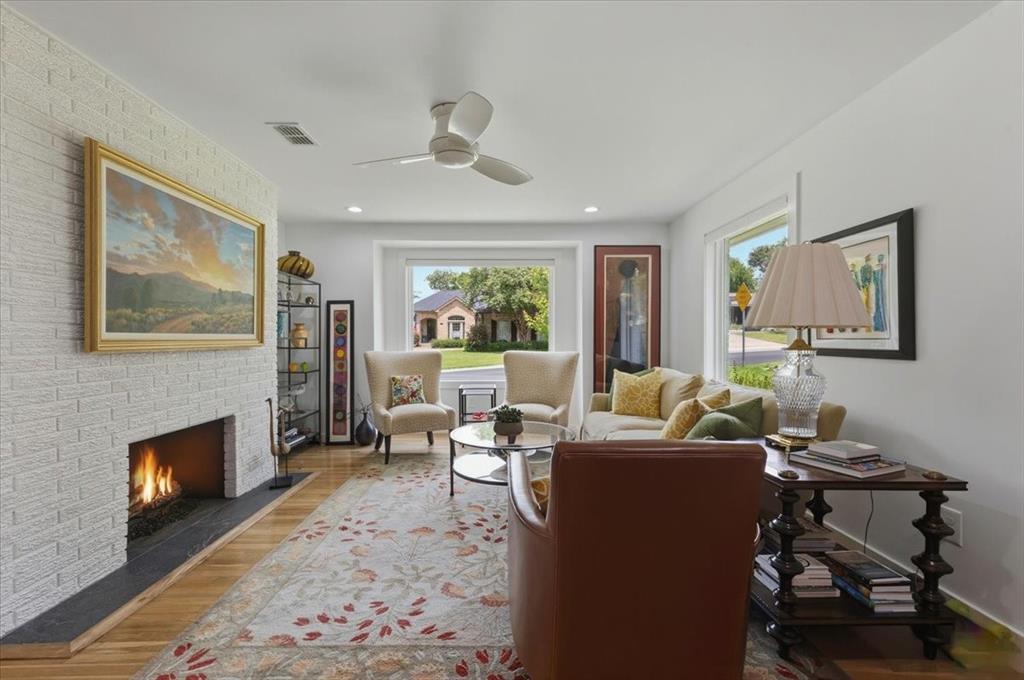
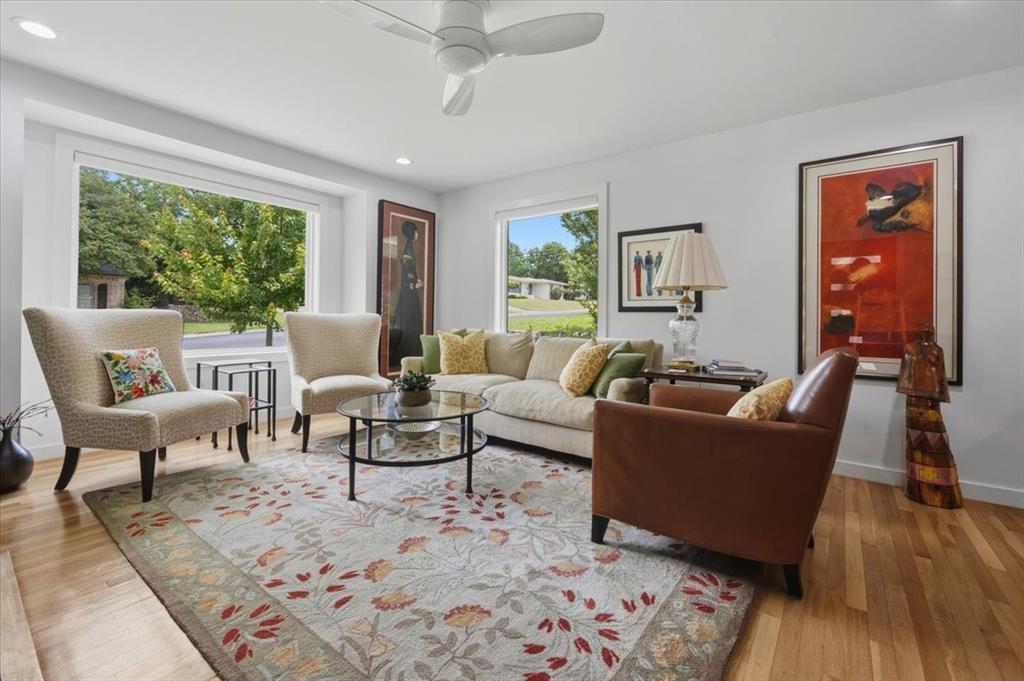
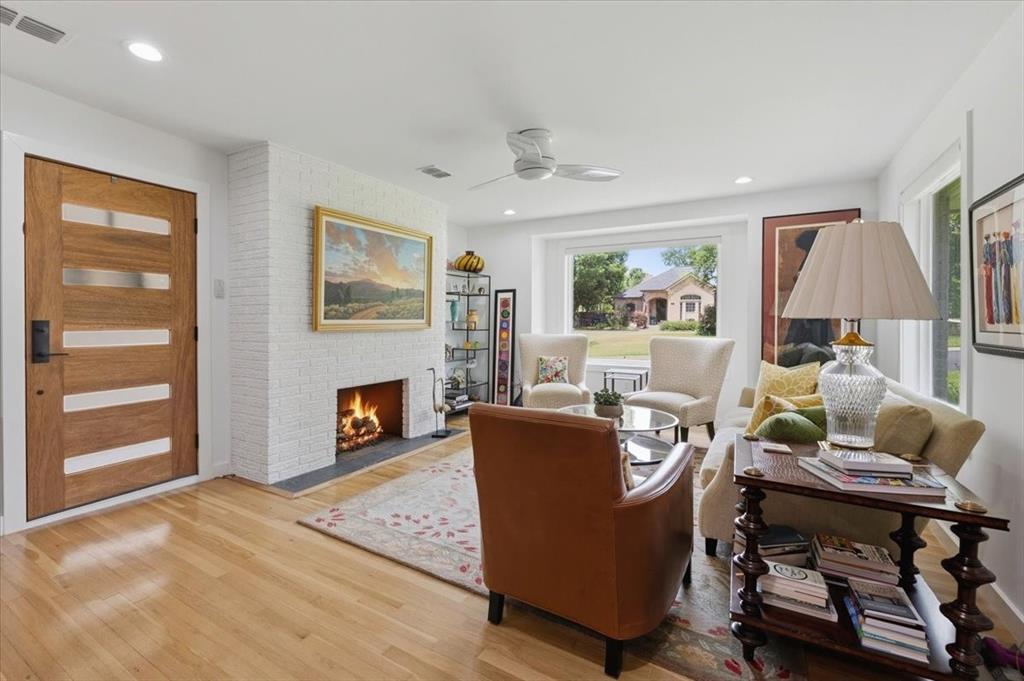
This has been remodeled from head to toe, and then some! A new roof was just put on this summer! Beautiful, super deep backyard with lovely landscaping and Texas friendly plants. Natural stained hardwood floors, new kitchen and baths with a contemporary flair, gas log fireplace. Third bedroom would make a great office space or guest room, overlooking the front porch. Two car attached garage. Quiet street off the freshly paved Westridge, closer to Camp Bowie than Vickery, just past Ridglea Country Club.
Save
Ask
Tour
Hide
Listing Snapshot
Price
$492,500
Days On Site
51 Days
Bedrooms
3
Inside Area (SqFt)
1,500 sqft
Total Baths
2
Full Baths
2
Partial Baths
N/A
Lot Size
0.255 Acres
Year Built
1950
MLS® Number
21354902
Status
Active
Property Tax
N/A
HOA/Condo/Coop Fees
N/A
Sq Ft Source
N/A
Friends & Family
Recent Activity
| 7 hours ago | Listing updated with changes from the MLS® | |
| 2 weeks ago | Price changed to $492,500 | |
| 2 months ago | Listing first seen on site |
General Features
Acres
0.255
Attached Garage
Yes
Foundation
Pillar/Post/Pier
Garage
Yes
Garage Spaces
2
Levels
One
Parking
CoveredDrivewayEnclosedGarageGarage Door OpenerGarage Faces RearInside EntranceKitchen LevelSide By SideAttached
Property Sub Type
Single Family Residence
Sewer
Public Sewer
Special Circumstances
Standard
Utilities
Cable AvailableElectricity ConnectedNatural Gas Available
Water Source
Public
Interior Features
Appliances
DishwasherDisposalElectric CooktopElectric OvenElectric RangeVented Exhaust Fan
Cooling
Ceiling Fan(s)Central AirElectric
Fireplace
Yes
Fireplace Features
Gas Log
Fireplaces
1
Flooring
Ceramic TileWood
Heating
Exhaust FanCentralElectricFireplace(s)
Interior
Built-in FeaturesEat-in KitchenKitchen IslandWalk-In Closet(s)High Speed Internet
Laundry Features
Electric Dryer HookupIn Kitchen
Window Features
Window Coverings
Bedroom
Dimensions - 13 x 12Level - FirstFeatures - Walk-In Closet(s)
Kitchen
Dimensions - 13 x 12Level - FirstFeatures - Eat-in Kitchen, Kitchen Island
Living Room
Dimensions - 27 x 15Level - FirstFeatures - Ceiling Fan(s)
Master Bedroom
Dimensions - 17 x 12Level - FirstFeatures - Walk-In Closet(s)
Save
Ask
Tour
Hide
Exterior Features
Construction Details
Brick
Exterior
Rain GuttersPrivate YardGarden
Patio And Porch
CoveredDeckFront PorchPatio
Roof
Composition
Windows/Doors
Window Coverings
Community Features
School District
Fort Worth ISD
Financing Terms Available
CashConventional
Schools
School District
Fort Worth ISD
Elementary School
Ridgleahil
Middle School
Monnig
High School
Arlington Heights
Listing courtesy of Ashley Robbins of Williams Trew Real Estate ashley@williamstrew.com

© 2020 North Texas Real Estate Information Systems. All rights reserved. Information is deemed reliable but is not guaranteed accurate by the MLS or NTREIS. The information being provided is for the consumer's personal, non-commercial use, and may not be reproduced, redistributed, or used for any purpose other than to identify prospective properties consumers may be interested in purchasing.
Last checked: 2026-09-29 01:20 PM CDT
© 2020 North Texas Real Estate Information Systems. All rights reserved. Information is deemed reliable but is not guaranteed accurate by the MLS or NTREIS. The information being provided is for the consumer's personal, non-commercial use, and may not be reproduced, redistributed, or used for any purpose other than to identify prospective properties consumers may be interested in purchasing.
Last checked: 2026-09-29 01:20 PM CDT
Neighborhood & Commute
Source: Walkscore
Disclosure: Community information and market data powered by Constellation Data Labs. Information is deemed reliable but not guaranteed.
Save
Ask
Tour
Hide

Did you know? You can invite friends and family to your search. They can join your search, rate and discuss listings with you.