Save
Ask
Tour
Hide
Share
$499,000
34 Days On Site

11055 Milhof Drive
Dallas, TX 75228

For Sale|Single Family Residence|Active
3
Beds
3
Total Baths
3
Full Baths
2,300
SqFt
$217
/SqFt
1956
Built
Subdivision:
Saint Andrews Add
County:
Dallas
Call Now: (817) 765-6730
Is this the listing for you? We can help make it yours.
(817) 765-6730
11055 Milhof Drive11055 Milhof Drive11055 Milhof Drive11055 Milhof Drive
Save
Ask
Tour
Hide
Share

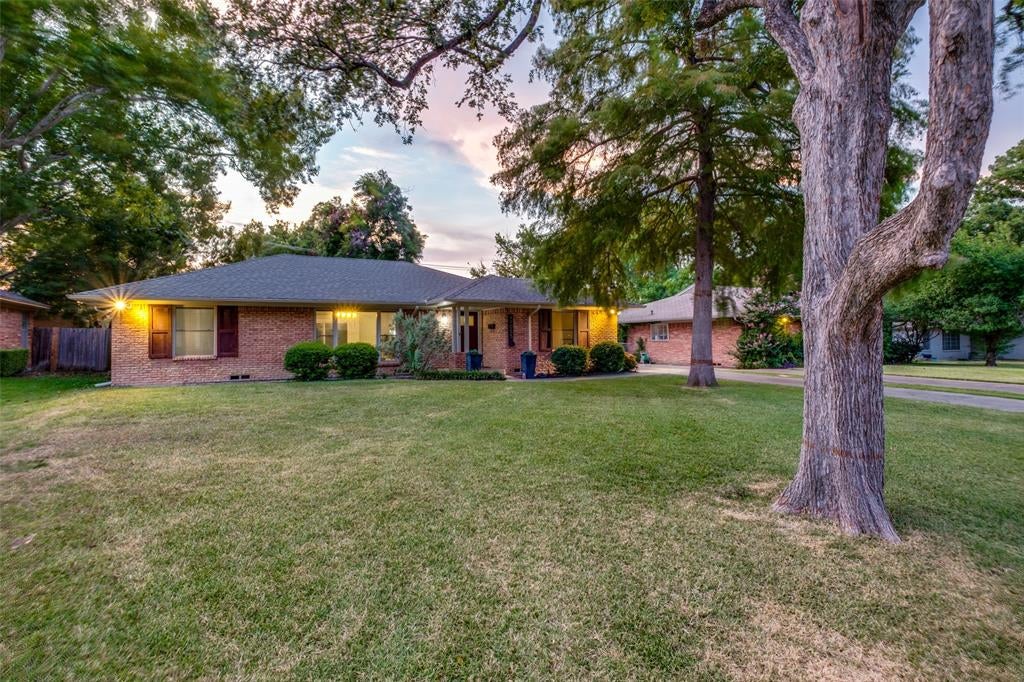
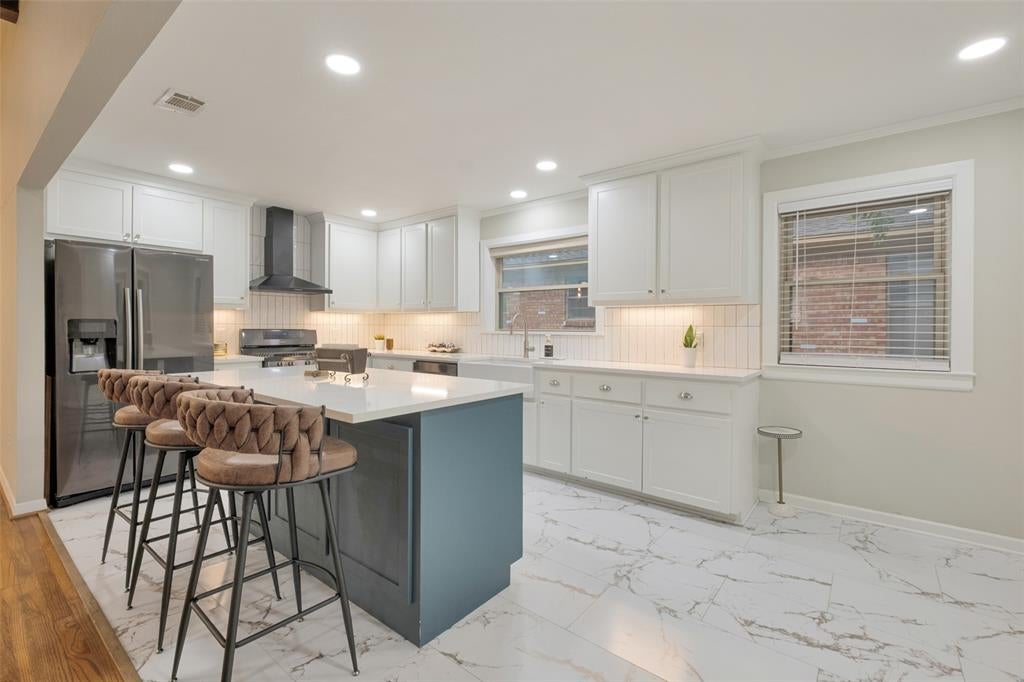
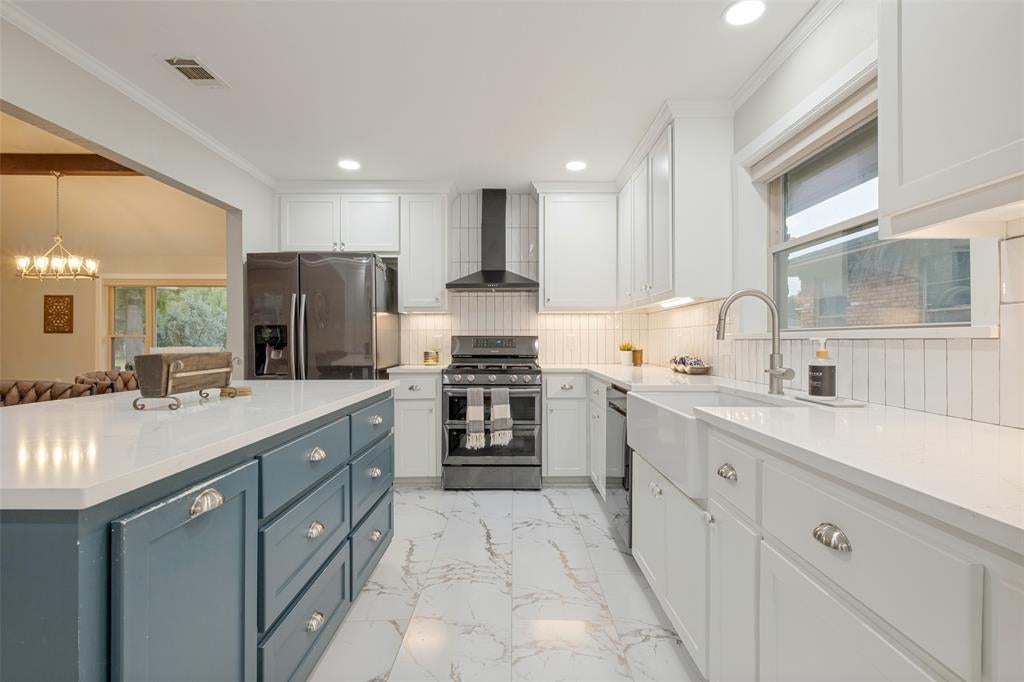
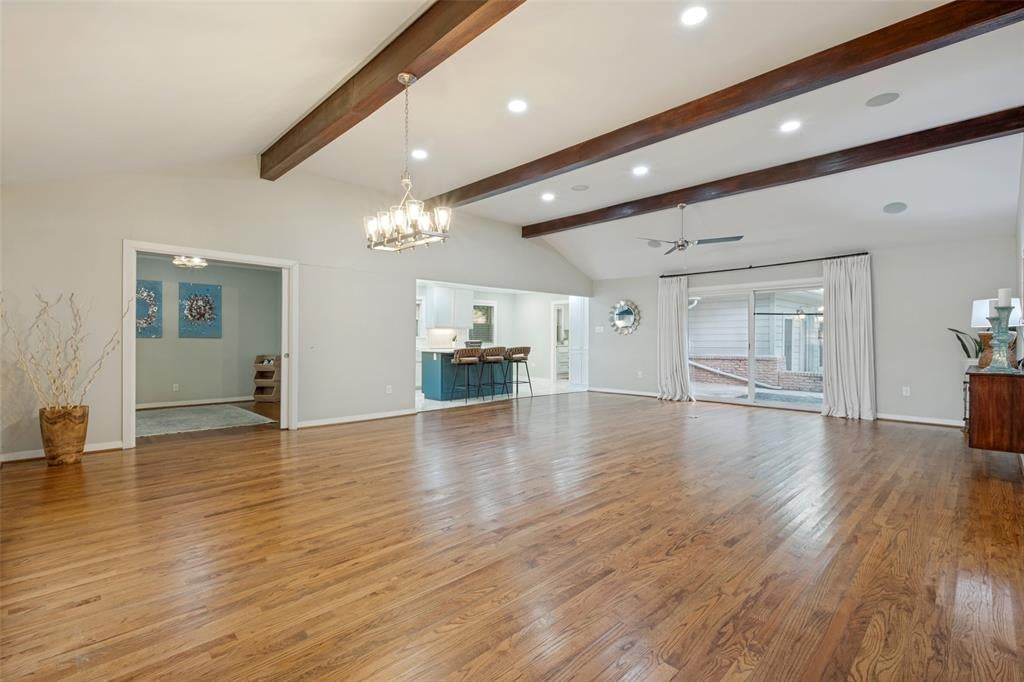
Vaulted ceilings, refinished hardwoods, and a beautifully updated kitchen welcome you to this gorgeous updated home nestled in the Saint Andrews Addition. Offering 3 bedrooms, 3 full bathrooms, and a dedicated flex space. This spacious floor plan blends modern updates with comfortable everyday living. The open-concept main living areas feature natural light, walk-in closets, stunning lighting, and beautiful hardwood floors, creating an inviting setting for both everyday living and entertaining. The kitchen features quartz countertops, luxury vinyl tile and flows seamlessly into the living & dining areas. A standout feature is the oversized laundry room positioned between the kitchen and primary suite for added convenience. The space includes extensive built-in cabinetry, large drawers, quartz countertops, two dedicated desk or crafting spaces, & full-size washer and dryer connections, providing exceptional storage and functionality. The primary suite offers a quiet retreat with an ensuite bath with spa-like shower, dual sinks while another second bedroom features its own ensuite bath for added privacy and flexibility. The dedicated study provides an ideal space for a home office, playroom, or additional flex space with pocket doors. Additional updates throughout the home create a move-in-ready feel while maintaining its warmth and character. The backyard offers space to relax with a concrete courtyard leading straight off living room to entertain and overlooks the large private backyard and extra parking space. A 2-car covered carport is located in the back corner and could easily be converted to a two-car garage. Conveniently situated with easy access to shopping, dining, neighborhood parks, DAC golf course, major highways, White Rock Lake and surrounding amenities, this home offers a well-designed floor plan, tasteful updates, and the functionality for the full package.

Save
Ask
Tour
Hide
Share
Listing Snapshot
Price 
$499,000
Days On Site 
34 Days
Bedrooms 
3
Inside Area (SqFt) 
2,300 sqft
Total Baths 
3
Full Baths 
3
Partial Baths 
N/A
Lot Size 
0.235 Acres
Year Built 
1956
MLS® Number 
21354883
Status 
Active
Property Tax 
$7,804
HOA/Condo/Coop Fees 
N/A
Sq Ft Source 
N/A
Friends & Family
Recent Activity
3 weeks agoListing updated with changes from the MLS®
a month agoListing first seen on site
General Features
Acres 
0.235
Carport 
2
Foundation 
Concrete PerimeterPillar/Post/PierOther
Green Energy Efficient 
HVACThermostatWindows
Levels 
One
Parking 
Additional ParkingCarportConcreteCoveredDeckDetached CarportDirect AccessDrivewayLightedOn StreetOtherOversizedPrivate
Property Sub Type 
Single Family Residence
Security 
Carbon Monoxide Detector(s)Fire AlarmPrewiredSecurity LightsSmoke Detector(s)Other
Sewer 
Public Sewer
Special Circumstances 
Standard
Style 
Traditional
Utilities 
Cable AvailableElectricity ConnectedPhone AvailableOther
Water Source 
Public
Interior Features
Appliances 
Built-In Gas RangeDishwasherDryer
Cooling 
Ceiling Fan(s)Central AirElectric
Flooring 
Ceramic TileHardwoodVinylWood
Heating 
CentralNatural Gas
Interior 
Built-in FeaturesCathedral Ceiling(s)ChandelierEat-in KitchenGranite CountersNatural WoodworkPantryVaulted Ceiling(s)Walk-In Closet(s)High Speed InternetSmart Home
Laundry Features 
Electric Dryer HookupOther
Window Features 
Window Coverings
Bedroom 
Dimensions - 14 x 14Level - FirstFeatures - Ceiling Fan(s), Walk-In Closet(s)
Breakfast Room 
Dimensions - 7 x 10Level - FirstFeatures - Eat-in Kitchen
Kitchen 
Dimensions - 13 x 11Level - FirstFeatures - Breakfast Bar, Eat-in Kitchen, Kitchen Island, Pantry
Laundry 
Dimensions - 11 x 11Level - First
Living Room 
Dimensions - 25 x 21Level - FirstFeatures - Ceiling Fan(s)
Master Bathroom 
Dimensions - 10 x 5Level - First
Master Bedroom 
Dimensions - 19 x 18Level - FirstFeatures - Ceiling Fan(s), Walk-In Closet(s)
Office 
Dimensions - 11 x 11Level - FirstFeatures - Other
Save
Ask
Tour
Hide
Share
Exterior Features
Construction Details 
Brick
Exterior 
Rain GuttersLightingPrivate YardStorageUncovered CourtyardOther
Fencing 
Back YardChain LinkFencedGateWood
Lot Features 
LandscapedOtherSubdivided
Other Structures 
Shed(s)
Patio And Porch 
DeckFront PorchPatioRear PorchOther
Roof 
Composition
Windows/Doors 
Window Coverings
Community Features
Community Features 
Park
School District 
Dallas ISD
Financing Terms Available 
CashConventionalFHAVA Loan
Schools
School District
Dallas ISD
Elementary School
Smith
Middle School
Gaston
High School
Adams
Listing courtesy of Lauren White of Real Broker, LLC lauren@laurenwhiterealty.com


© 2020 North Texas Real Estate Information Systems. All rights reserved. Information is deemed reliable but is not guaranteed accurate by the MLS or NTREIS. The information being provided is for the consumer's personal, non-commercial use, and may not be reproduced, redistributed, or used for any purpose other than to identify prospective properties consumers may be interested in purchasing.
Last checked: 2026-09-14 06:43 AM CDT

Neighborhood & Commute
Source: Walkscore
Disclosure: Community information and market data powered by Constellation Data Labs. Information is deemed reliable but not guaranteed.
Save
Ask
Tour
Hide
Share
Scroll to Top