
Save
Ask
Tour
Hide
$415,000
77 Days On Site
6734 Richmond DriveFrisco, TX 75035
For Sale|Single Family Residence|Active
3
Beds
2
Total Baths
2
Full Baths
2,078
SqFt
$200
/SqFt
2000
Built
Subdivision:
Lakes Of Preston Vineyards Ph 4 The
County:
Collin
Call Now: (817) 765-6730
Is this the listing for you? We can help make it yours.
(817) 765-6730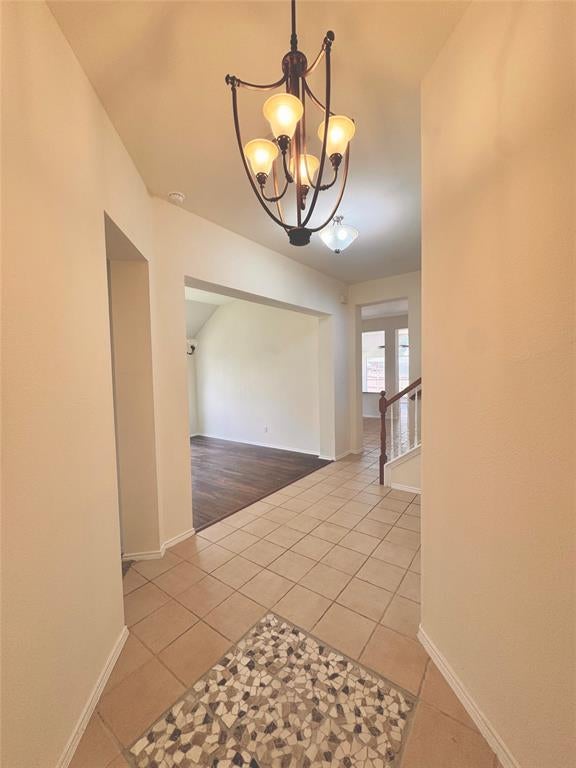
Save
Ask
Tour
Hide
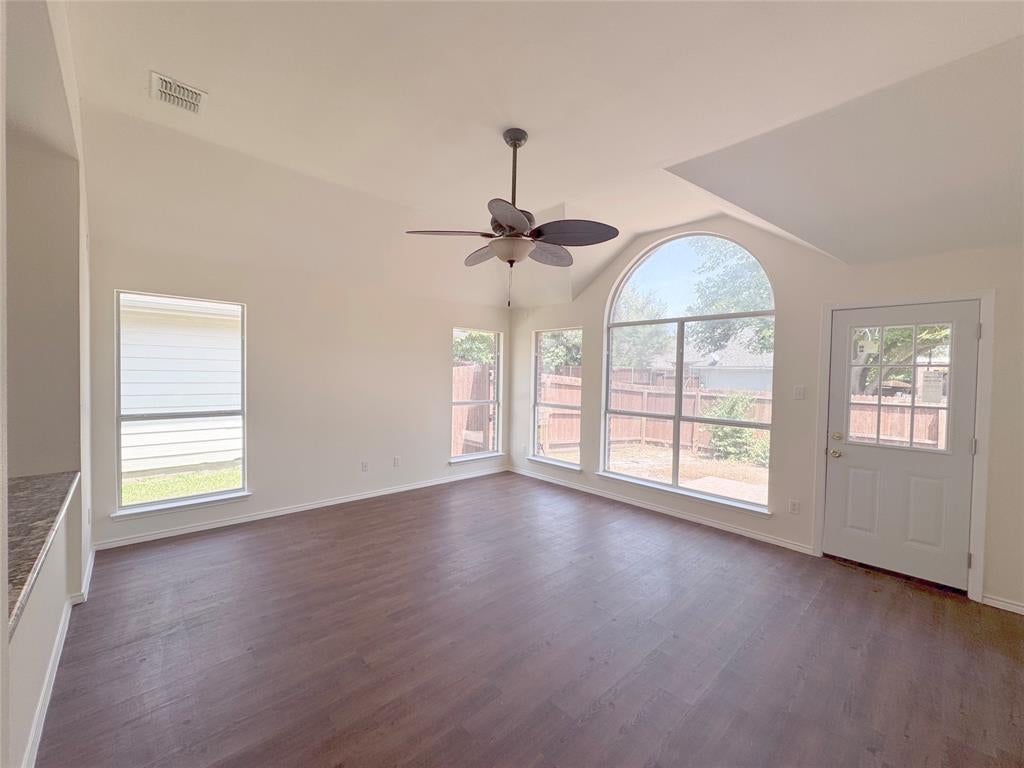
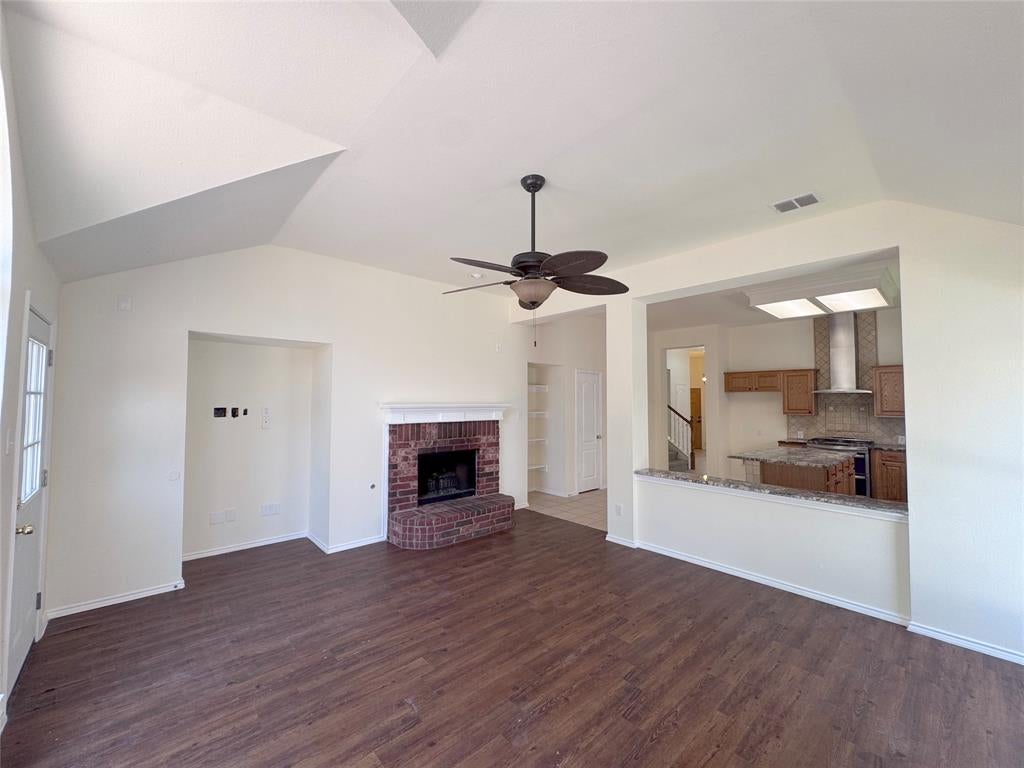
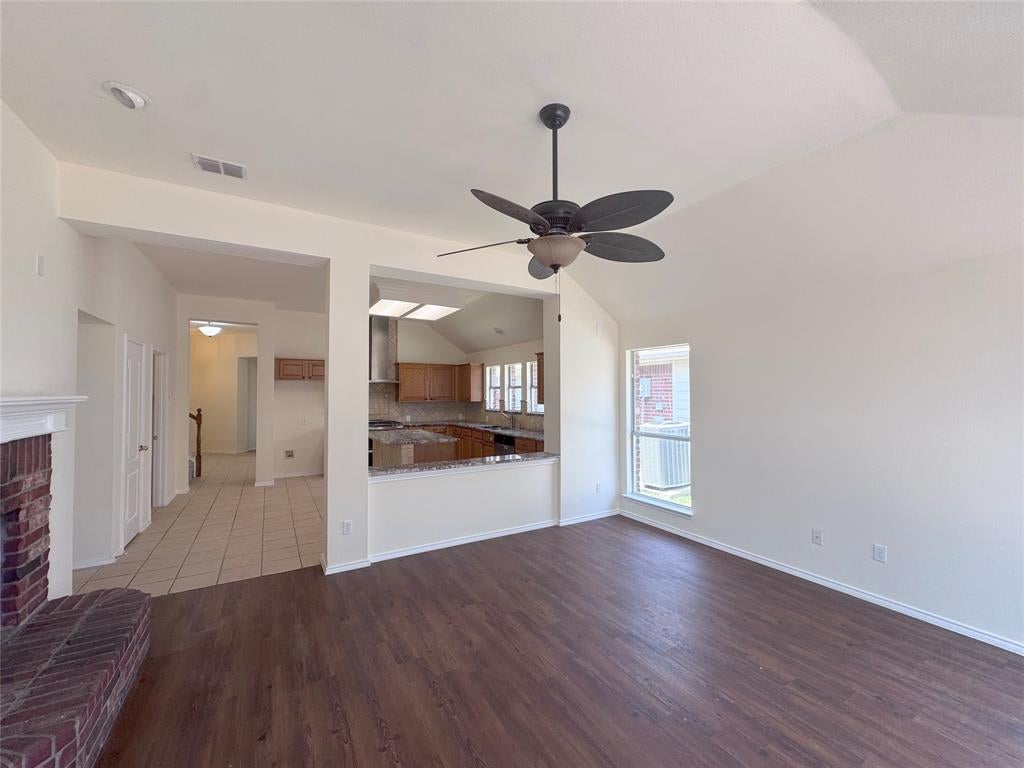
SHARP SINGLE STORY FRISCO HOME with Bonus Room Up! GREAT LOCATION w- Easy Access to HWY 121! You are Welcomed by Mature Trees & Brick Inlayed Covered Porch! The IMPRESSIVE KITCHEN is every Chef's Delight w-SS Double Ovens, Gas Cooktop, SS Range Hood & STUNNING GRANITE Counter Tops! Enjoy Beautiful WOOD FLOORS & Tile Throughout the Common Areas! The Living Room is Light & Bright w- Backyard Views, Gas Fireplace, & Pre-Wired Surround Sound! Split Bedrooms offer the Owner's Suite Privacy w- Spacious Bath Updated w-Carrera Marble Vanities, Garden Tub, Shower, Linen & Walk In Closets. SECURITY SYSTEM & NEST Thermostats remotely controllable! NEW PAINT, NEW CARPET & PAD INSTALLED! Enjoy Community POOL & Park
Save
Ask
Tour
Hide
Listing Snapshot
Price
$415,000
Days On Site
77 Days
Bedrooms
3
Inside Area (SqFt)
2,078 sqft
Total Baths
2
Full Baths
2
Partial Baths
N/A
Lot Size
0.13 Acres
Year Built
2000
MLS Number
21354849
Status
Active
Property Tax
$8,146
HOA/Condo/Coop Fees
$64.17 monthly
Sq Ft Source
N/A
Friends & Family
Recent Activity
| 2 months ago | Listing updated with changes from the MLS | |
| 3 months ago | Listing first seen on site |
General Features
Acres
0.13
Attached Garage
Yes
Garage
Yes
Garage Spaces
2
Levels
One and One Half
Parking
GarageGarage Door OpenerGarage Faces RearAttached
Property Sub Type
Single Family Residence
Sewer
Public Sewer
Special Circumstances
Standard
Style
Traditional
Utilities
Cable AvailableElectricity Available
Water Source
Public
Interior Features
Appliances
DishwasherDisposalElectric OvenElectric RangeGas CooktopGas Water Heater
Fireplace
Yes
Fireplace Features
Living RoomWood Burning
Fireplaces
1
Interior
Eat-in KitchenKitchen Island
Bedroom
Dimensions - 13 x 10Level - FirstFeatures - Cedar Closet(s)
Dining Room
Dimensions - 13 x 10Level - First
Game Room
Dimensions - 18 x 16Level - Second
Kitchen
Dimensions - 17 x 15Level - FirstFeatures - Kitchen Island
Living Room
Dimensions - 17 x 15Level - First
Master Bedroom
Dimensions - 16 x 13Level - FirstFeatures - Walk-In Closet(s)
Save
Ask
Tour
Hide
Exterior Features
Construction Details
Brick
Community Features
Association Fee
$770.0
Association Fee Frequency
Annually
School District
Frisco ISD
Financing Terms Available
Conventional
Schools
School District
Frisco ISD
Elementary School
Shawnee
Middle School
Wester
High School
Centennial
Listing courtesy of Megan Yang of Yangtze Realty LLC megany6006@yahoo.com

© 2020 North Texas Real Estate Information Systems. All rights reserved. Information is deemed reliable but is not guaranteed accurate by the MLS or NTREIS. The information being provided is for the consumer's personal, non-commercial use, and may not be reproduced, redistributed, or used for any purpose other than to identify prospective properties consumers may be interested in purchasing.
Last checked: 2026-10-25 09:24 AM CDT
© 2020 North Texas Real Estate Information Systems. All rights reserved. Information is deemed reliable but is not guaranteed accurate by the MLS or NTREIS. The information being provided is for the consumer's personal, non-commercial use, and may not be reproduced, redistributed, or used for any purpose other than to identify prospective properties consumers may be interested in purchasing.
Last checked: 2026-10-25 09:24 AM CDT
Neighborhood & Commute
Source: Walkscore
Disclosure: Community information and market data powered by Constellation Data Labs. Information is deemed reliable but not guaranteed.
Save
Ask
Tour
Hide

Did you know? You can invite friends and family to your search. They can join your search, rate and discuss listings with you.