Save
Ask
Tour
Hide
Share
$449,900
33 Days On Site

2207 Glen Forest Lane
Plano, TX 75023

For Sale|Single Family Residence|Active
3
Beds
2
Total Baths
2
Full Baths
1,799
SqFt
$250
/SqFt
1975
Built
Subdivision:
Parker Road Estates West 2-E
County:
Collin
Call Now: (817) 765-6730
Is this the listing for you? We can help make it yours.
(817) 765-6730
2207 Glen Forest Lane2207 Glen Forest Lane2207 Glen Forest Lane2207 Glen Forest Lane
Save
Ask
Tour
Hide
Share

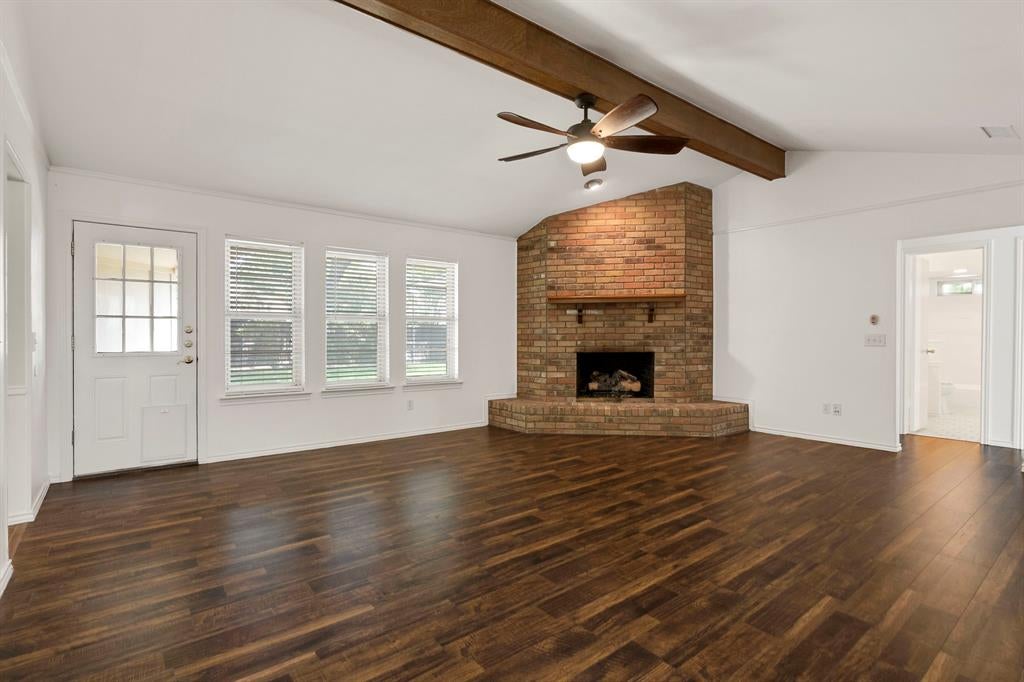
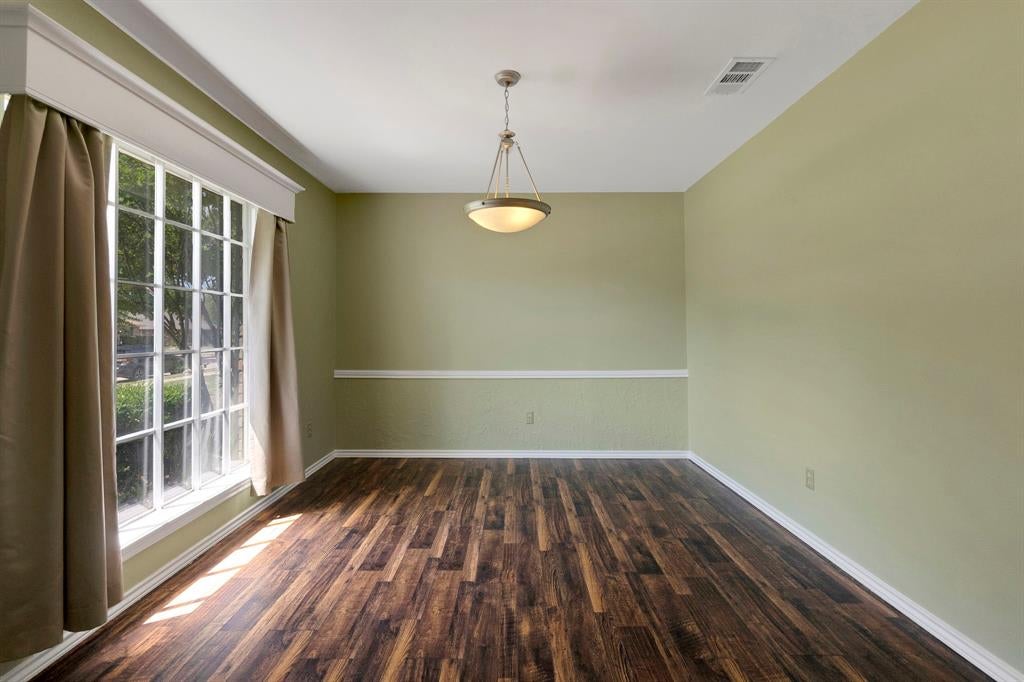
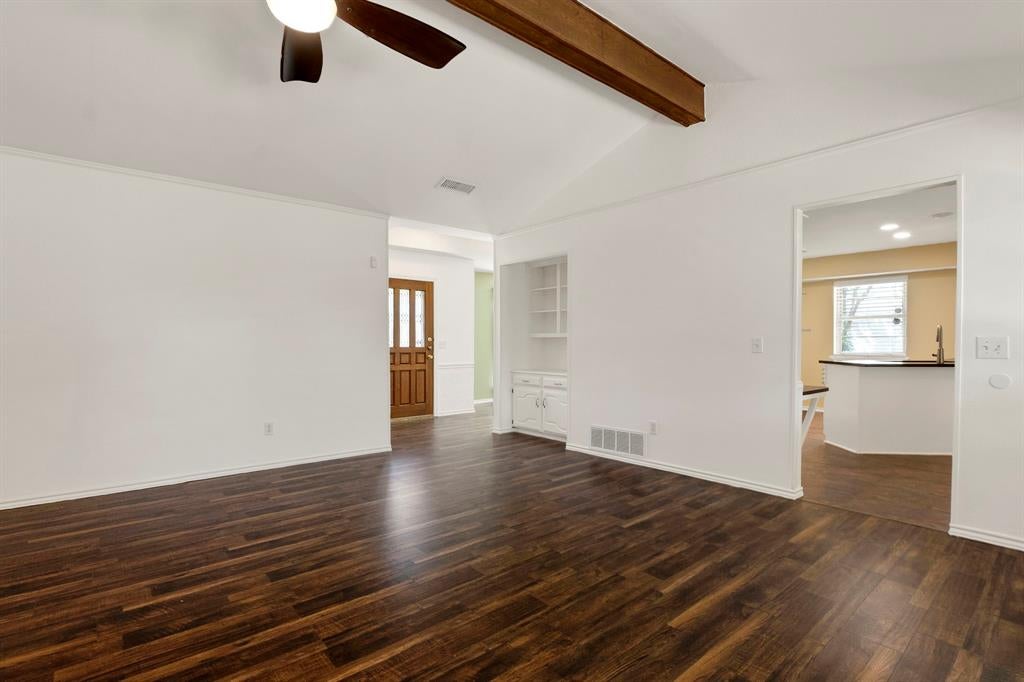
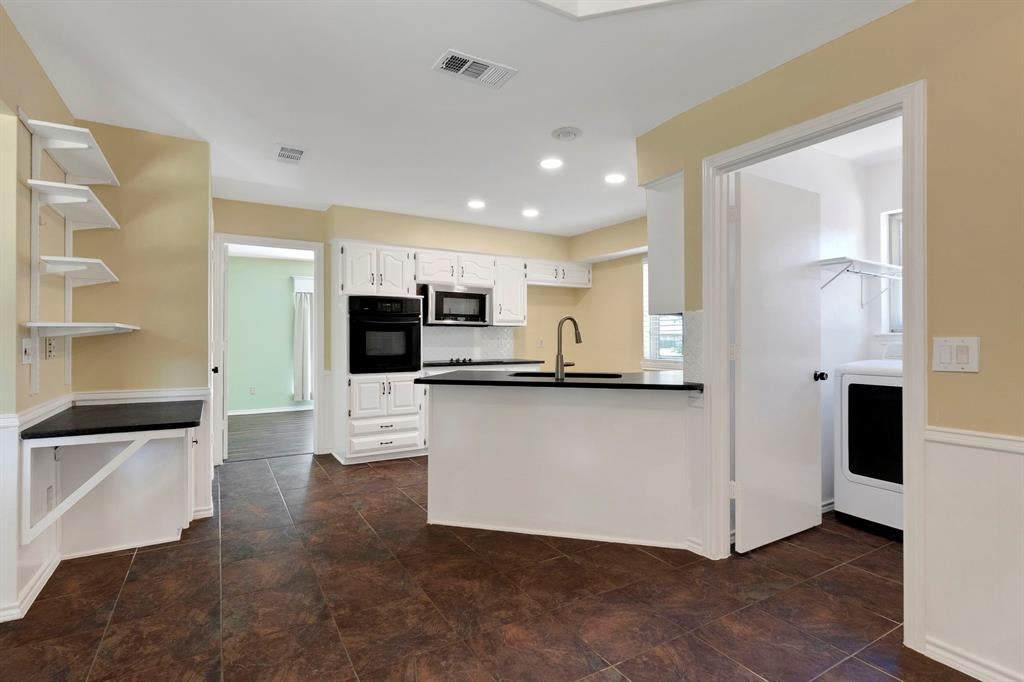
Pricing updated to reflect current market conditions on this Beautifully Renovated Single Story 3 Bedroom, 2 Bath home in the Desirable Parker Estates West Neighborhood. Flexible floor plan with warm engineered wood flooring and ceramic tile throughout (no carpet). Living room features a dramatic wood beamed ceiling, built-in shelving, and gas starter wood burning fireplace. The expansive dining room offers ample space, making it ideal for conversion into a home office or a child's play area. The kitchen showcases leather granite countertops, recent appliance updates with a 5 burner cooktop, and arabesque tile backsplash. The spacious primary bedroom includes a remodeled ensuite bath with quartz countertops, dual sinks, and walk-in closet. Two additional bedrooms share a bright updated bathroom with tiled tub-shower and vanity. The private backyard offers great outdoor space for relaxation and entertaining. Ideally located with a short distance to highly rated Hughes elementary school and Horseshoe park. With its prime location, enjoy shopping, dining, outdoor recreation nearby with quick access to major commuter routes US-75, DNT and PGBT. Your Dream Home is waiting-schedule your tour today.

Save
Ask
Tour
Hide
Share
Listing Snapshot
Price 
$449,900
Days On Site 
33 Days
Bedrooms 
3
Inside Area (SqFt) 
1,799 sqft
Total Baths 
2
Full Baths 
2
Partial Baths 
N/A
Lot Size 
0.19 Acres
Year Built 
1975
MLS® Number 
21354712
Status 
Active
Property Tax 
$6,288
HOA/Condo/Coop Fees 
N/A
Sq Ft Source 
N/A
Friends & Family
Recent Activity
3 weeks agoListing updated with changes from the MLS®
3 weeks agoPrice changed to $449,900
a month agoListing first seen on site
General Features
Acres 
0.19
Attached Garage 
Yes
Foundation 
Slab
Garage 
Yes
Garage Spaces 
2
Levels 
One
Number Of Stories 
1
Parking 
Alley AccessGarageGarage Faces RearAttached
Property Sub Type 
Single Family Residence
Security 
Smoke Detector(s)
Sewer 
Public Sewer
Special Circumstances 
Standard
Style 
Traditional
Utilities 
Cable Available
Water Source 
Public
Interior Features
Appliances 
DishwasherDisposalDryerElectric CooktopElectric OvenGas Water HeaterMicrowaveWasher
Cooling 
Ceiling Fan(s)Central AirElectric
Fireplace 
Yes
Fireplace Features 
Family RoomGas Starter
Fireplaces 
1
Flooring 
Ceramic TileWood
Heating 
CentralNatural Gas
Interior 
Granite CountersVaulted Ceiling(s)High Speed Internet
Laundry Features 
Electric Dryer HookupWasher Hookup
Window Features 
Window Coverings
Bedroom 
Dimensions - 12 x 11Level - SecondFeatures - Ceiling Fan(s)
Breakfast Room 
Dimensions - 10 x 9Level - First
Dining Room 
Dimensions - 14 x 11Level - FirstFeatures - Ceiling Fan(s)
Kitchen 
Dimensions - 16 x 11Level - FirstFeatures - Ceiling Fan(s), Pantry
Living Room 
Dimensions - 20 x 16Level - First
Master Bedroom 
Dimensions - 15 x 14Level - FirstFeatures - Ceiling Fan(s), Walk-In Closet(s)
Utility Room 
Dimensions - 9 x 6Level - First
Save
Ask
Tour
Hide
Share
Exterior Features
Construction Details 
Brick
Exterior 
Rain GuttersPrivate Yard
Fencing 
Back YardFencedWood
Lot Features 
Few TreesInterior LotLandscapedSubdivided
Roof 
Composition
Windows/Doors 
Window Coverings
Community Features
School District 
Plano ISD
Financing Terms Available 
CashConventionalFHAVA Loan
Schools
School District
Plano ISD
Elementary School
Hughston
Middle School
Haggard
High School
Plano Senior
Listing courtesy of Maria Zamora of Spirit Real Estate maria.zamora@att.net


© 2020 North Texas Real Estate Information Systems. All rights reserved. Information is deemed reliable but is not guaranteed accurate by the MLS or NTREIS. The information being provided is for the consumer's personal, non-commercial use, and may not be reproduced, redistributed, or used for any purpose other than to identify prospective properties consumers may be interested in purchasing.
Last checked: 2026-09-14 07:26 AM CDT

Neighborhood & Commute
Source: Walkscore
Disclosure: Community information and market data powered by Constellation Data Labs. Information is deemed reliable but not guaranteed.
Save
Ask
Tour
Hide
Share
Scroll to Top