Save
Ask
Tour
Hide
Share
$129,000
25 Days On Site

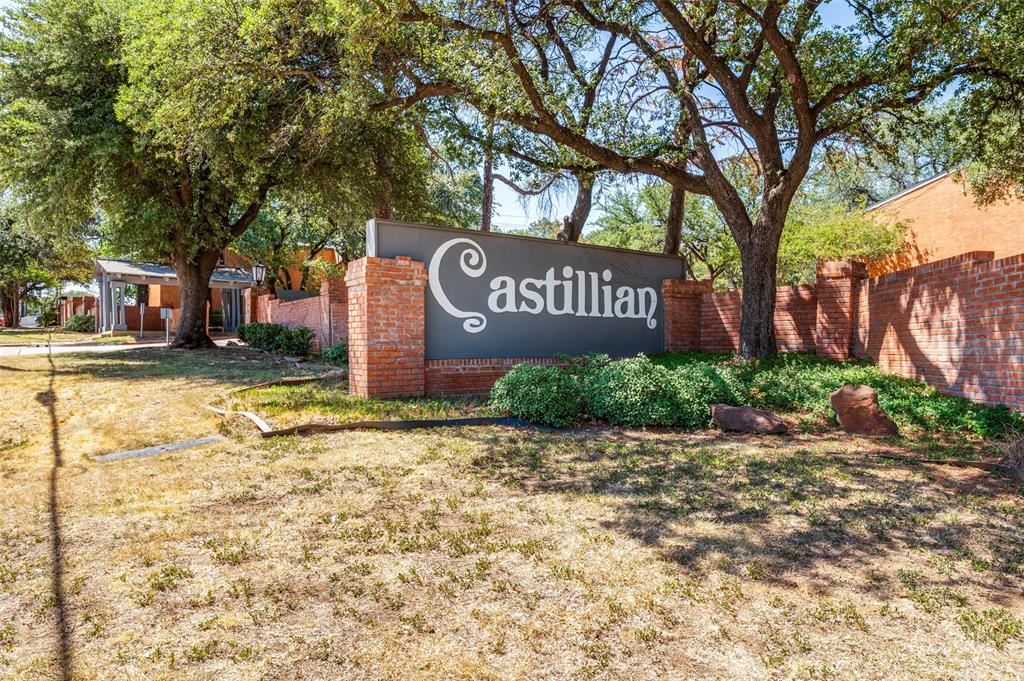
Castillian Condominiums
524 E Avenue J C
Grand Prairie, TX 75050

For Sale|Condominium|Active
1
Bed
1
Total Bath
1
Full Bath
752
SqFt
$172
/SqFt
1968
Built
Subdivision:
Castillian Condo The
County:
Tarrant
Call Now: (817) 765-6730
Is this the listing for you? We can help make it yours.
(817) 765-6730
524 E Avenue J C524 E Avenue J C524 E Avenue J C524 E Avenue J C
Save
Ask
Tour
Hide
Share

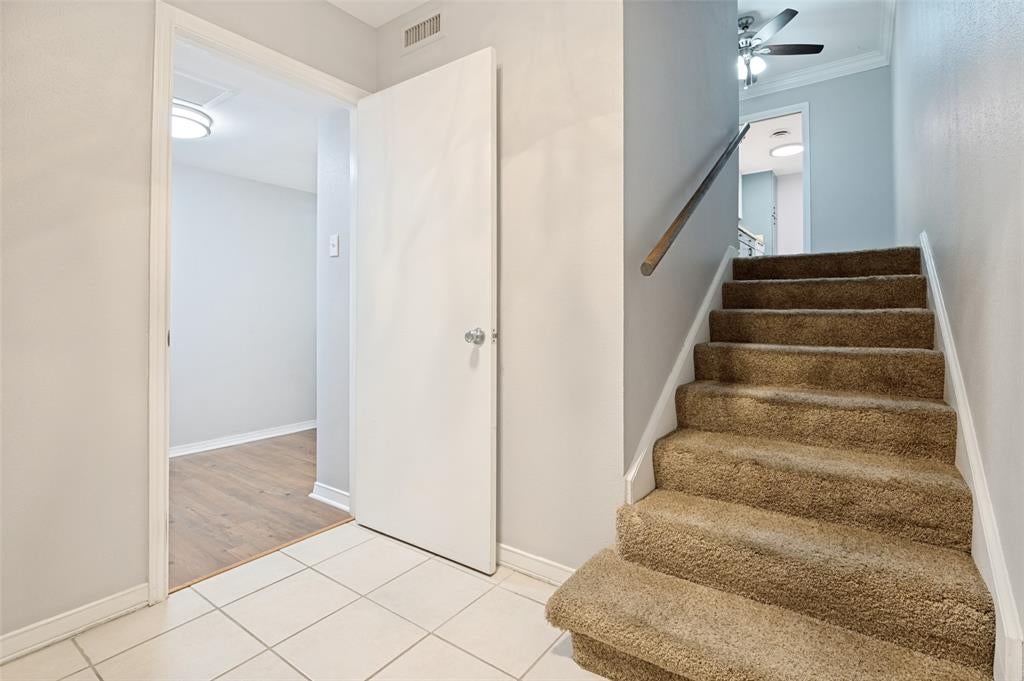
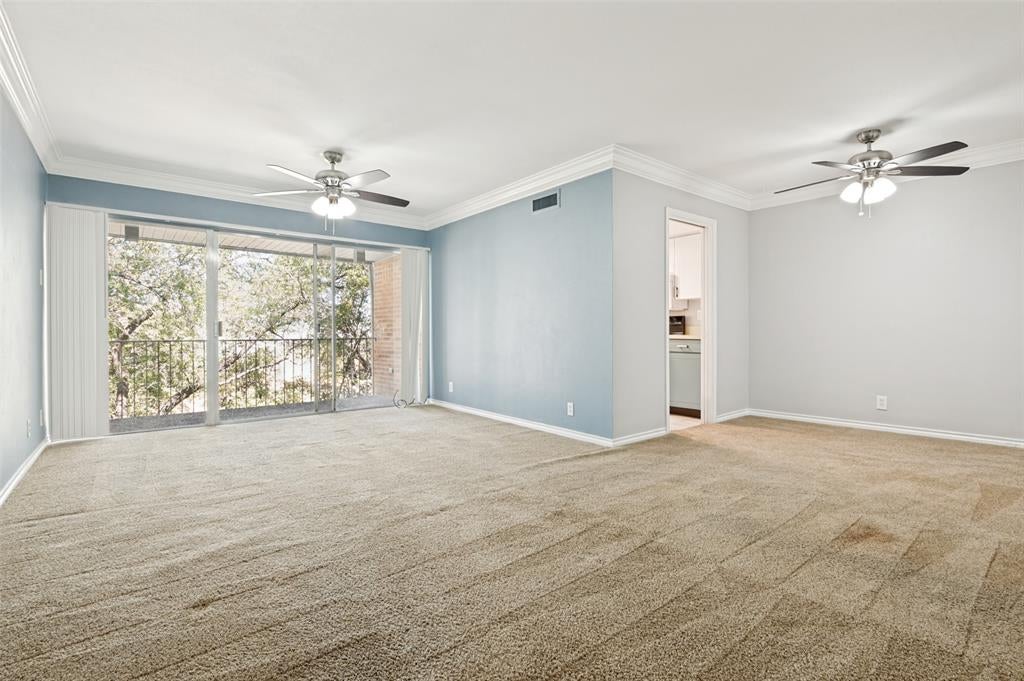
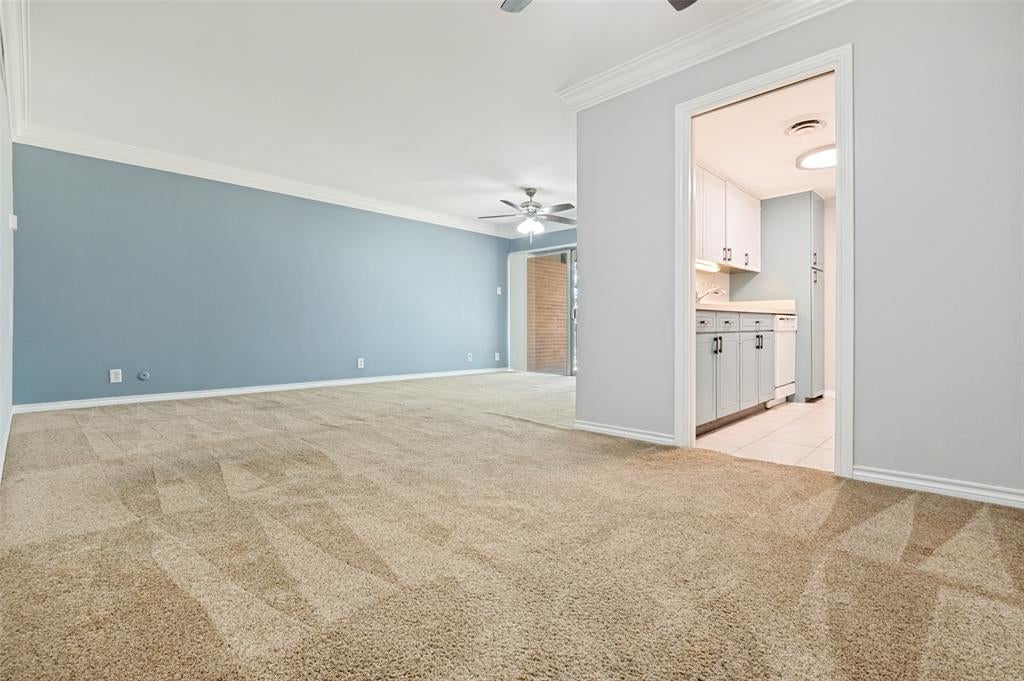
Sophisticated urban living meets a serene natural backdrop in this beautifully appointed one-bedroom condominium. From the moment you step inside, the living area draws your eye toward expansive windows offering a calming view of lush green space and mature trees, creating a peaceful sanctuary you’ll love coming home to. The primary suite is a true retreat, thoughtfully designed with a generous walk-in closet that conveniently houses its own full-size laundry facility—a rare luxury that makes daily routines effortless. Throughout the home, the layout feels open and inviting, perfect for both quiet evenings and hosting friends. Residents enjoy access to a suite of amenities including a sparkling community pool, a well-equipped workout facility, and additional on-site laundry options. This property also includes one assigned parking space for added convenience. Located within minutes of DFW and right in between Fort Worth and Dallas. Experience a refined lifestyle within a quiet community that prioritizes comfort and ease.

Save
Ask
Tour
Hide
Share
Listing Snapshot
Price 
$129,000
Days On Site 
25 Days
Bedrooms 
1
Inside Area (SqFt) 
752 sqft
Total Baths 
1
Full Baths 
1
Partial Baths 
N/A
Lot Size 
0.021 Acres
Year Built 
1968
MLS® Number 
21354651
Status 
Active
Property Tax 
$2,233
HOA/Condo/Coop Fees 
$310 monthly
Sq Ft Source 
N/A
Friends & Family
Recent Activity
17 hours agoListing updated with changes from the MLS®
4 weeks agoListing first seen on site
General Features
Acres 
0.021
Foundation 
Slab
Levels 
Two
Number Of Stories 
2
Parking 
Assigned
Property Sub Type 
Condominium
Special Circumstances 
Standard
Style 
Traditional
Utilities 
Cable Available
Interior Features
Appliances 
DishwasherMicrowaveRefrigerator
Cooling 
Ceiling Fan(s)Central AirElectric
Flooring 
Carpet
Heating 
CentralElectric
Interior 
Walk-In Closet(s)High Speed Internet
Laundry Features 
Electric Dryer HookupWasher HookupCommon Area
Dining Room 
Dimensions - 9 x 10Level - Second
Living Room 
Dimensions - 22 x 13Level - SecondFeatures - Ceiling Fan(s)
Master Bedroom 
Dimensions - 13 x 15Level - FirstFeatures - Ceiling Fan(s), Walk-In Closet(s)
Save
Ask
Tour
Hide
Share
Exterior Features
Construction Details 
Brick
Community Features
Association Fee 
$310.0
Association Fee Frequency 
Monthly
Community Features 
PoolClubhouseFitness Center
School District 
Arlington ISD
Financing Terms Available 
CashConventionalFHAVA Loan
Schools
School District
Arlington ISD
Elementary School
Larson
Middle School
Nichols
High School
Lamar
Listing courtesy of Julie Castleberry of Compass RE Texas , LLC julie.castleberry@compass.com


© 2020 North Texas Real Estate Information Systems. All rights reserved. Information is deemed reliable but is not guaranteed accurate by the MLS or NTREIS. The information being provided is for the consumer's personal, non-commercial use, and may not be reproduced, redistributed, or used for any purpose other than to identify prospective properties consumers may be interested in purchasing.
Last checked: 2026-09-09 11:59 AM CDT

Neighborhood & Commute
Source: Walkscore
Disclosure: Community information and market data powered by Constellation Data Labs. Information is deemed reliable but not guaranteed.
Save
Ask
Tour
Hide
Share
Scroll to Top