
Save
Ask
Tour
Hide
$323,490
76 Days On Site
819 Lovingham DriveArlington, TX 76017
For Sale|Single Family Residence|Active
3
Beds
2
Total Baths
2
Full Baths
1,578
SqFt
$205
/SqFt
1985
Built
Subdivision:
Collingwood Village
County:
Tarrant
Call Now: (817) 765-6730
Is this the listing for you? We can help make it yours.
(817) 765-6730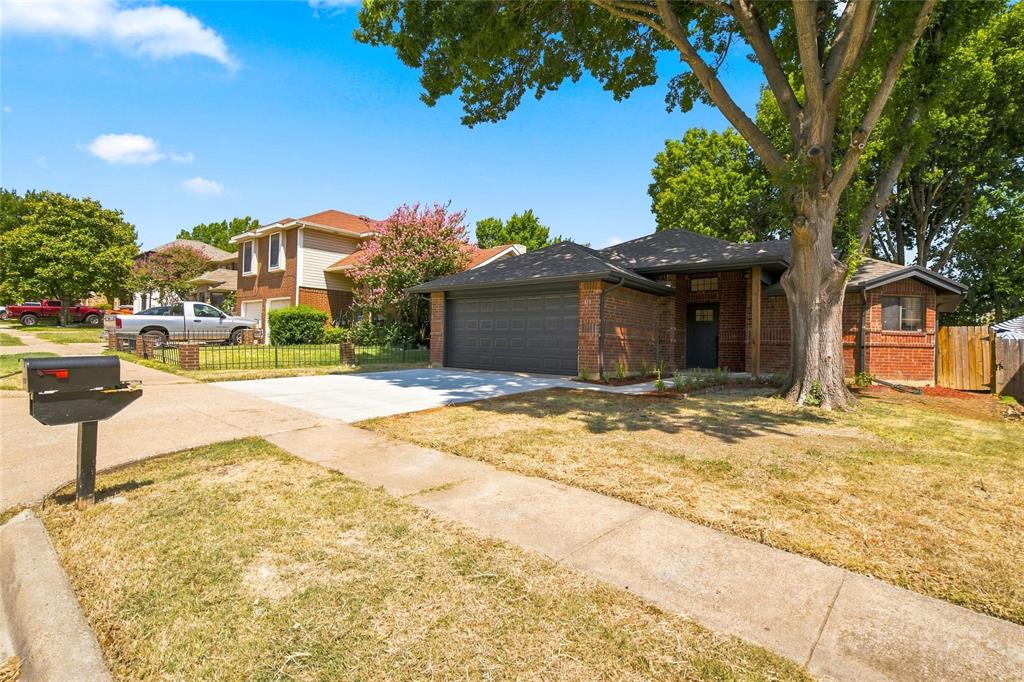
Save
Ask
Tour
Hide
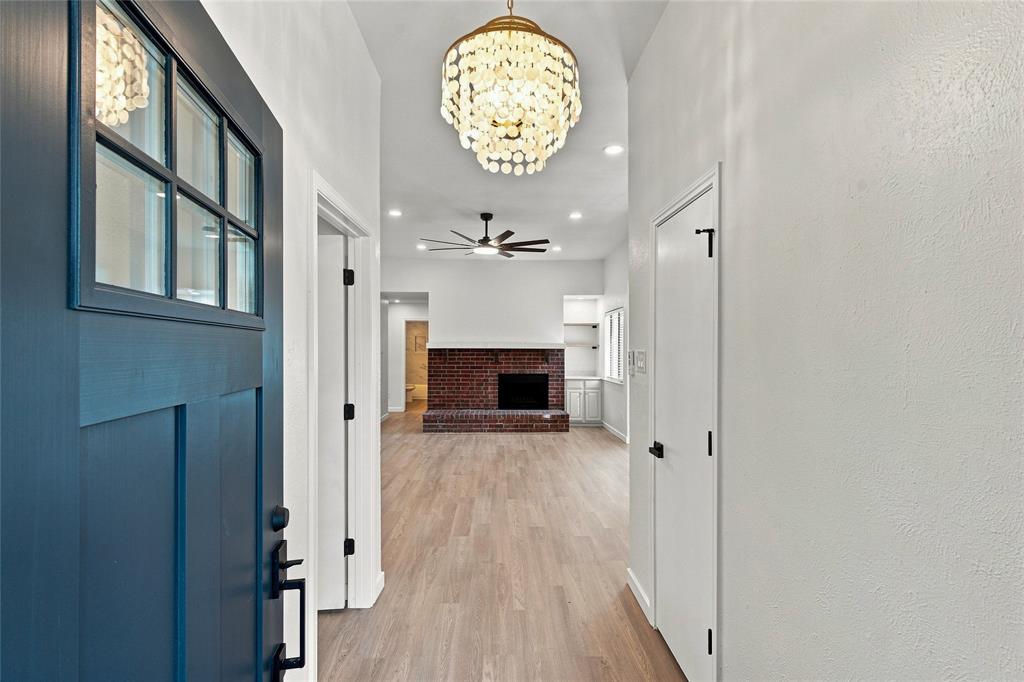
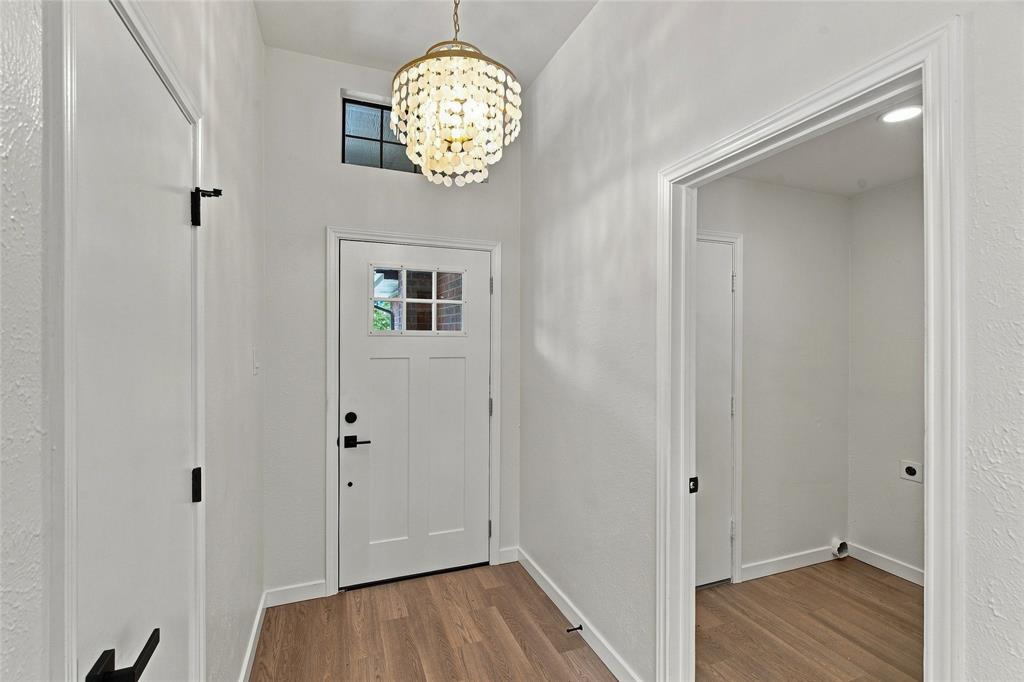
Great price adjustment! Beautifully updated inside and out, this fully remodeled home sits on a spacious, tree-shaded lot in Collingwood Village zoned to MISD schools. The open main living area is anchored by a real brick fireplace with views looking out to the back patio and lush backyard. In the renovated kitchen, you'll find custom cabinetry, quartz countertops, and stainless steel LG appliances. The primary suite serves as a true retreat featuring an oversized walk-in shower, double vanities, and twin walk-in closets. Complete with premium vinyl flooring, fresh paint inside and out, and updated lighting and fixtures throughout, this home is completely turn-key and ready for its next owner.
Save
Ask
Tour
Hide
Listing Snapshot
Price
$323,490
Days On Site
76 Days
Bedrooms
3
Inside Area (SqFt)
1,578 sqft
Total Baths
2
Full Baths
2
Partial Baths
N/A
Lot Size
0.131 Acres
Year Built
1985
MLS Number
21354626
Status
Active
Property Tax
$4,973
HOA/Condo/Coop Fees
N/A
Sq Ft Source
N/A
Friends & Family
Recent Activity
| a week ago | Listing updated with changes from the MLS | |
| a week ago | Price changed to $323,490 | |
| 3 months ago | Listing first seen on site |
General Features
Acres
0.131
Attached Garage
Yes
Garage
Yes
Garage Spaces
2
Levels
One
Parking
Additional ParkingConcreteDrivewayGarageGarage Door OpenerGarage Faces FrontAttached
Property Sub Type
Single Family Residence
Sewer
Public Sewer
Special Circumstances
Standard
Utilities
Cable AvailableElectricity Connected
Water Source
Public
Interior Features
Appliances
DishwasherDisposalElectric CooktopElectric OvenMicrowave
Fireplace
Yes
Fireplace Features
Living Room
Fireplaces
1
Interior
Built-in FeaturesDouble VanityWalk-In Closet(s)
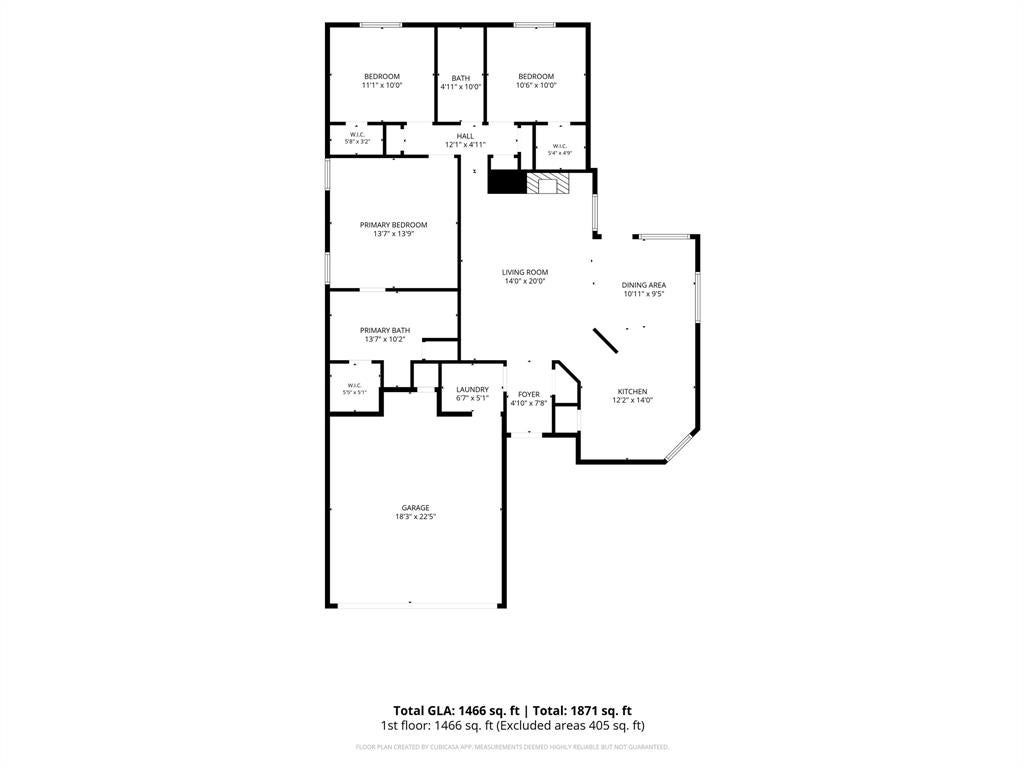
Living Room
Dimensions - 14 x 20Level - First
Master Bedroom
Dimensions - 14 x 14Level - First
Save
Ask
Tour
Hide
Exterior Features
Construction Details
Brick
Fencing
Wood
Community Features
School District
Mansfield ISD
Financing Terms Available
CashConventionalFHAVA Loan
Schools
School District
Mansfield ISD
Elementary School
Harmon
Middle School
Howard
High School
Summit
Listing courtesy of Paul Siemer of Keller Williams Lonestar DFW siemer@kw.com

© 2020 North Texas Real Estate Information Systems. All rights reserved. Information is deemed reliable but is not guaranteed accurate by the MLS or NTREIS. The information being provided is for the consumer's personal, non-commercial use, and may not be reproduced, redistributed, or used for any purpose other than to identify prospective properties consumers may be interested in purchasing.
Last checked: 2026-10-25 09:24 AM CDT
© 2020 North Texas Real Estate Information Systems. All rights reserved. Information is deemed reliable but is not guaranteed accurate by the MLS or NTREIS. The information being provided is for the consumer's personal, non-commercial use, and may not be reproduced, redistributed, or used for any purpose other than to identify prospective properties consumers may be interested in purchasing.
Last checked: 2026-10-25 09:24 AM CDT
Neighborhood & Commute
Source: Walkscore
Disclosure: Community information and market data powered by Constellation Data Labs. Information is deemed reliable but not guaranteed.
Save
Ask
Tour
Hide

Did you know? You can invite friends and family to your search. They can join your search, rate and discuss listings with you.