Save
Ask
Tour
Hide
Share
$328,995
18 Days On Site

1010 Williams Street
Ennis, TX 75119

For Sale|Single Family Residence|Active
3
Beds
3
Total Baths
2
Full Baths
1
Partial Bath
1,933
SqFt
$170
/SqFt
2005
Built
Subdivision:
Casa Linda #14
County:
Ellis
Call Now: (817) 765-6730
Is this the listing for you? We can help make it yours.
(817) 765-6730
1010 Williams Street1010 Williams Street1010 Williams Street1010 Williams Street
Save
Ask
Tour
Hide
Share

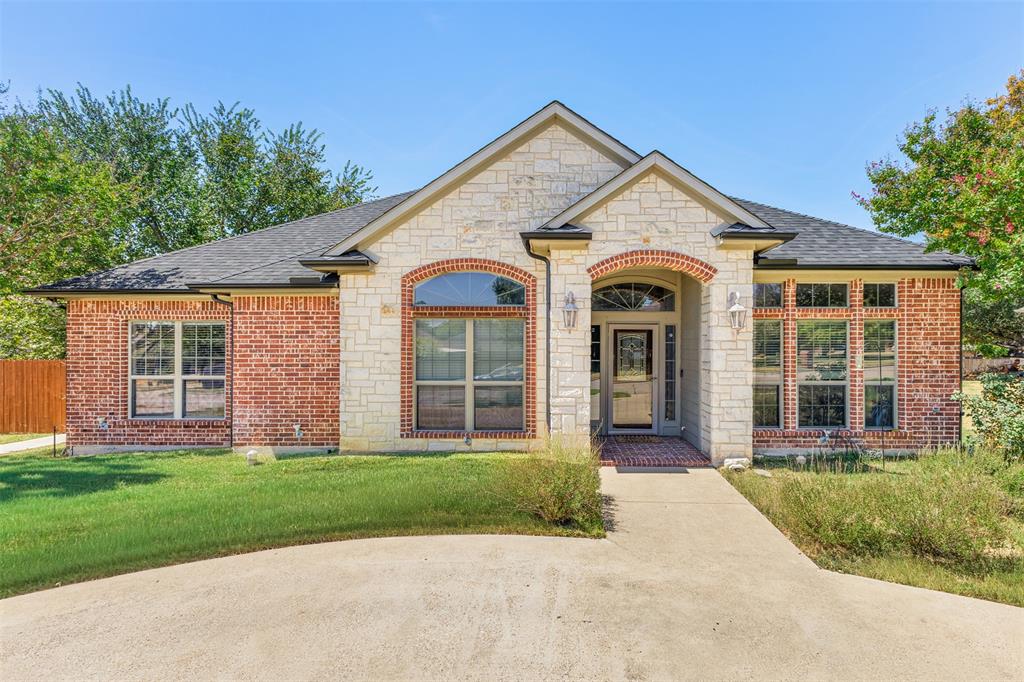
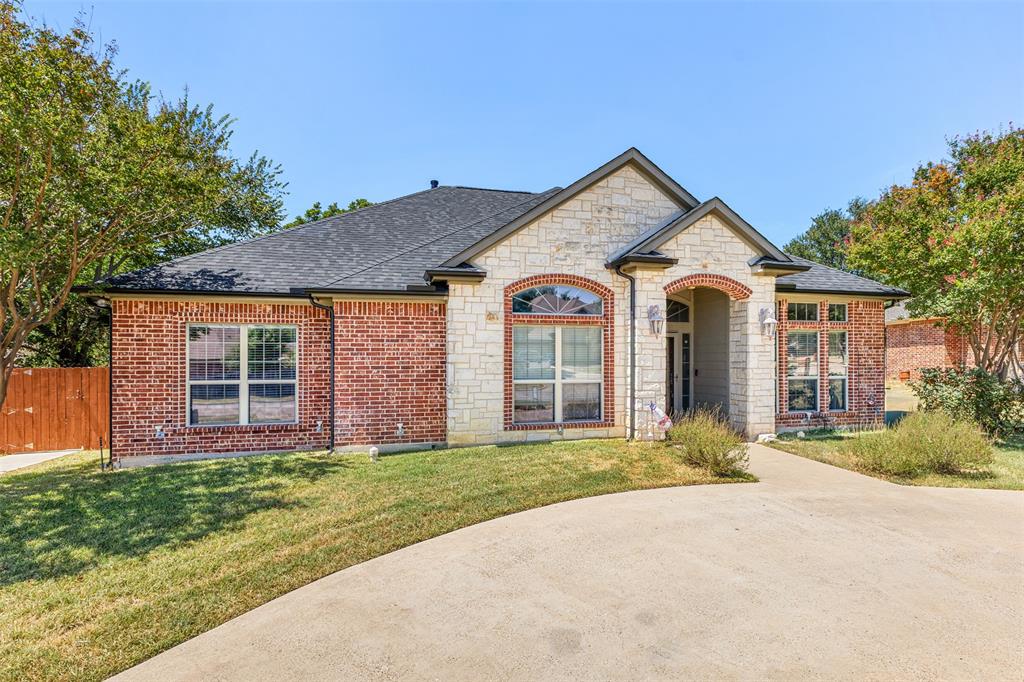
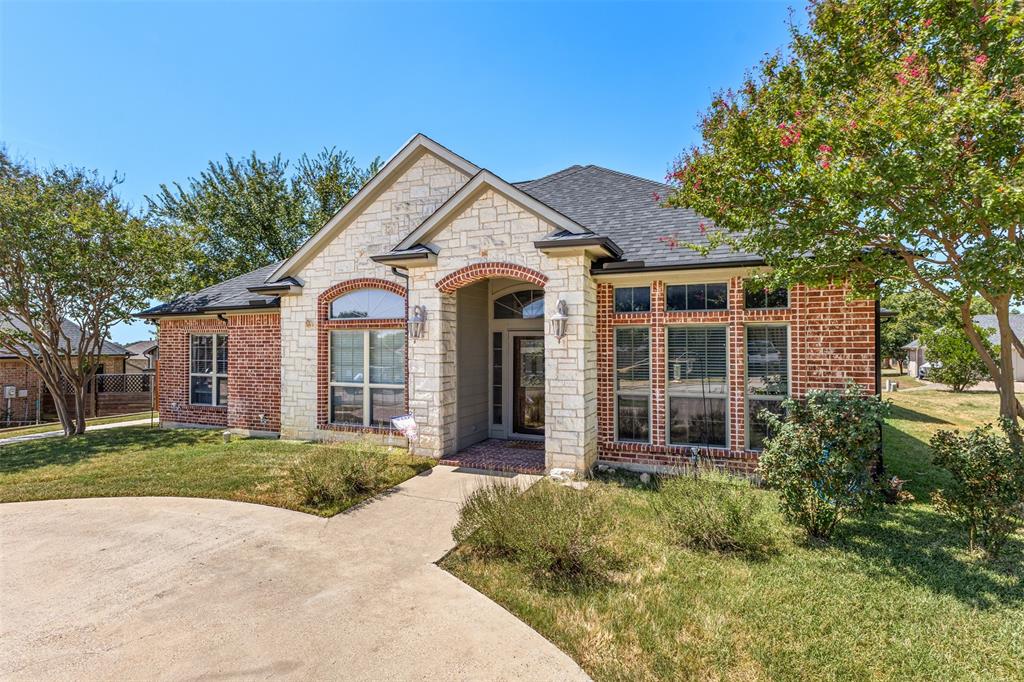
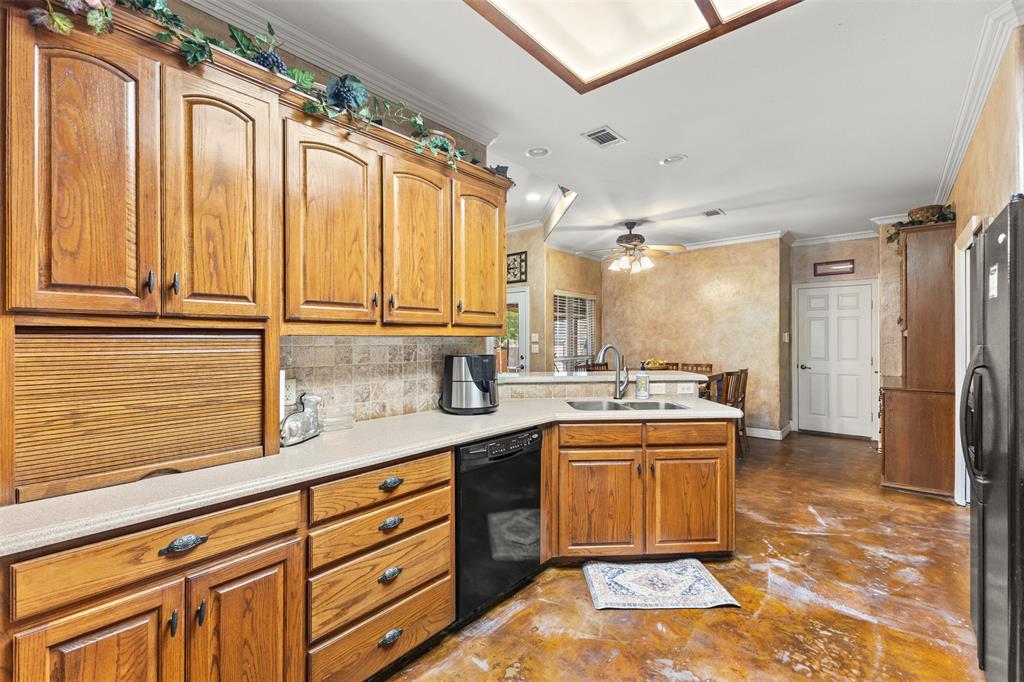
Welcome to 1010 Williams Street, beautifully situated in the highly desirable Casa Linda #14 community of Ennis. This well-appointed 3-bedroom, 3-bath home combines timeless comfort with thoughtful upgrades and exceptional functionality. Inside, stained concrete flooring flows throughout, complemented by built-in features in the kitchen, primary bath, and den. The kitchen offers a Touch faucet with ample counter space and cabinets. The inviting den features a cozy gas fireplace with ceramic logs and two floor plugs while the family room is equipped with surround-sound speakers that will remain with the home. Step outside to enjoy a beautifully designed backyard featuring a large covered patio with a gas grill adapter, decorative and accent lighting, a sump pump, and French drains for added drainage and peace of mind. A spacious storage shed with electricity also remains with the property. Additional highlights include an oversized garage with double insulated door and opener, a 1 year old roof and gutters, and thoughtful exterior improvements throughout. This home offers a wonderful combination of comfort, practicality, and character in a highly desirable Ennis neighborhood.

Save
Ask
Tour
Hide
Share
Listing Snapshot
Price 
$328,995
Days On Site 
18 Days
Bedrooms 
3
Inside Area (SqFt) 
1,933 sqft
Total Baths 
3
Full Baths 
2
Partial Baths 
1
Lot Size 
0.247 Acres
Year Built 
2005
MLS® Number 
21354624
Status 
Active
Property Tax 
$7,220
HOA/Condo/Coop Fees 
N/A
Sq Ft Source 
N/A
Friends & Family
Recent Activity
3 weeks agoListing updated with changes from the MLS®
3 weeks agoListing first seen on site
General Features
Acres 
0.247
Attached Garage 
Yes
Foundation 
Slab
Garage 
Yes
Garage Spaces 
2
Levels 
One
Parking 
DrivewayGarage Faces RearAttached
Property Sub Type 
Single Family Residence
Security 
Carbon Monoxide Detector(s)Security System Owned
Sewer 
Public Sewer
Special Circumstances 
Standard
Utilities 
Underground Utilities
Water Source 
Public
Interior Features
Appliances 
DishwasherDisposalDryerElectric OvenGas CooktopRefrigeratorWasher
Cooling 
Ceiling Fan(s)Central Air
Fireplace 
Yes
Fireplace Features 
GasGas Log
Fireplaces 
1
Flooring 
ConcretePainted/Stained
Heating 
CentralNatural Gas
Interior 
Eat-in KitchenOpen FloorplanPantryWired for Sound
Laundry Features 
In GarageWasher Hookup
Window Features 
Window Coverings
Bedroom 
Dimensions - 1 x 1Level - First
Dining Room 
Dimensions - 1 x 1Level - First
Living Room 
Dimensions - 1 x 1Level - FirstFeatures - Ceiling Fan(s)
Master Bedroom 
Dimensions - 1 x 1Level - FirstFeatures - Walk-In Closet(s)
Save
Ask
Tour
Hide
Share
Exterior Features
Construction Details 
Brick
Exterior 
Rain Gutters
Fencing 
FencedWood
Patio And Porch 
CoveredDeck
Roof 
Asphalt
Windows/Doors 
Window Coverings
Community Features
Community Features 
Sidewalks
School District 
Ennis ISD
Financing Terms Available 
CashConventionalFHAVA Loan
Schools
School District
Ennis ISD
Elementary School
Austin
Middle School
Ennis
High School
Ennis
Listing courtesy of Jayson Kakos of Carrington Real Estate Service jayson.kakos@vylla.com


© 2020 North Texas Real Estate Information Systems. All rights reserved. Information is deemed reliable but is not guaranteed accurate by the MLS or NTREIS. The information being provided is for the consumer's personal, non-commercial use, and may not be reproduced, redistributed, or used for any purpose other than to identify prospective properties consumers may be interested in purchasing.
Last checked: 2026-09-09 08:34 AM CDT

Neighborhood & Commute
Source: Walkscore
Disclosure: Community information and market data powered by Constellation Data Labs. Information is deemed reliable but not guaranteed.
Save
Ask
Tour
Hide
Share
Scroll to Top