
3004 Austin DrivePlano, TX 75025
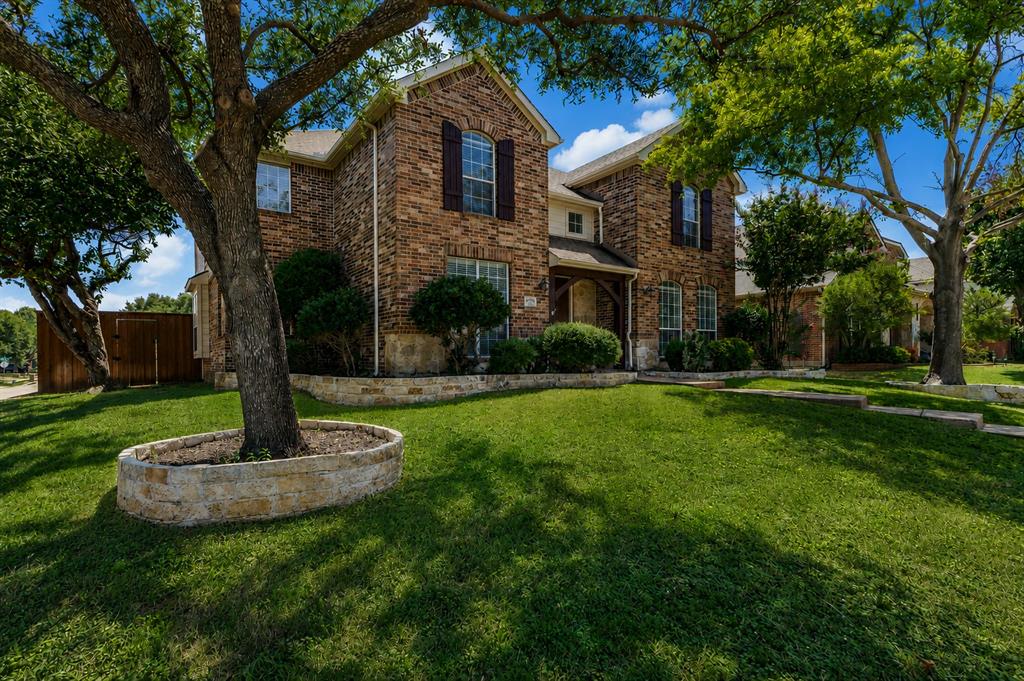
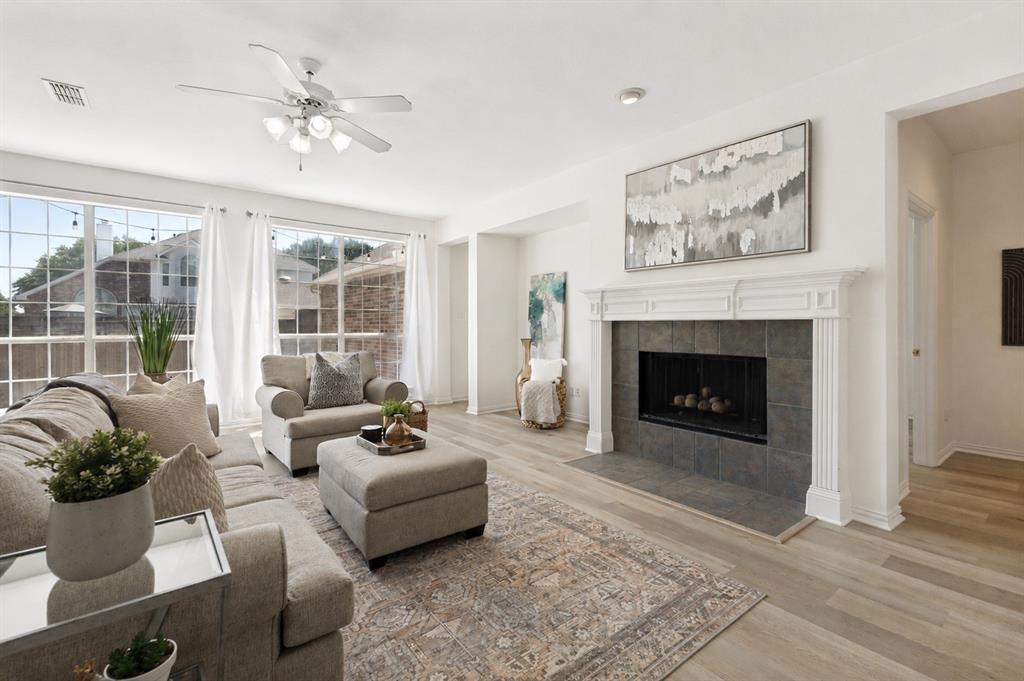
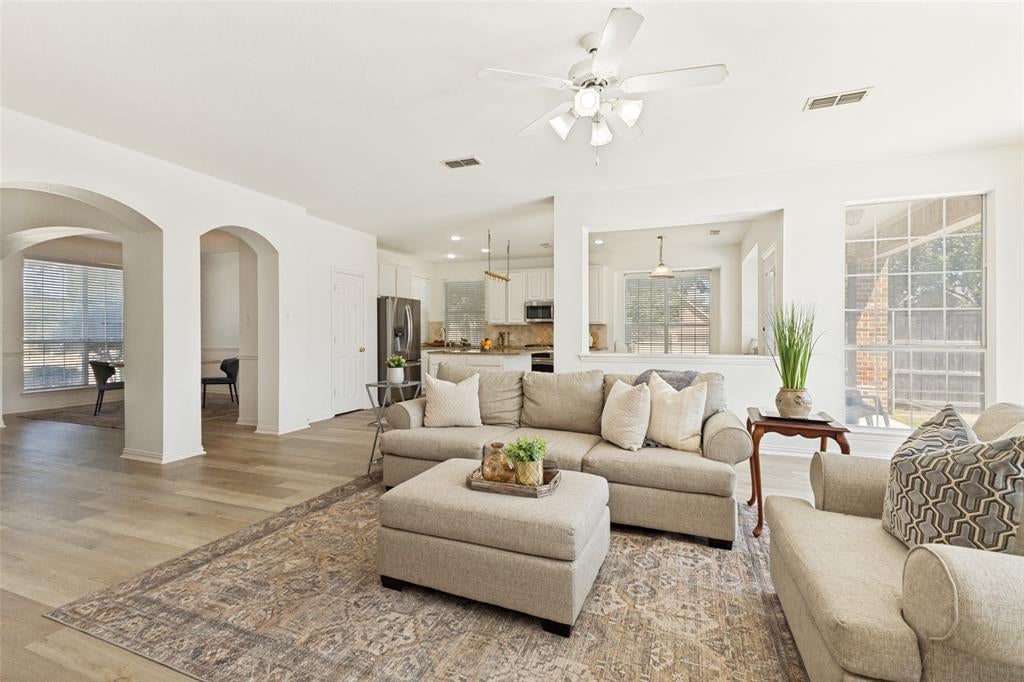
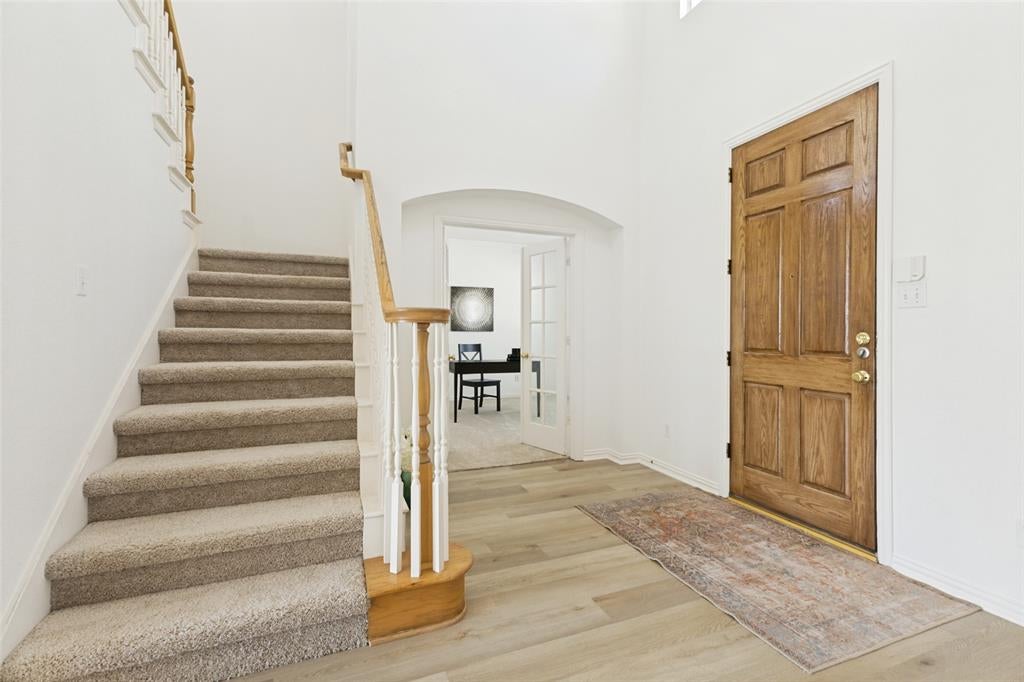
Situated on a corner lot in the established West Plano neighborhood of Highlands of Russell Park and acclaimed Frisco ISD, this spacious Highland Homes residence offers 5 bedrooms, 4 baths, two living areas, a private study with French doors and an upstairs game room. Recent updates include fresh paint, LVP flooring downstairs, new upstairs carpet and two new Goodman HVAC systems—all completed July 2026. Water heater replaced in 2023. The kitchen is appointed with granite counters, stainless steel appliances, gas cooktop and a generous island with abundant storage. Corner windows bring in natural light, while the breakfast room offers dual window seats. The family room is anchored by a gas fireplace, and generous under-stair storage provides valuable space for everyday organization. A downstairs bedroom and full bath offer flexibility for guests. Upstairs, the Primary Suite includes a soaking tub, separate shower, walk-in closet plus a second closet. The spacious backyard offers a stamped concrete patio with plenty of room for outdoor living and entertaining. Highlands of Russell Park offers an appealing neighborhood lifestyle with a community pool, parks and walking trails for outdoor recreation. Nearby Russell Creek Park offers additional walking trails, athletic fields and recreational areas. Convenient access to SH 121 and the Dallas North Tollway provides easy connectivity throughout North Dallas, including major employment centers along the Legacy Drive and SH 121 corridors. Legacy West and The Shops at Legacy are nearby for upscale shopping, dining and entertainment, with additional conveniences throughout Plano, Allen and Frisco. Highly regarded medical facilities are also nearby, and DFW International Airport is under 30 minutes away. Move-in ready and available for a quick close!
| 2 weeks ago | Listing updated with changes from the MLS | |
| a month ago | Price changed to $625,000 | |
| 2 months ago | Listing first seen on site |

© 2020 North Texas Real Estate Information Systems. All rights reserved. Information is deemed reliable but is not guaranteed accurate by the MLS or NTREIS. The information being provided is for the consumer's personal, non-commercial use, and may not be reproduced, redistributed, or used for any purpose other than to identify prospective properties consumers may be interested in purchasing.
Last checked: 2026-10-25 07:40 AM CDT
