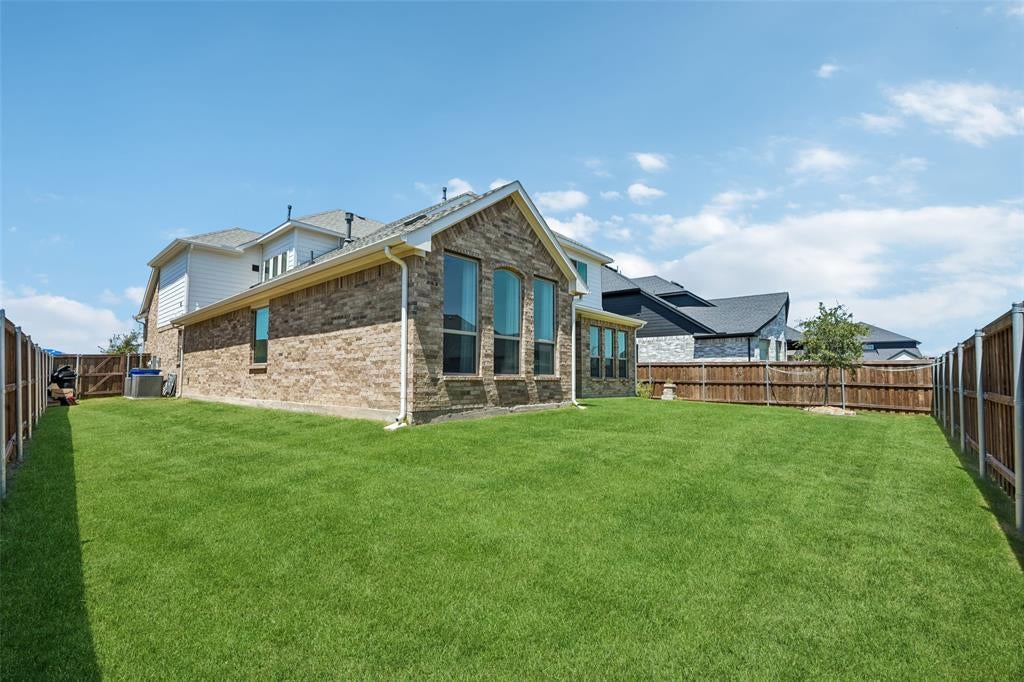
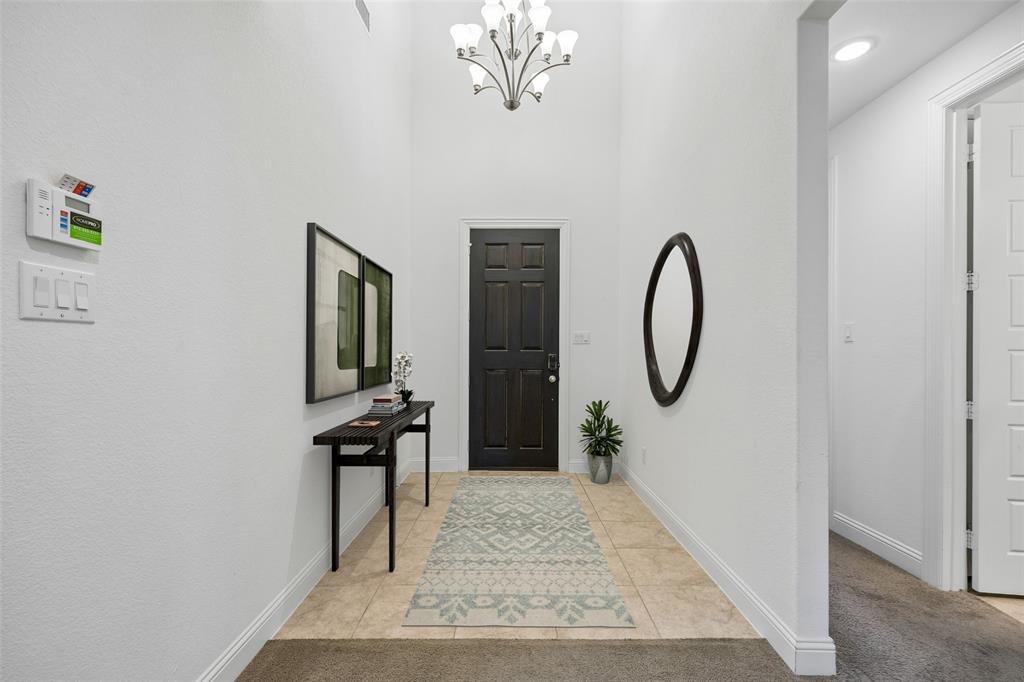
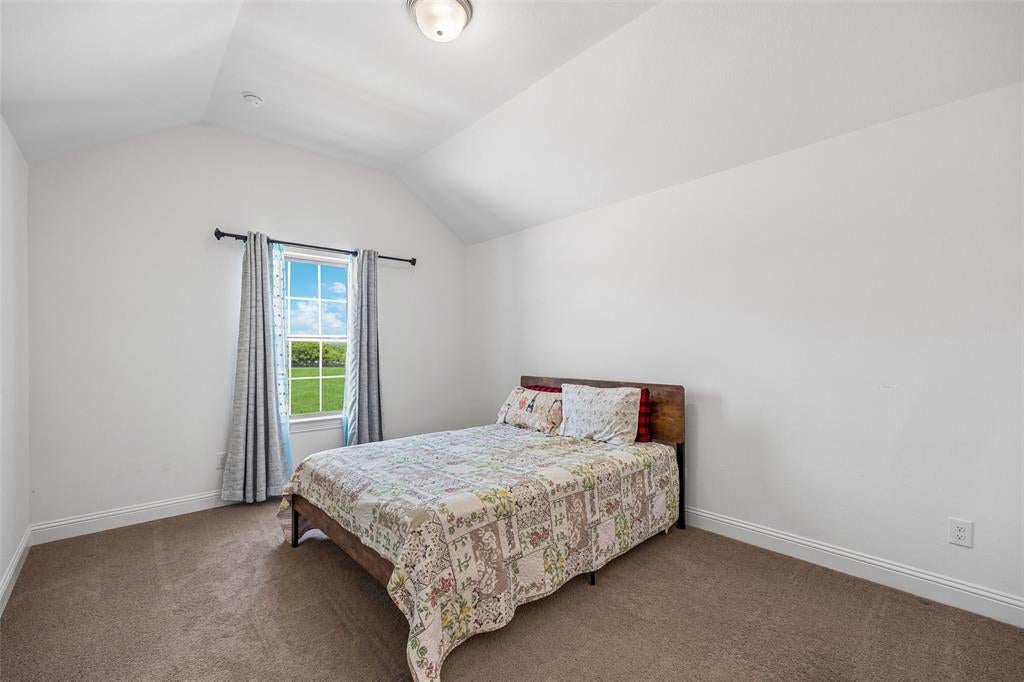
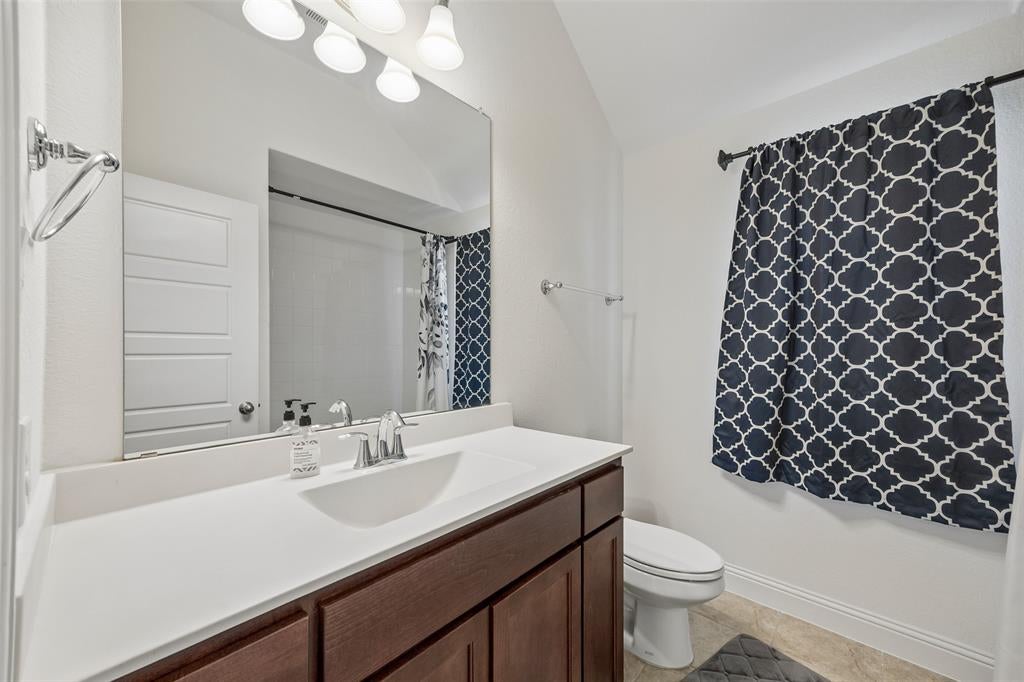
Stunning home with fantastic curb appeal, a functional floor plan, and abundant natural light in Mansfield’s desirable South Pointe community. The open-concept design is ideal for everyday living and entertaining. A dedicated downstairs office with French doors offers flexibility as a study or additional bedroom. The main level also features a spacious primary suite plus a secondary bedroom with a full bath, providing an excellent setup for guests or multigenerational living. The inviting living room showcases soaring ceilings, a dramatic wall of windows, and a cozy corner fireplace. The kitchen opens seamlessly to the living area and features granite countertops, an island, ample cabinetry, and a sunlit breakfast area. Upstairs offers a large second living or flex space, two additional bedrooms, and two full baths. Enjoy outdoor living under the covered patio overlooking the nicely sized fenced backyard. Attached 2-car garage provides added storage and convenience. South Pointe offers a community pool, amenity center, playgrounds, ponds, trails, and open green spaces. Convenient to Mansfield dining, entertainment, and everyday amenities. Furniture is negotiable and available for sale. Schedule your private showing today and imagine the possibilities!
Save
Ask
Tour
Hide
Share
Listing Snapshot
Price
$679,900
Days On Site
65 Days
Bedrooms
4
Inside Area (SqFt)
3,625 sqft
Total Baths
4
Full Baths
4
Partial Baths
N/A
Lot Size
0.166 Acres
Year Built
2022
MLS Number
21354464
Status
Active
Property Tax
$12,487
HOA/Condo/Coop Fees
$401 Semi-Annually
Sq Ft Source
N/A
Friends & Family
React
Comment
Invite
No Comments Yet
Did you know? You can invite friends and family to your search. They can join your search, rate and discuss listings with you.
Recent Activity
a month ago
Listing updated with changes from the MLS
a month ago
Price changed to $679,900
2 months ago
Listing first seen on site
General Features
Acres
0.166
Attached Garage
Yes
Foundation
Slab
Garage
Yes
Garage Spaces
2
Levels
Two
Parking
DrivewayElectric Vehicle Charging Station(s)GarageGarage Door OpenerGarage Faces FrontPrivateSecuredStorageAttached
Property Sub Type
Single Family Residence
Security
Carbon Monoxide Detector(s)Security SystemSecurity System LeasedSmoke Detector(s)
Sewer
Public Sewer
Special Circumstances
Standard
Style
Traditional
Utilities
Cable AvailableElectricity Connected
Water Source
Public
Interior Features
Appliances
DishwasherDisposalElectric Water HeaterGas CooktopGas OvenGas Water HeaterMicrowaveDouble Oven
Cooling
Ceiling Fan(s)Central AirElectricZoned
Fireplace
Yes
Fireplace Features
GasGas StarterLiving Room
Fireplaces
1
Flooring
CarpetCeramic TileTile
Heating
CentralFireplace(s)Natural GasZoned
Interior
Granite CountersKitchen IslandOpen FloorplanOtherPantryWalk-In Closet(s)High Speed Internet
Laundry Features
Electric Dryer HookupWasher HookupOther
Bath-Full
Dimensions - 8 x 8Level - Second
Bedroom
Dimensions - 16 x 11Level - SecondFeatures - Walk-In Closet(s)
Breakfast Room
Dimensions - 12 x 11Level - First
Kitchen
Dimensions - 16 x 11Level - FirstFeatures - Kitchen Island, Pantry
Laundry
Dimensions - 13 x 7Level - First
Living Room
Dimensions - 24 x 17Level - SecondFeatures - Ceiling Fan(s)



Did you know? You can invite friends and family to your search. They can join your search, rate and discuss listings with you.