Save
Ask
Tour
Hide
Share
$699,900
18 Days On Site

4095 Truman Drive
Frisco, TX 75034

For Sale|Single Family Residence|Active
4
Beds
3
Total Baths
3
Full Baths
3,711
SqFt
$189
/SqFt
2002
Built
Subdivision:
Heritage Lakes Ph 2
County:
Denton
Call Now: (817) 765-6730
Is this the listing for you? We can help make it yours.
(817) 765-6730
4095 Truman Drive4095 Truman Drive4095 Truman Drive4095 Truman Drive
Save
Ask
Tour
Hide
Share

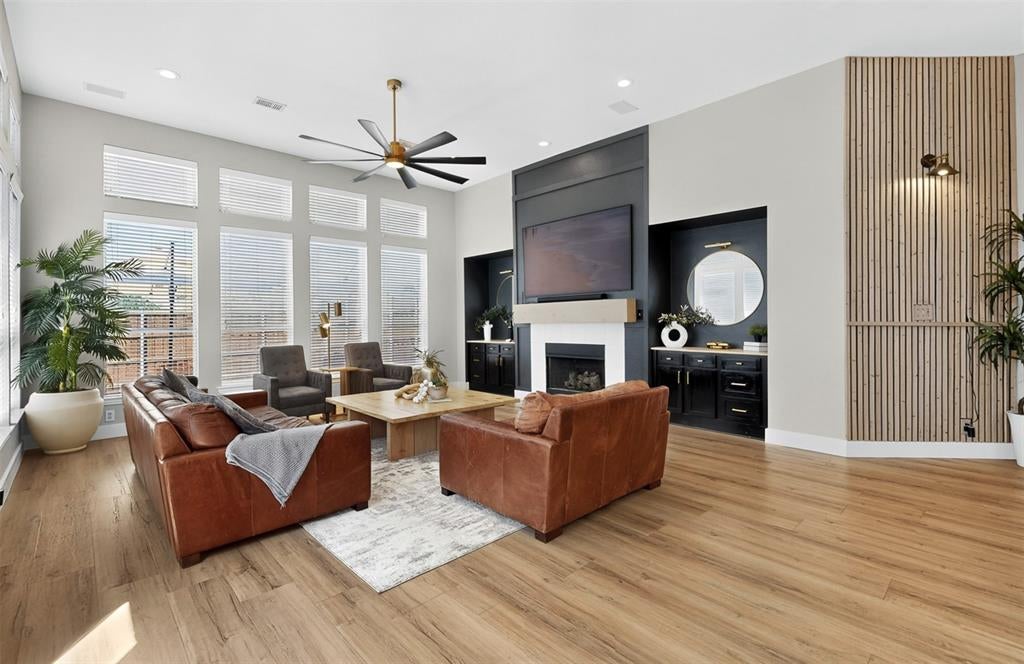
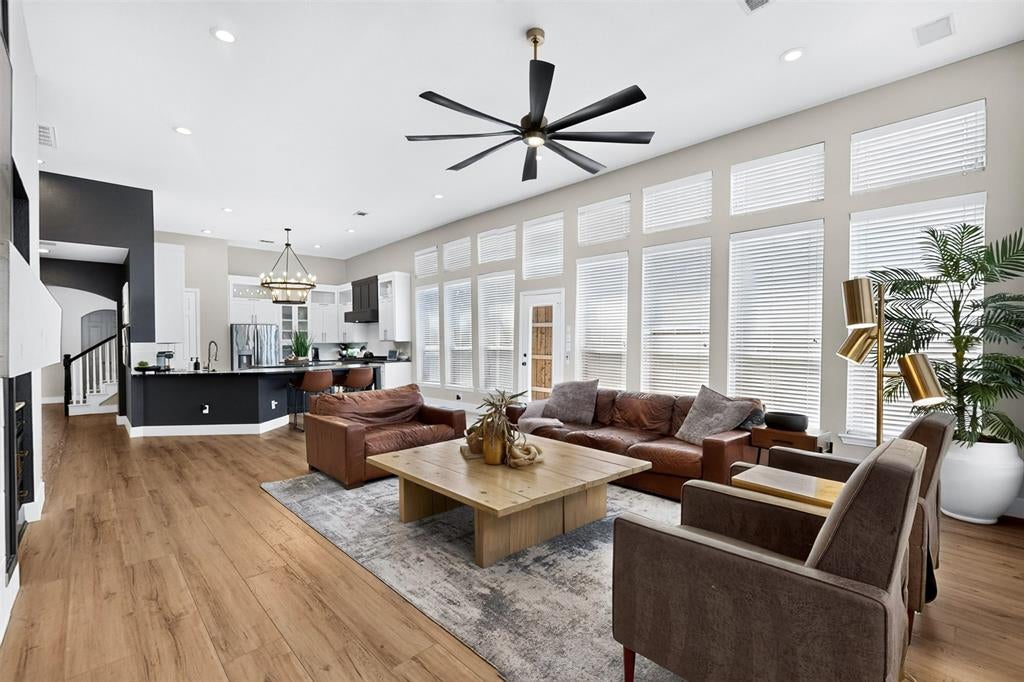
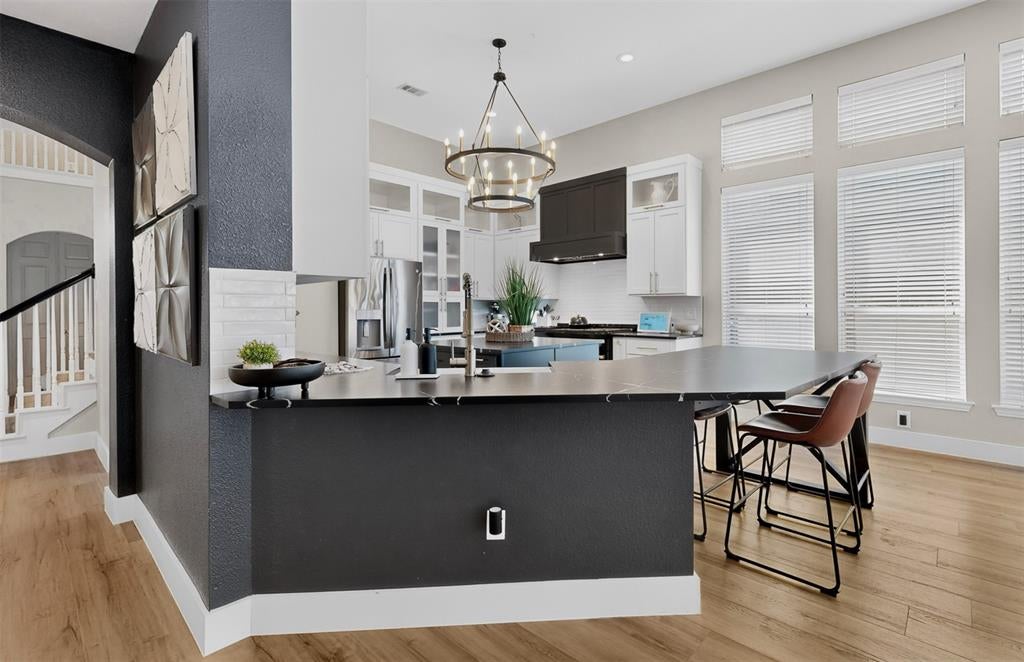
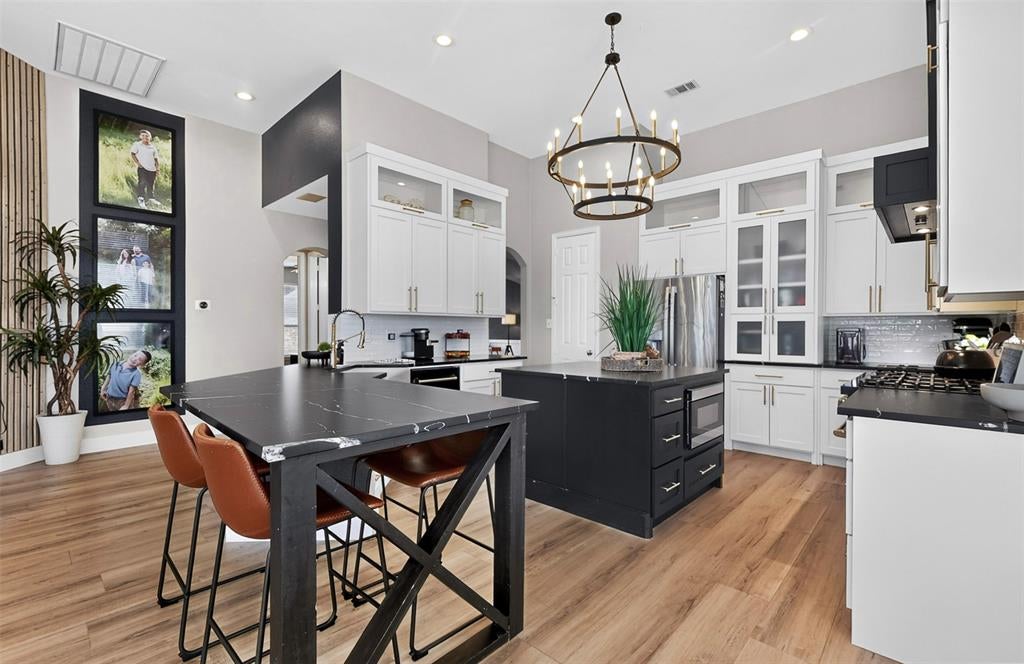
Welcome to 4095 Truman Drive, offering 3,711 square feet per appraisal in the gated Heritage Lakes community. This spacious 4-bedroom, 3-full-bath home features a dedicated study, split-bedroom design and a desirable floor plan with the primary suite and a secondary bedroom downstairs. At the heart of the home is a completely renovated & remodeled kitchen completed in 2025 with brand-new cabinetry, quartzite countertops, farmhouse-style sink and new appliances, including an impressive 8-burner range with hood vented to the exterior, dishwasher and built-in microwave. The kitchen opens to the main living areas for an easy flow between everyday living and entertaining. A soaring two-story entry welcomes you inside, while new flooring installed throughout the home in 2024 creates a completely carpet-free interior, with tile in the primary and guest baths. Upstairs offers much more than bedrooms. Two additional bedrooms are served by a Jack-and-Jill bath updated in 2025 with new cabinetry and quartzite countertops. A HUGE game room provides outstanding recreation and entertaining space with a full-length storage area along one side, while a separate library room offers another flexible space for reading, study or hobbies. Additional improvements include two AC units replaced in 2020, an 8-foot fence installed in 2021, new garage-door rollers and MyQ-compatible electronics in 2025, and a roof replaced in 2019. Heritage Lakes offers an exceptional collection of resort-style amenities including a catch-and-release fishing pond, lap pool, lazy river, spas, 9-hole golf course, putting green, fitness center, sand volleyball, basketball court, playgrounds and a full clubhouse—all within a 24-hour guarded & gated community. Convenient access to the Dallas North Tollway, The Star, Legacy West, PGA Frisco, Universal Kids Resort, shopping, dining and entertainment.

Save
Ask
Tour
Hide
Share
Listing Snapshot
Price 
$699,900
Days On Site 
18 Days
Bedrooms 
4
Inside Area (SqFt) 
3,711 sqft
Total Baths 
3
Full Baths 
3
Partial Baths 
N/A
Lot Size 
0.139 Acres
Year Built 
2002
MLS® Number 
21354438
Status 
Active
Property Tax 
$11,633
HOA/Condo/Coop Fees 
$240 monthly
Sq Ft Source 
N/A
Friends & Family
Recent Activity
a week agoListing updated with changes from the MLS®
3 weeks agoListing first seen on site
General Features
Acres 
0.139
Attached Garage 
Yes
Foundation 
Slab
Garage 
Yes
Garage Spaces 
2
Levels 
Two
Parking 
GarageOn StreetAttached
Property Sub Type 
Single Family Residence
Security 
Gated CommunitySmoke Detector(s)
Sewer 
Public Sewer
Special Circumstances 
Standard
Style 
Traditional
Utilities 
Cable AvailableNatural Gas Available
Water Source 
Public
Interior Features
Appliances 
DishwasherDisposalElectric CooktopMicrowaveConvection OvenRefrigerator
Cooling 
Central AirElectric
Fireplace 
Yes
Fireplace Features 
StoneGas Log
Fireplaces 
1
Flooring 
CarpetCeramic TileWoodVinyl
Heating 
CentralFireplace(s)Natural Gas
Interior 
Central VacuumHigh Speed InternetWired for Sound
Laundry Features 
Electric Dryer HookupGas Dryer HookupWasher Hookup
Window Features 
Window Coverings
Bedroom 
Dimensions - 12 x 11Level - FirstFeatures - Ceiling Fan(s)
Dining Room 
Dimensions - 13 x 11Level - First
Kitchen 
Dimensions - 15 x 12Level - FirstFeatures - Breakfast Bar, Kitchen Island, Pantry
Library 
Dimensions - 11 x 8Level - SecondFeatures - Ceiling Fan(s)
Living Room 
Dimensions - 28 x 14Level - SecondFeatures - Ceiling Fan(s)
Master Bedroom 
Dimensions - 16 x 15Level - FirstFeatures - Ceiling Fan(s), Walk-In Closet(s)
Office 
Dimensions - 12 x 10Level - First
Utility Room 
Dimensions - 8 x 6Level - First
Save
Ask
Tour
Hide
Share
Exterior Features
Construction Details 
BlockBrick
Fencing 
Wood
Lot Features 
Interior Lot
Roof 
Composition
Waterfront Features 
Lake Privileges
Windows/Doors 
Window Coverings
Community Features
Association Fee 
$720.0
Association Fee Frequency 
Quarterly
Community Features 
PoolGatedClubhouseCurbsFitness CenterGolfLakePlaygroundSidewalksTennis Court(s)
School District 
Lewisville ISD
Financing Terms Available 
CashConventionalFHAVA Loan
Schools
School District
Lewisville ISD
Elementary School
Hicks
Middle School
Arbor Creek
High School
Hebron
Listing courtesy of Tim Grubbs of EXP REALTY Tim.Grubbs@eXpRealty.com


© 2020 North Texas Real Estate Information Systems. All rights reserved. Information is deemed reliable but is not guaranteed accurate by the MLS or NTREIS. The information being provided is for the consumer's personal, non-commercial use, and may not be reproduced, redistributed, or used for any purpose other than to identify prospective properties consumers may be interested in purchasing.
Last checked: 2026-09-14 06:43 AM CDT

Neighborhood & Commute
Source: Walkscore
Disclosure: Community information and market data powered by Constellation Data Labs. Information is deemed reliable but not guaranteed.
Save
Ask
Tour
Hide
Share
Scroll to Top