
4809 Virginia Woods DriveMcKinney, TX 75071
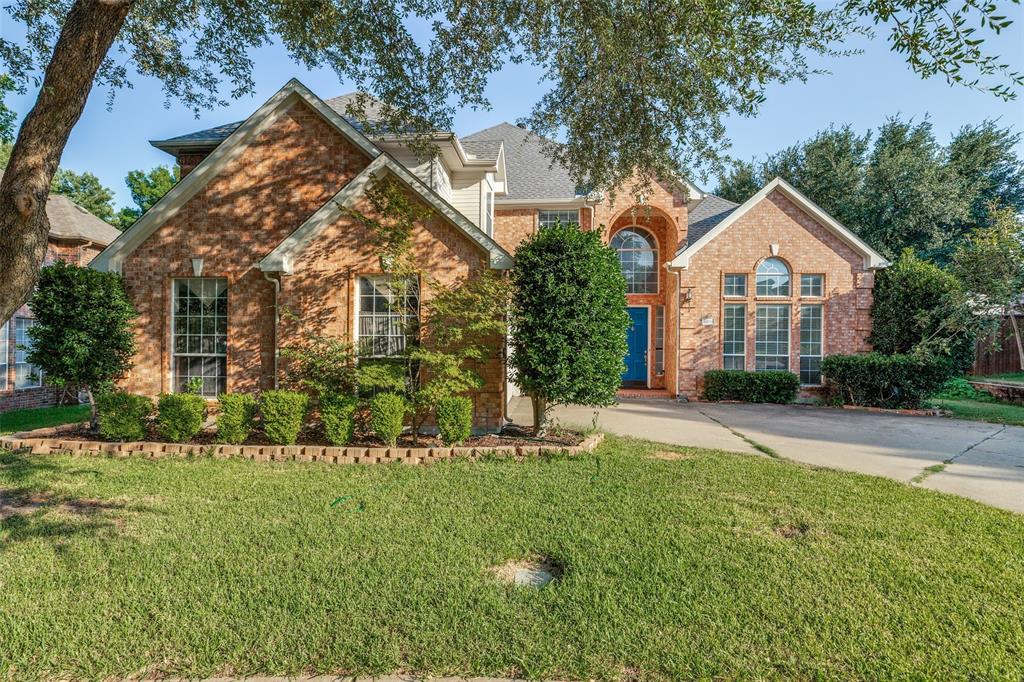
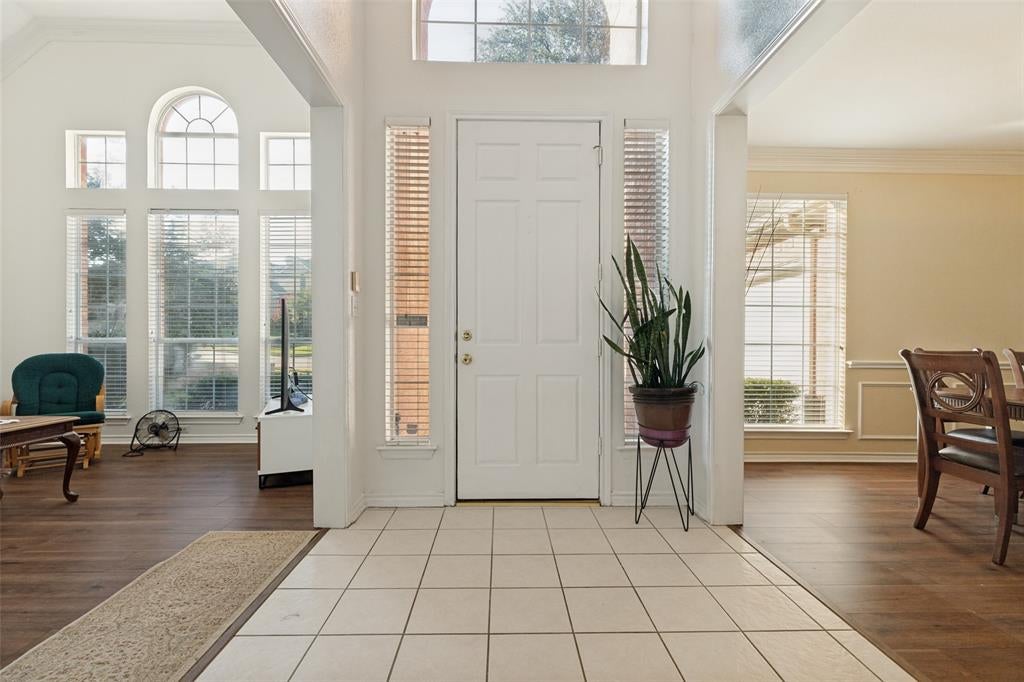
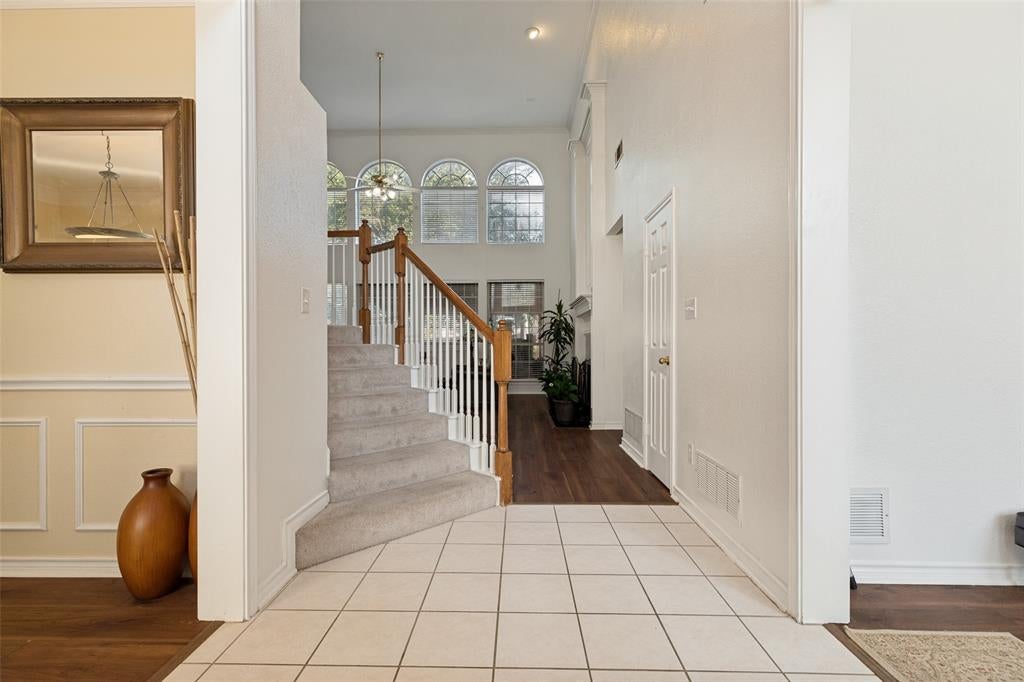
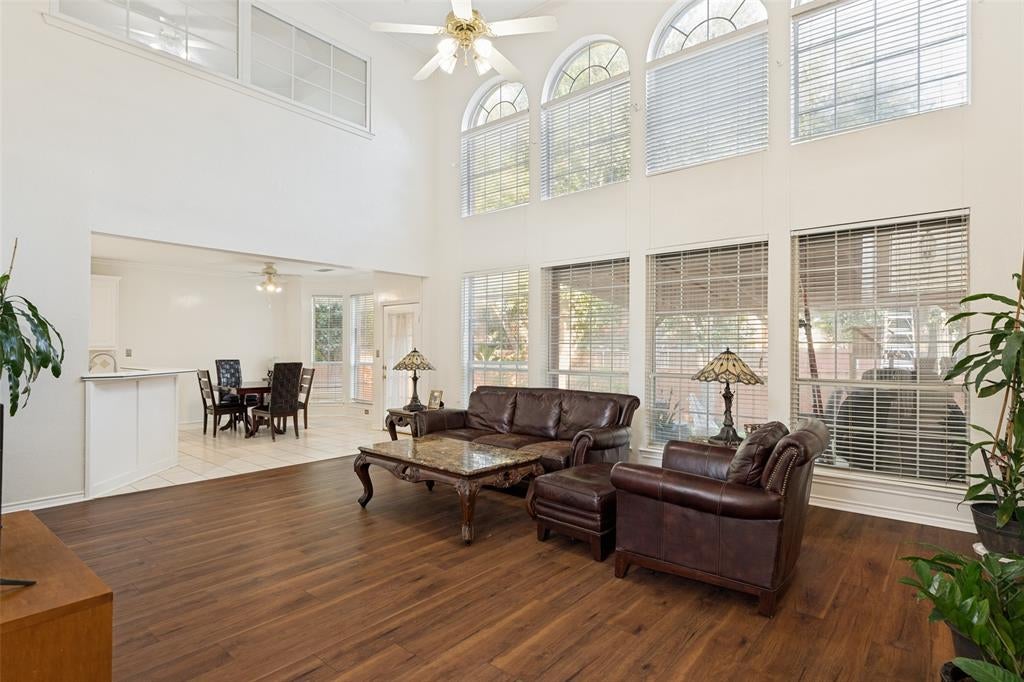
Welcome to this beautifully updated 4-bedroom, 2.5-bathroom home in the desirable Virginia Woods community of McKinney. Thoughtfully refreshed with new interior paint and luxury vinyl flooring throughout the living room, formal dining room, flex room, and spacious first-floor primary suite, this home offers the perfect blend of comfort, style, and functionality. Step inside to be greeted by soaring ceilings and an abundance of natural light that fills the impressive living room, creating an open and inviting atmosphere. The flexible floor plan includes a formal dining room for hosting family gatherings, a versatile flex room that can serve as a home office, playroom, or second living area, and a private primary suite on the first floor with an en-suite bath and walk-in closet, providing comfort and privacy. Upstairs, you'll find three generously sized bedrooms, a full bathroom, and a spacious game room that's perfect for movie nights, a kids' retreat, or a second living area, offering plenty of room for family and guests. The spacious kitchen opens to the main living area, making entertaining effortless, while the large backyard with mature trees provides the perfect setting for outdoor gatherings, gardening, or simply relaxing under the covered patio. Ideally located just minutes from US-75 and Highway 380, this home offers easy access to everything McKinney has to offer. You'll be close to Baylor Scott & White Medical Center McKinney, highly rated McKinney ISD schools, and a wide variety of popular restaurants, shopping centers, grocery stores, and entertainment options. Whether you're commuting, dining out, or enjoying nearby parks and amenities, this location provides exceptional convenience. Move in ready and thoughtfully updated, 4809 Virginia Woods Dr offers a functional floor plan, stylish upgrades, and an unbeatable location. Don't miss the opportunity to make this beautiful home yours schedule your private tour today!
| 7 hours ago | Listing updated with changes from the MLS | |
| 13 hours ago | Price changed to $499,000 | |
| 3 months ago | Listing first seen on site |

© 2020 North Texas Real Estate Information Systems. All rights reserved. Information is deemed reliable but is not guaranteed accurate by the MLS or NTREIS. The information being provided is for the consumer's personal, non-commercial use, and may not be reproduced, redistributed, or used for any purpose other than to identify prospective properties consumers may be interested in purchasing.
Last checked: 2026-11-08 10:06 PM CST

Did you know? You can invite friends and family to your search. They can join your search, rate and discuss listings with you.