Save
Ask
Tour
Hide
Share
$350,000
26 Days On Site

451 Shady Oaks Lane
Little Elm, TX 75068

For Sale|Single Family Residence|Active
4
Beds
2
Total Baths
2
Full Baths
1,791
SqFt
$195
/SqFt
2026
Built
Subdivision:
Wm Dickson
County:
Denton
Call Now: (817) 765-6730
Is this the listing for you? We can help make it yours.
(817) 765-6730
451 Shady Oaks Lane451 Shady Oaks Lane451 Shady Oaks Lane451 Shady Oaks Lane
Save
Ask
Tour
Hide
Share

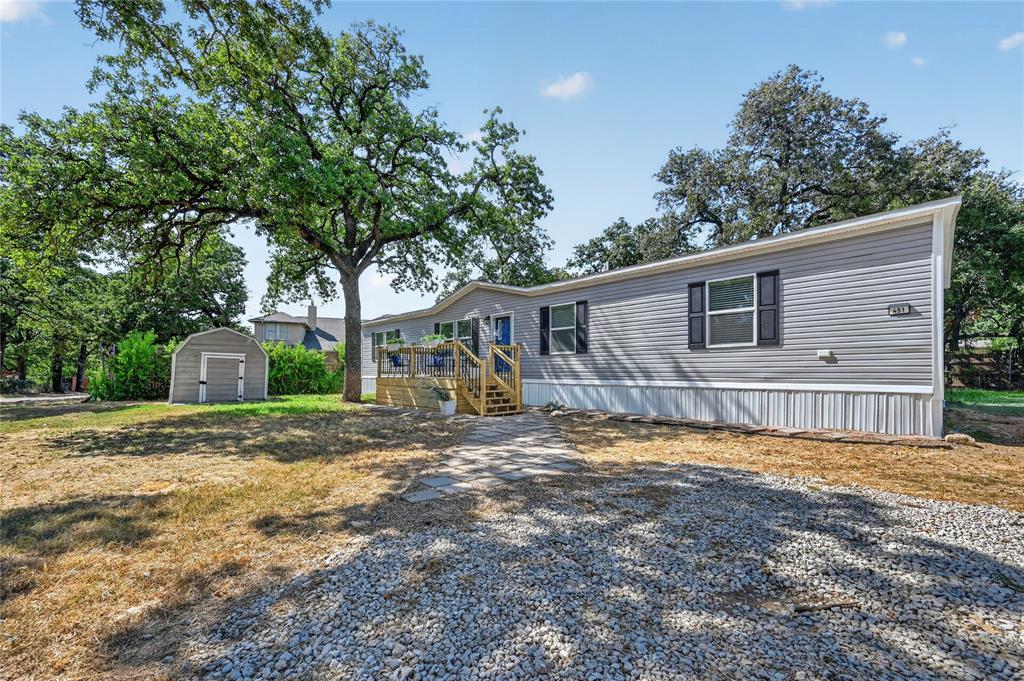
What If Your Brand-New Home Came With The Memories Too? At 451 Shady Oaks Lane In Little Elm, You Have The Opportunity To Start Enjoying The Lake Lifestyle From The Moment You Move In! This One Isn’t Just About Buying A Home. It’s About Buying The Experience, The Weekends On The Water, The Family Memories, And The Lifestyle That Comes With Living Just Minutes From Lake Lewisville. And The Home Itself Is Just As Special. This Brand-New Home Sits On An Oversized One-Third-Acre Lot Outside City Limits, Giving You The Extra Breathing Room Buyers Are Always Looking For. Large Mature Shade Trees Are Already Spread Across The Property, Creating A Peaceful Setting That Feels Established Even Though The Home Itself Is Completely New. That Means You Get The Best Of Both Worlds: Brand-New Construction And A Lot That Already Has The Shade, Character, And Outdoor Feel That Usually Takes Years To Create. The Location Makes The Lifestyle Even Better. You’re Just Minutes From Lake Lewisville And Only About Two Blocks From The Cut Fishing And Hiking Trail, Giving You An Easy Way To Get Outside, Go Fishing, Take A Walk, Or Spend Time Near The Water. If You’ve Been Waiting For A Brand-New Home That Feels A Little More Open, A Little More Peaceful, And A Lot Less Ordinary, This Is More Than Just A House. It’s Your Opportunity To Buy The Home, Live The Lifestyle, And Start Making The Memories. Come Take A Look At 451 Shady Oaks Lane Before Someone Else Does!

Save
Ask
Tour
Hide
Share
Listing Snapshot
Price 
$350,000
Days On Site 
26 Days
Bedrooms 
4
Inside Area (SqFt) 
1,791 sqft
Total Baths 
2
Full Baths 
2
Partial Baths 
N/A
Lot Size 
0.34 Acres
Year Built 
2026
MLS® Number 
21354257
Status 
Active
Property Tax 
$2,670
HOA/Condo/Coop Fees 
N/A
Sq Ft Source 
N/A
Friends & Family
Recent Activity
2 hours agoListing updated with changes from the MLS®
7 hours agoPrice changed to $350,000
4 weeks agoListing first seen on site
General Features
Acres 
0.34
Foundation 
Pillar/Post/Pier
Levels 
One
Parking 
Additional ParkingDrivewayGravelNo GarageOff StreetOn SiteOpenOutsideOversizedParking LotParking PadPrivateRV Access/Parking
Property Condition 
New Construction
Property Sub Type 
Single Family Residence
Security 
Fire AlarmSmoke Detector(s)
Sewer 
Septic Tank
Special Circumstances 
Standard
Style 
Traditional
Utilities 
Electricity AvailableElectricity ConnectedSewer Not AvailableUnderground Utilities
Water Source 
Public
Interior Features
Appliances 
DishwasherDisposalElectric RangeMicrowaveRefrigerator
Cooling 
Ceiling Fan(s)Central AirElectric
Flooring 
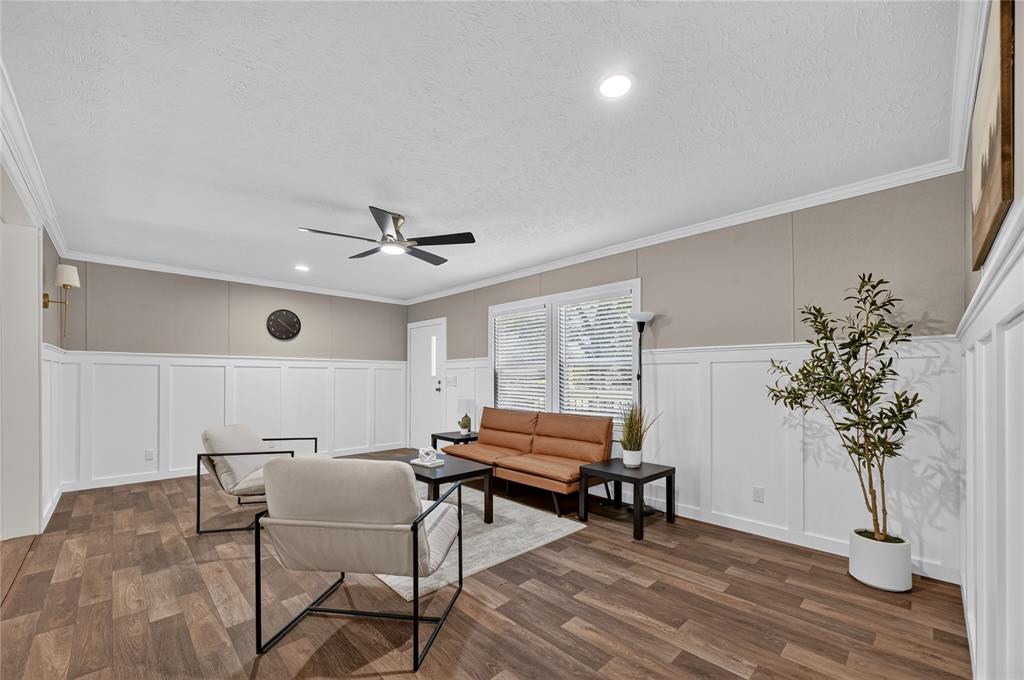
Vinyl
Heating 
CentralElectric
Interior 
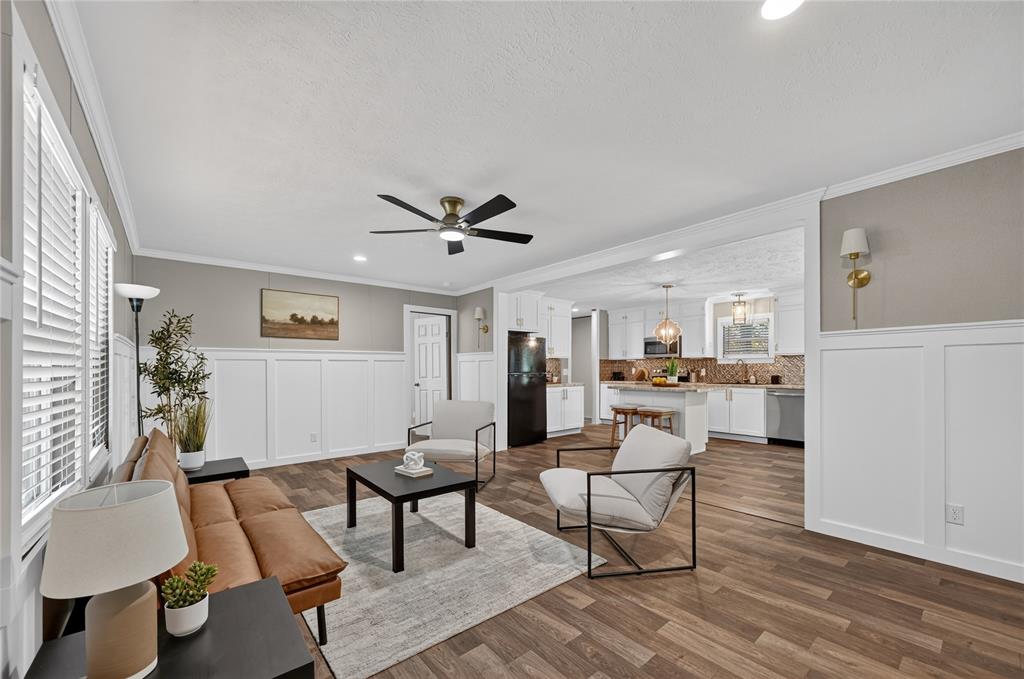
ChandelierDouble VanityEat-in KitchenKitchen IslandOpen FloorplanVaulted Ceiling(s)Walk-In Closet(s)
Laundry Features 
Electric Dryer HookupWasher Hookup
Window Features 
Window Coverings
Bath-Full 
Dimensions - 4 x 7Level - First
Bedroom 
Dimensions - 10 x 12Level - FirstFeatures - Ceiling Fan(s), Walk-In Closet(s)
Dining Room 
Dimensions - 26 x 12Level - First
Kitchen 
Dimensions - 12 x 12Level - FirstFeatures - Breakfast Bar, Eat-in Kitchen, Kitchen Island, Pantry
Living Room 
Dimensions - 20 x 12Level - FirstFeatures - Ceiling Fan(s)
Master Bathroom 
Dimensions - 7 x 12Level - First
Master Bedroom 
Dimensions - 17 x 12Level - FirstFeatures - Ceiling Fan(s), Walk-In Closet(s)
Utility Room 
Dimensions - 5 x 12Level - First
Save
Ask
Tour
Hide
Share
Exterior Features
Construction Details 
Wood SidingVinyl Siding
Exterior 
LightingStorageGarden
Fencing 
Back YardChain Link
Lot Features 
ClearedWoodedFew TreesLandscaped
Other Structures 
Shed(s)Workshop
Patio And Porch 
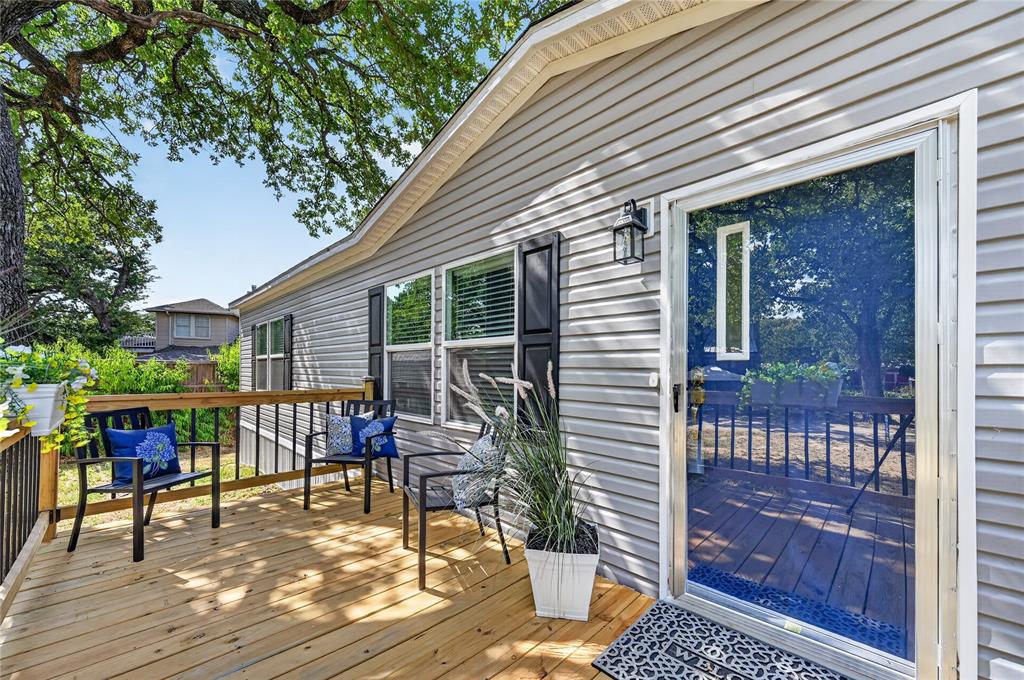
DeckFront PorchRear Porch
Roof 
CompositionShingle
Windows/Doors 
Window Coverings
Community Features
School District 
Little Elm ISD
Financing Terms Available 
CashConventionalFHAVA Loan
Schools
School District
Little Elm ISD
Elementary School
Oak Point
Middle School
Jerry Walker
High School
Little Elm
Listing courtesy of Kendell Liden of eXp Realty, LLC Kendell@TheLidenTeam.com


© 2020 North Texas Real Estate Information Systems. All rights reserved. Information is deemed reliable but is not guaranteed accurate by the MLS or NTREIS. The information being provided is for the consumer's personal, non-commercial use, and may not be reproduced, redistributed, or used for any purpose other than to identify prospective properties consumers may be interested in purchasing.
Last checked: 2026-09-09 11:24 AM CDT

Neighborhood & Commute
Source: Walkscore
Disclosure: Community information and market data powered by Constellation Data Labs. Information is deemed reliable but not guaranteed.
Save
Ask
Tour
Hide
Share
Scroll to Top