Save
Ask
Tour
Hide
Share
$1,150,000
20 Days On Site

6532 Shoreline Drive
Little Elm, TX 75068

For Sale|Single Family Residence|Active
4
Beds
4
Total Baths
3
Full Baths
1
Partial Bath
3,612
SqFt
$318
/SqFt
2017
Built
Subdivision:
Sunrise Bay At Lake Lewisville
County:
Denton
Call Now: (817) 765-6730
Is this the listing for you? We can help make it yours.
(817) 765-6730
6532 Shoreline Drive6532 Shoreline Drive6532 Shoreline Drive6532 Shoreline Drive
Save
Ask
Tour
Hide
Share

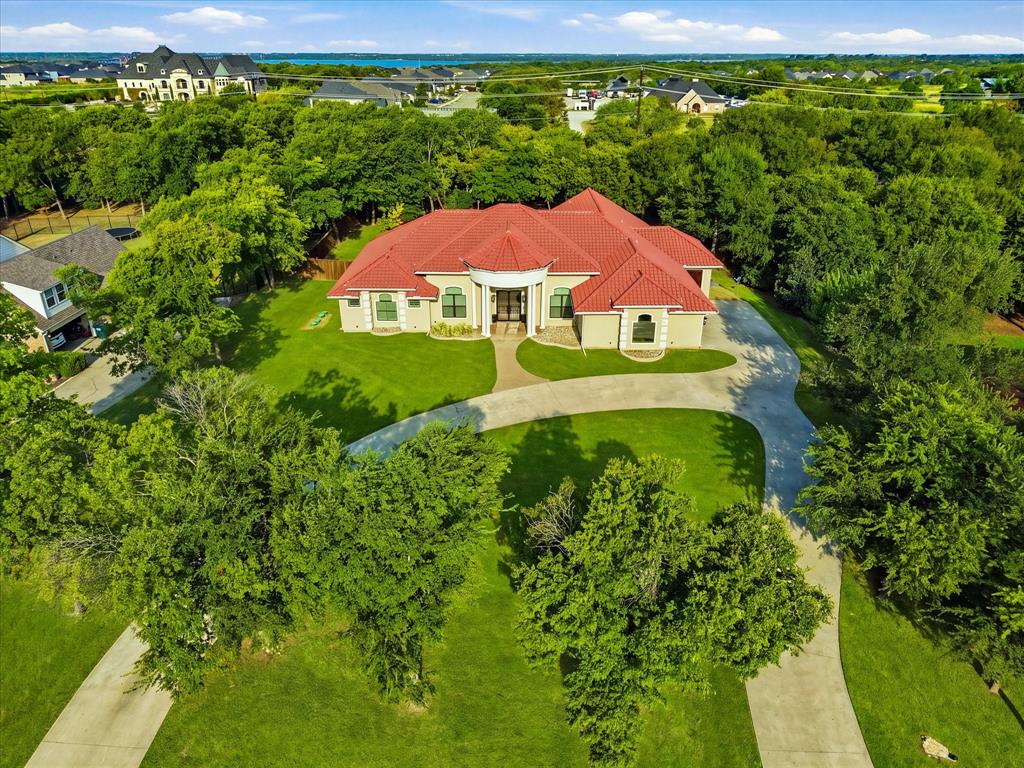
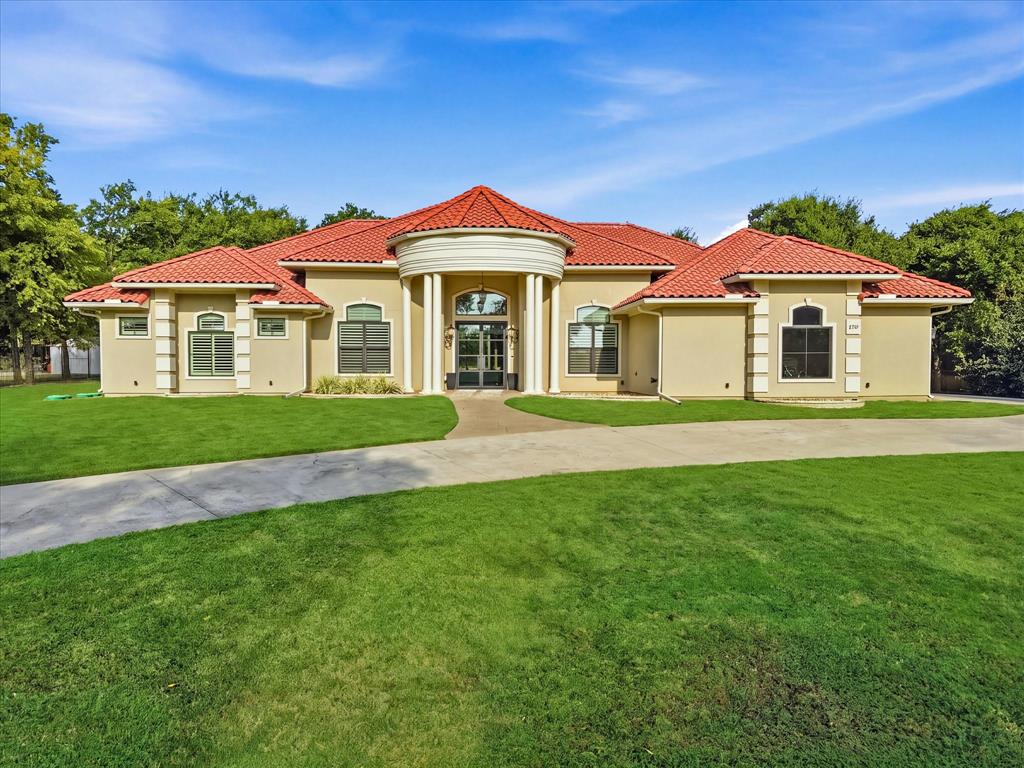
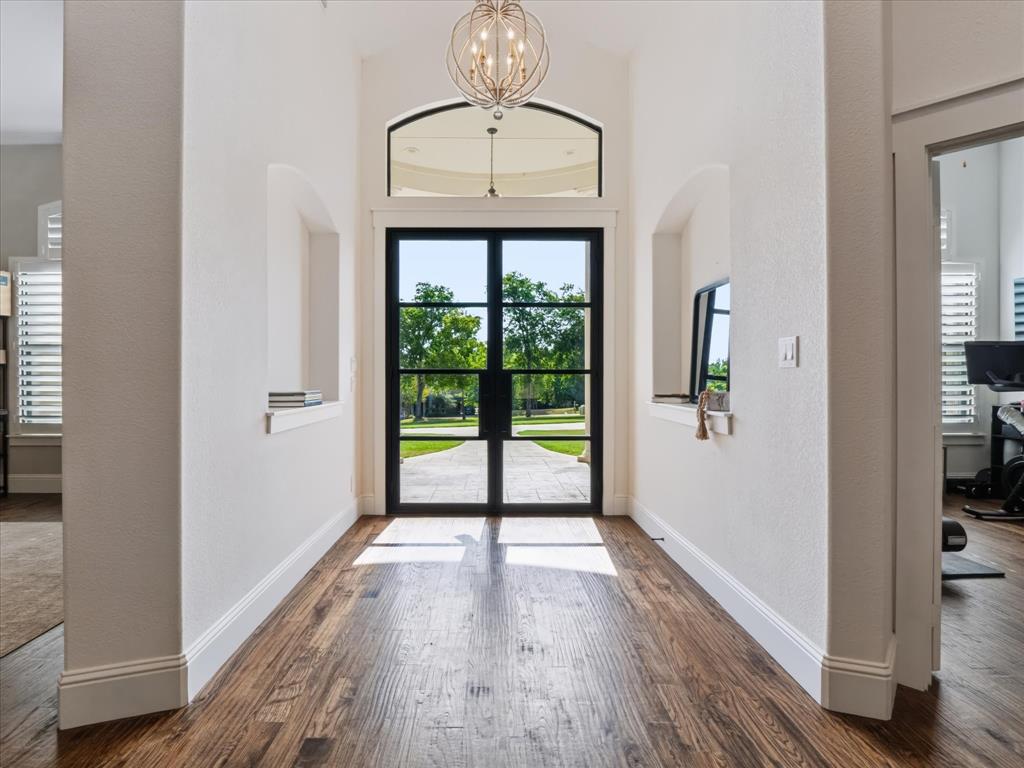
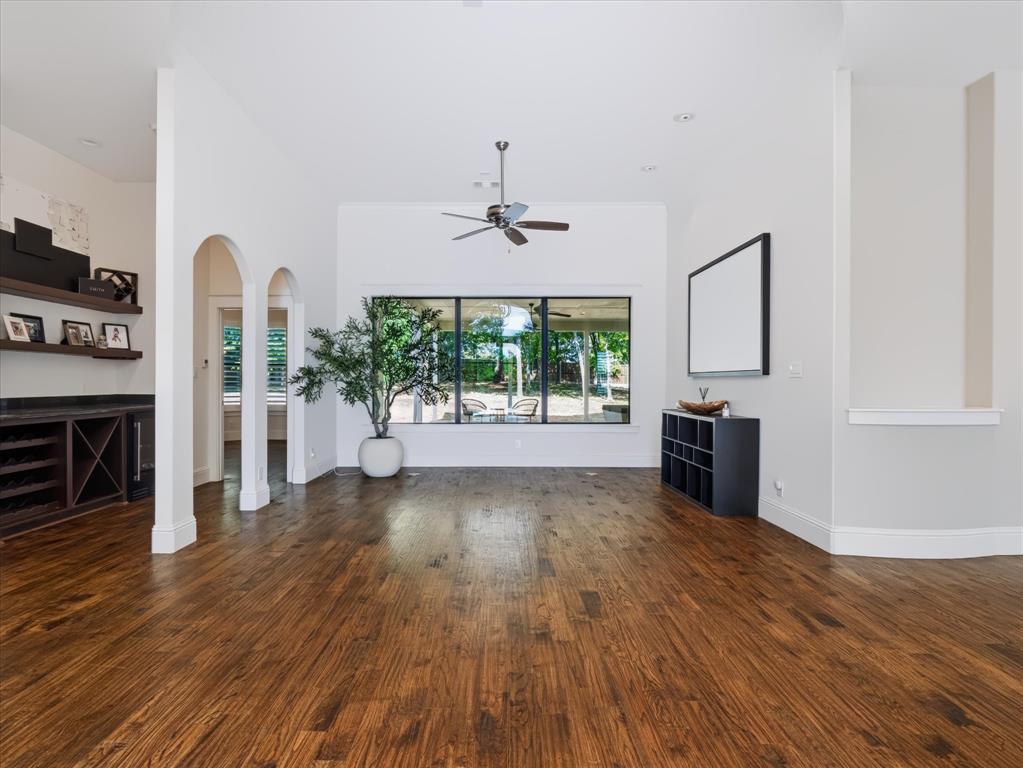
Set on just over an acre among mature trees, this distinctive 3,612 square foot single story Mediterranean offers 4 bedrooms, 3.5 baths, a rare 4 car garage, and an exceptional combination of privacy, architectural character, and quality construction near Lake Lewisville. A circular drive leads to an impressive exterior defined by a Spanish tile roof, wood garage doors, and double iron entry doors. Inside, the bright, updated interior features tall ceilings, hand scraped hardwood floors, plantation shutters, solid-core doors, and thoughtful details throughout. The spacious kitchen is designed for both everyday living and entertaining with extensive cabinetry, granite countertops, an oversized island, gas cooktop, and double ovens, opening seamlessly to the main living area with vaulted ceilings and a fireplace. The private primary suite provides a true retreat with generous proportions, a fireplace, and beautifully updated bath featuring dual vanities, soaking tub, and an oversized glass enclosed shower. Outdoors, a large covered travertine patio overlooks the expansive backyard, where mature trees and a new 6-foot fence create a private setting with ample space to entertain, relax, or design a future pool and outdoor retreat. Additional improvements include a tankless water heater installed in 2025. Located in Sunrise Bay at Lake Lewisville with convenient access to Frisco, PGA Frisco, The Star, shopping, dining, and major thoroughfares. An exceptional opportunity for acreage, privacy, and single-story living without sacrificing access to everything North DFW has to offer.

Save
Ask
Tour
Hide
Share
Listing Snapshot
Price 
$1,150,000
Days On Site 
20 Days
Bedrooms 
4
Inside Area (SqFt) 
3,612 sqft
Total Baths 
4
Full Baths 
3
Partial Baths 
1
Lot Size 
1.03 Acres
Year Built 
2017
MLS® Number 
21354247
Status 
Active
Property Tax 
$20,070
HOA/Condo/Coop Fees 
N/A
Sq Ft Source 
N/A
Friends & Family
Recent Activity
4 days agoListing updated with changes from the MLS®
3 weeks agoListing first seen on site
General Features
Acres 
1.03
Attached Garage 
Yes
Garage 
Yes
Garage Spaces 
4
Green Energy Efficient 
ConstructionDoorsInsulationWater Heater
Levels 
One
Parking 
Additional ParkingBoatCircular DrivewayConcreteCoveredDirect AccessDrivewayGarageGarage Door OpenerGarage Faces FrontGarage Faces SideGolf Cart GarageInside EntranceKitchen LevelLightedOversizedSide By SideAttached

Property Sub Type 
Single Family Residence
Security 
Security LightsSmoke Detector(s)
Sewer 
Septic Tank
Special Circumstances 
Standard
Style 
MediterraneanTraditional
Utilities 
Cable AvailableElectricity ConnectedPropaneUnderground Utilities
Water Source 
Public
Interior Features
Appliances 
Water PurifierDishwasherDisposalElectric OvenGas CooktopGas Water HeaterMicrowaveConvection OvenDouble OvenTankless Water HeaterWater Softener
Cooling 
Ceiling Fan(s)Central AirElectric
Fireplace 
Yes
Fireplace Features 
Double SidedElectricGas StarterLiving RoomSee Through
Fireplaces 
2
Flooring 
TileWood
Heating 
CentralElectricFireplace(s)
Interior 
Built-in FeaturesChandelierDouble VanityDry BarEat-in KitchenGranite CountersKitchen IslandPantryVaulted Ceiling(s)Walk-In Closet(s)Wired for DataHigh Speed InternetWired for Sound
Laundry Features 
Electric Dryer HookupWasher Hookup
Window Features 
Bay Window(s)Shutters
Bedroom 
Dimensions - 12 x 15Level - FirstFeatures - Ceiling Fan(s)
Bonus Room 
Dimensions - 12 x 15Level - First
Breakfast Room 
Dimensions - 14 x 17Level - First
Dining Room 
Dimensions - 13 x 20Level - First
Family Room 
Dimensions - 19 x 21Level - FirstFeatures - Ceiling Fan(s)
Kitchen 
Dimensions - 15 x 14Level - FirstFeatures - Breakfast Bar, Eat-in Kitchen, Kitchen Island, Pantry
Laundry 
Dimensions - 15 x 7Level - First
Master Bathroom 
Dimensions - 20 x 21Level - First
Master Bedroom 
Dimensions - 17 x 22Level - FirstFeatures - Ceiling Fan(s), Walk-In Closet(s)
Save
Ask
Tour
Hide
Share
Exterior Features
Construction Details 
Stucco
Exterior 
Rain GuttersLightingPrivate Yard
Fencing 
Wood
Lot Features 
Few TreesLandscapedLevelSubdivided
Patio And Porch 
CoveredFront PorchPatio
Roof 
Spanish Tile
Windows/Doors 
Bay Window(s)Shutters
Community Features
School District 
Little Elm ISD
Financing Terms Available 
CashConventionalVA Loan
Schools
School District
Little Elm ISD
Elementary School
Oak Point
Middle School
Lakeside
High School
Little Elm
Listing courtesy of Travis Hitt of Compass RE Texas, LLC. Travis.Hitt@gmail.com


© 2020 North Texas Real Estate Information Systems. All rights reserved. Information is deemed reliable but is not guaranteed accurate by the MLS or NTREIS. The information being provided is for the consumer's personal, non-commercial use, and may not be reproduced, redistributed, or used for any purpose other than to identify prospective properties consumers may be interested in purchasing.
Last checked: 2026-09-09 09:56 AM CDT

Neighborhood & Commute
Source: Walkscore
Disclosure: Community information and market data powered by Constellation Data Labs. Information is deemed reliable but not guaranteed.
Save
Ask
Tour
Hide
Share
Scroll to Top