Save
Ask
Tour
Hide
Share
$439,900
19 Days On Site

7224 Chief Spotted Tail Drive
McKinney, TX 75070

For Sale|Townhouse|Active
3
Beds
3
Total Baths
2
Full Baths
1
Partial Bath
2,282
SqFt
$193
/SqFt
2018
Built
Subdivision:
Greens At Stacy Crossing The
County:
Collin
Call Now: (817) 765-6730
Is this the listing for you? We can help make it yours.
(817) 765-6730
7224 Chief Spotted Tail Drive7224 Chief Spotted Tail Drive7224 Chief Spotted Tail Drive7224 Chief Spotted Tail Drive
Save
Ask
Tour
Hide
Share

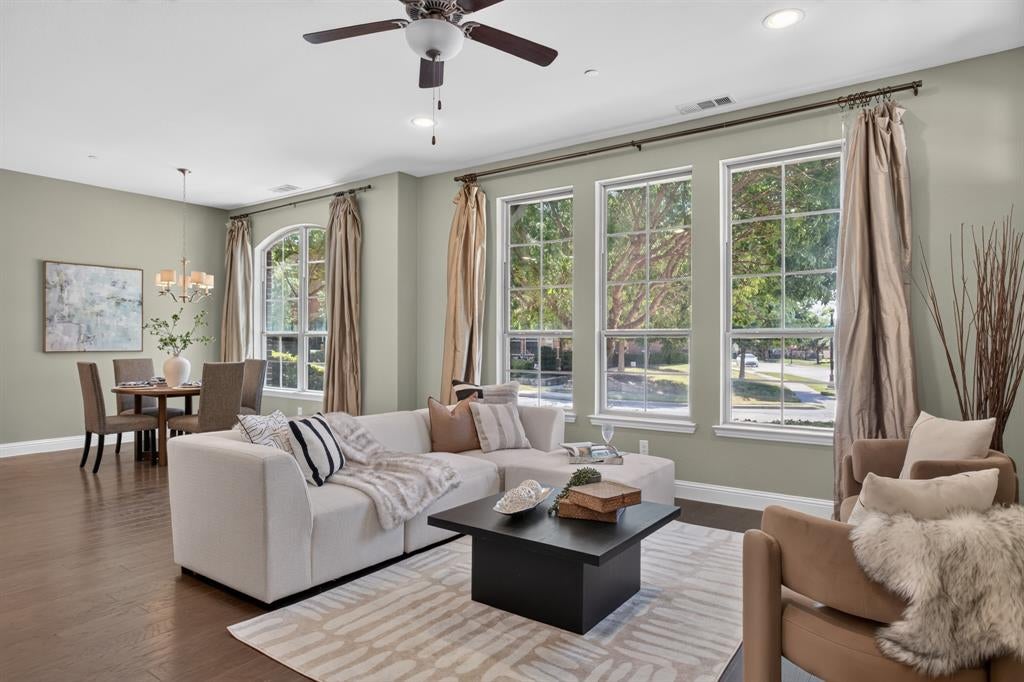
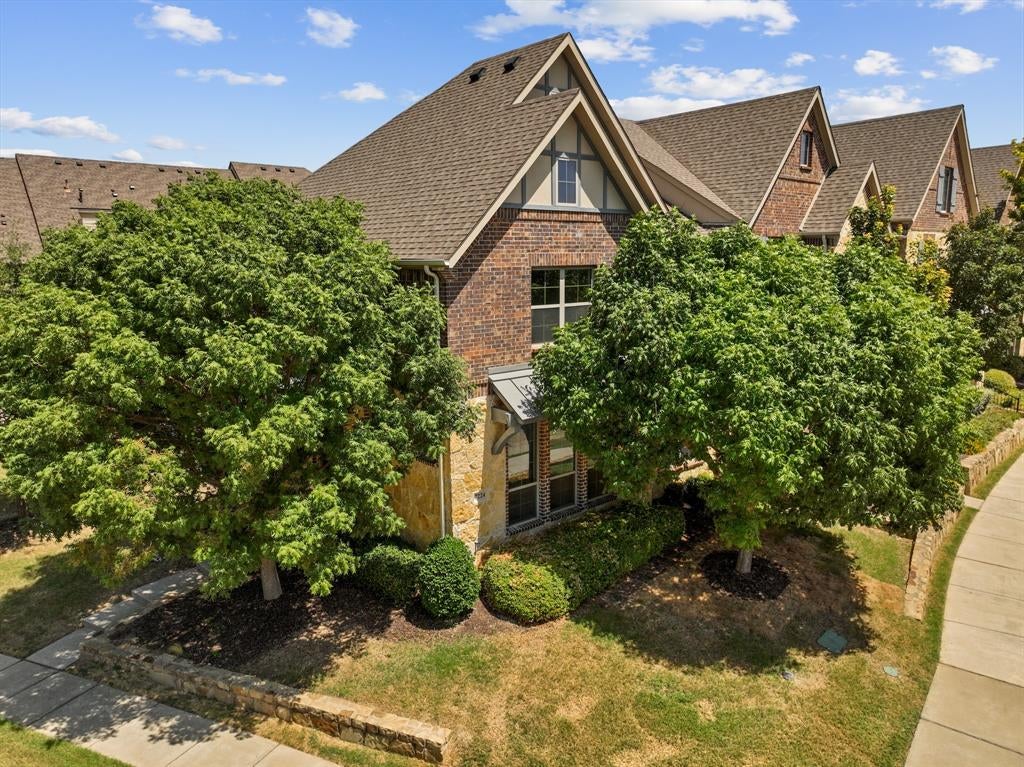
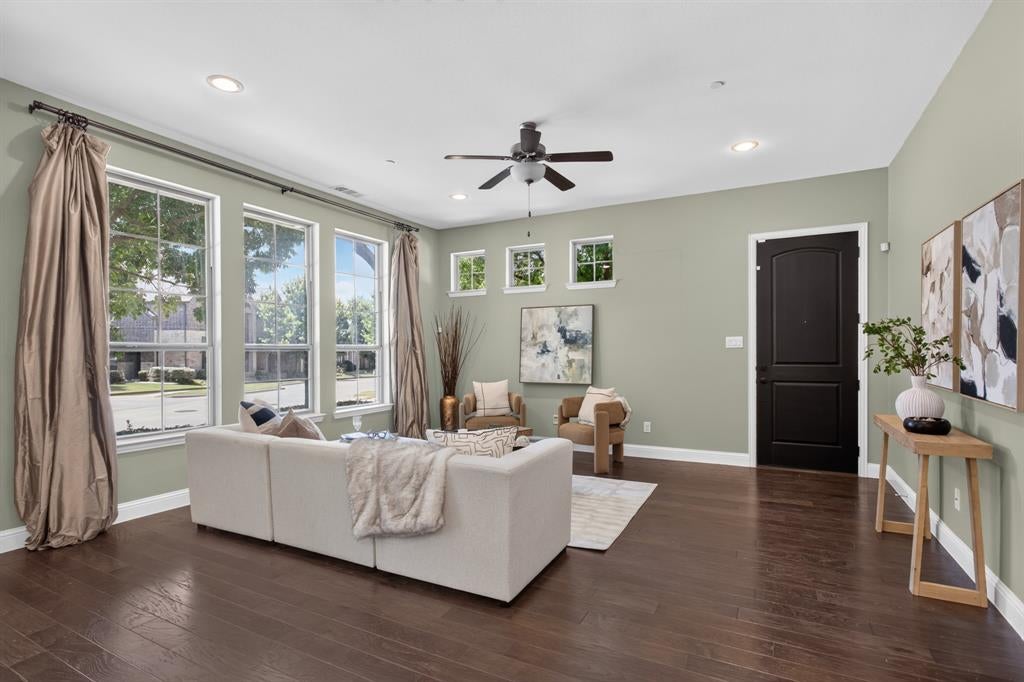
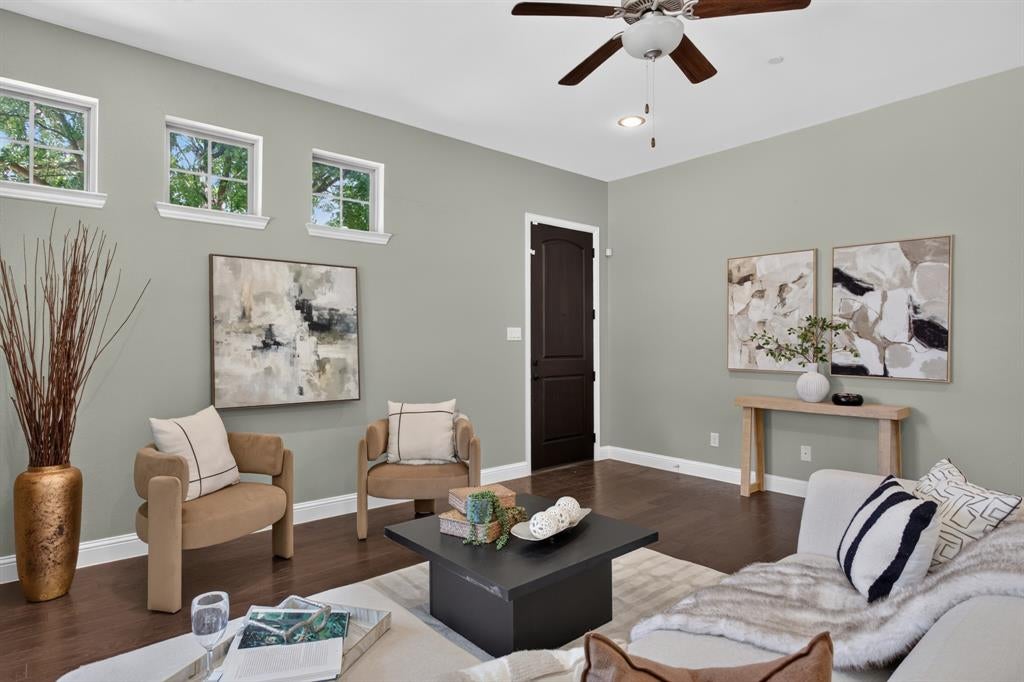
Freshly updated, beautifully staged and ready for its next owner, this corner-unit townhome in the desirable Greens at Stacy Crossing offers stylish, low-maintenance living in a prime McKinney location with Frisco ISD schools. Featuring 3 bedrooms and 2.5 baths, the home showcases new carpet in the primary suite and throughout the second floor, along with a beautifully refinished front door that creates a fresh first impression from the moment you arrive. Abundant windows fill the home with natural light, while hardwood floors bring warmth and character to the main living areas. The open-concept kitchen features crisp white cabinetry extending to the ceiling, under-cabinet lighting, granite countertops and stainless steel appliances, seamlessly connecting to the dining and living spaces for effortless everyday living and entertaining. The first-floor primary suite offers privacy and convenience, complemented by a beautifully updated bath featuring a quartz stone shower surround, dual vanities and sinks, and a custom walk-in closet with exceptional organization. Upstairs, an oversized game room creates a versatile second living space ideal for a media room, home office, game space or relaxed lounge. Two additional bedrooms and a full bath with dual sinks complete the second level. As a corner unit, the home enjoys additional windows, enhanced natural light and added privacy. The community pool and clubhouse are just a short walk away, adding to the ease of the lock-and-leave lifestyle. Thoughtfully staged to highlight its clean, contemporary style, this move-in-ready home combines comfort, flexibility and convenience with easy access to shopping, dining and major thoroughfares.

Save
Ask
Tour
Hide
Share
Listing Snapshot
Price 
$439,900
Days On Site 
19 Days
Bedrooms 
3
Inside Area (SqFt) 
2,282 sqft
Total Baths 
3
Full Baths 
2
Partial Baths 
1
Lot Size 
0.094 Acres
Year Built 
2018
MLS® Number 
21354196
Status 
Active
Property Tax 
$8,062
HOA/Condo/Coop Fees 
$400 monthly
Sq Ft Source 
N/A
Friends & Family
Recent Activity
3 weeks agoListing updated with changes from the MLS®
3 weeks agoListing first seen on site
General Features
Acres 
0.094
Attached Garage 
Yes
Foundation 
Slab
Garage 
Yes
Garage Spaces 
2
Levels 
Two
Parking 
Additional ParkingAlley AccessConcreteCoveredDirect AccessDrivewayEnclosedGarageGarage Door OpenerGarage Faces RearInside EntranceKitchen LevelLightedPrivateStorageAttached
Property Sub Type 
Townhouse
Security 
Fire AlarmFire Sprinkler SystemPrewiredSecurity LightsSecurity SystemSmoke Detector(s)
Sewer 
Public Sewer
Special Circumstances 
Standard
Style 
Traditional
Utilities 
Cable AvailableElectricity AvailableElectricity ConnectedPhone AvailableSewer AvailableUnderground Utilities
Water Source 
Public
Interior Features
Appliances 
DishwasherDisposalGas CooktopGas OvenMicrowave
Cooling 
Ceiling Fan(s)Central AirElectric
Flooring 
CarpetCeramic TileHardwoodTileWood
Heating 
CentralNatural Gas
Interior 
Built-in FeaturesChandelierDouble VanityEat-in KitchenGranite CountersOpen FloorplanPantryWalk-In Closet(s)High Speed Internet
Laundry Features 
Electric Dryer HookupWasher Hookup
Bath-Full 
Dimensions - 10 x 5Level - Second
Bath-Half 
Dimensions - 7 x 5Level - First
Bedroom 
Dimensions - 14 x 11Level - Second
Breakfast Room 
Dimensions - 11 x 11Level - First
Game Room 
Dimensions - 20 x 22Level - SecondFeatures - Ceiling Fan(s)
Kitchen 
Dimensions - 16 x 11Level - FirstFeatures - Breakfast Bar, Eat-in Kitchen, Pantry
Living Room 
Dimensions - 17 x 16Level - FirstFeatures - Ceiling Fan(s)
Master Bathroom 
Dimensions - 10 x 10Level - First
Master Bedroom 
Dimensions - 16 x 12Level - FirstFeatures - Ceiling Fan(s), Walk-In Closet(s)
Utility Room 
Dimensions - 5 x 3Level - First
Save
Ask
Tour
Hide
Share
Exterior Features
Construction Details 
Wood SidingBrickStone
Exterior 
Rain GuttersLighting
Fencing 
None
Lot Features 
Corner LotFew TreesLandscapedSubdivided
Roof 
CompositionShingle
Community Features
Association Fee 
$400.0
Association Fee Frequency 
Monthly
Community Features 
PoolCurbsParkSidewalks
School District 
Frisco ISD
Financing Terms Available 
CashConventionalFHAVA Loan
Schools
School District
Frisco ISD
Elementary School
Elliott
Middle School
Scoggins
High School
Emerson
Listing courtesy of Patty Sheets of Coldwell Banker Realty patty.sheets@cbdfw.com


© 2020 North Texas Real Estate Information Systems. All rights reserved. Information is deemed reliable but is not guaranteed accurate by the MLS or NTREIS. The information being provided is for the consumer's personal, non-commercial use, and may not be reproduced, redistributed, or used for any purpose other than to identify prospective properties consumers may be interested in purchasing.
Last checked: 2026-09-09 09:20 AM CDT

Neighborhood & Commute
Source: Walkscore
Disclosure: Community information and market data powered by Constellation Data Labs. Information is deemed reliable but not guaranteed.
Save
Ask
Tour
Hide
Share
Scroll to Top