Save
Ask
Tour
Hide
Share
$799,995
18 Days On Site

3712 Juniper Court
Celina, TX 75009

For Sale|Single Family Residence|Active
4
Beds
4
Total Baths
3
Full Baths
1
Partial Bath
3,457
SqFt
$231
/SqFt
2014
Built
Subdivision:
Light Farms Ph One
County:
Collin
Call Now: (817) 765-6730
Is this the listing for you? We can help make it yours.
(817) 765-6730
3712 Juniper Court3712 Juniper Court3712 Juniper Court3712 Juniper Court
Save
Ask
Tour
Hide
Share

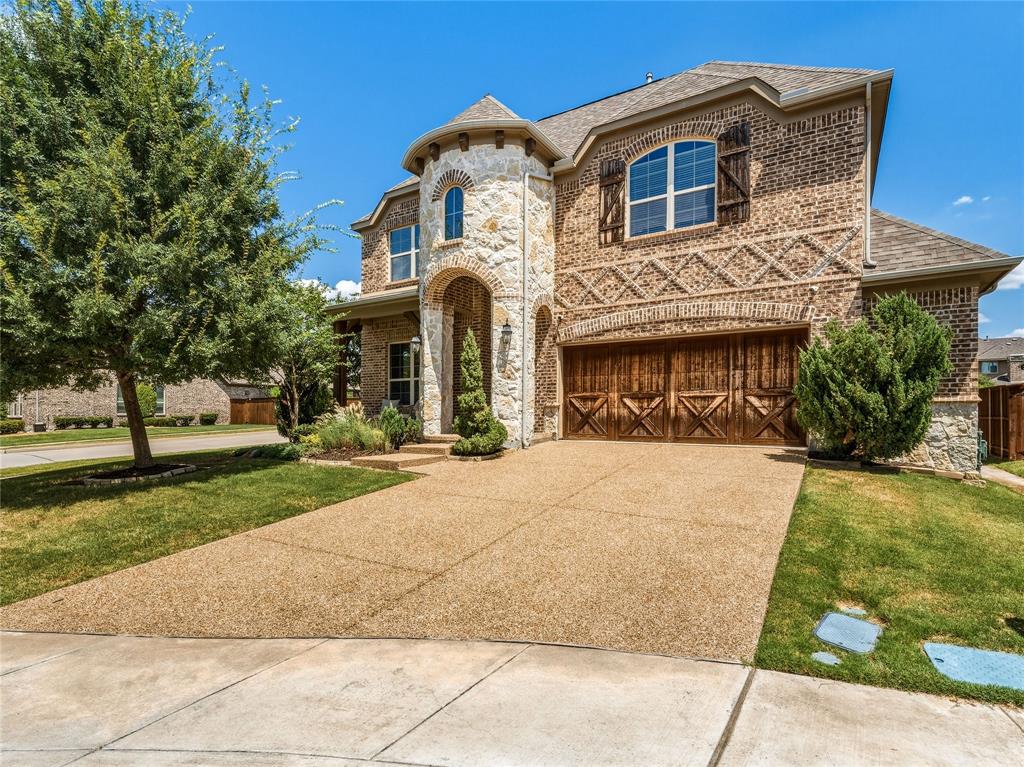
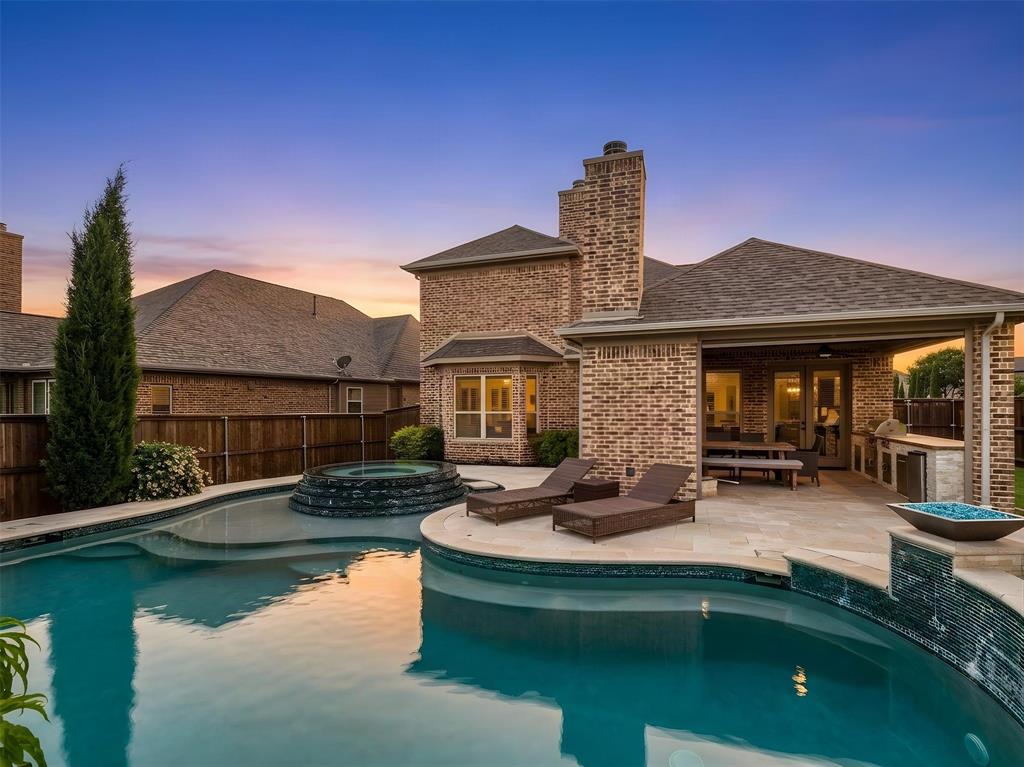
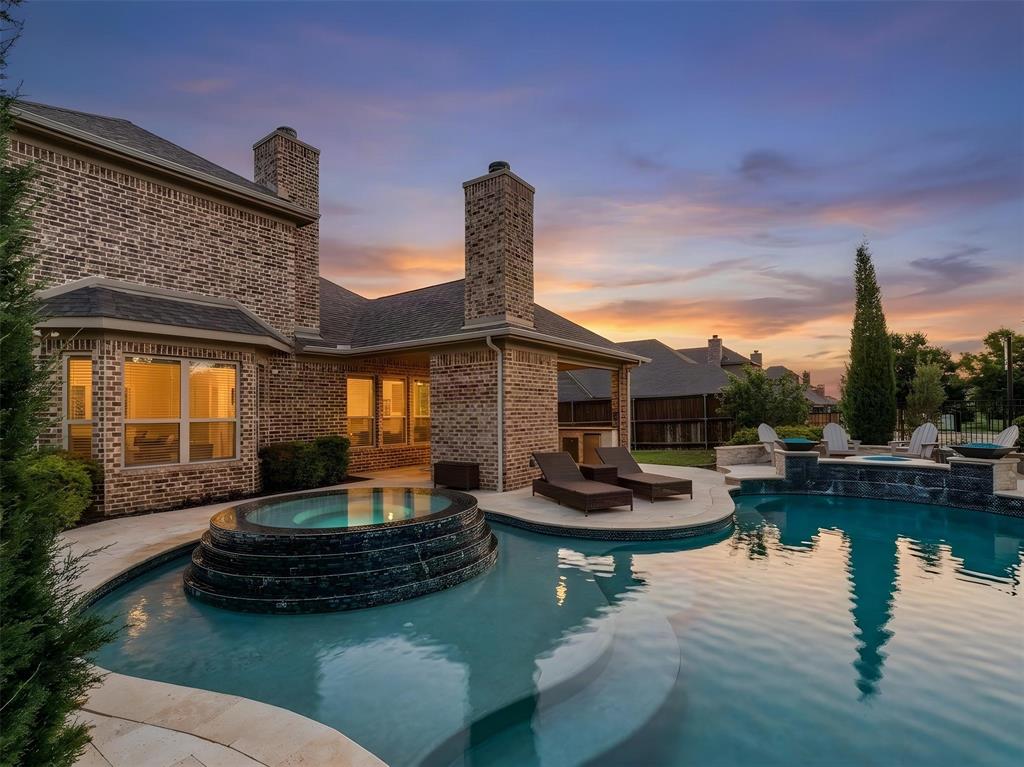
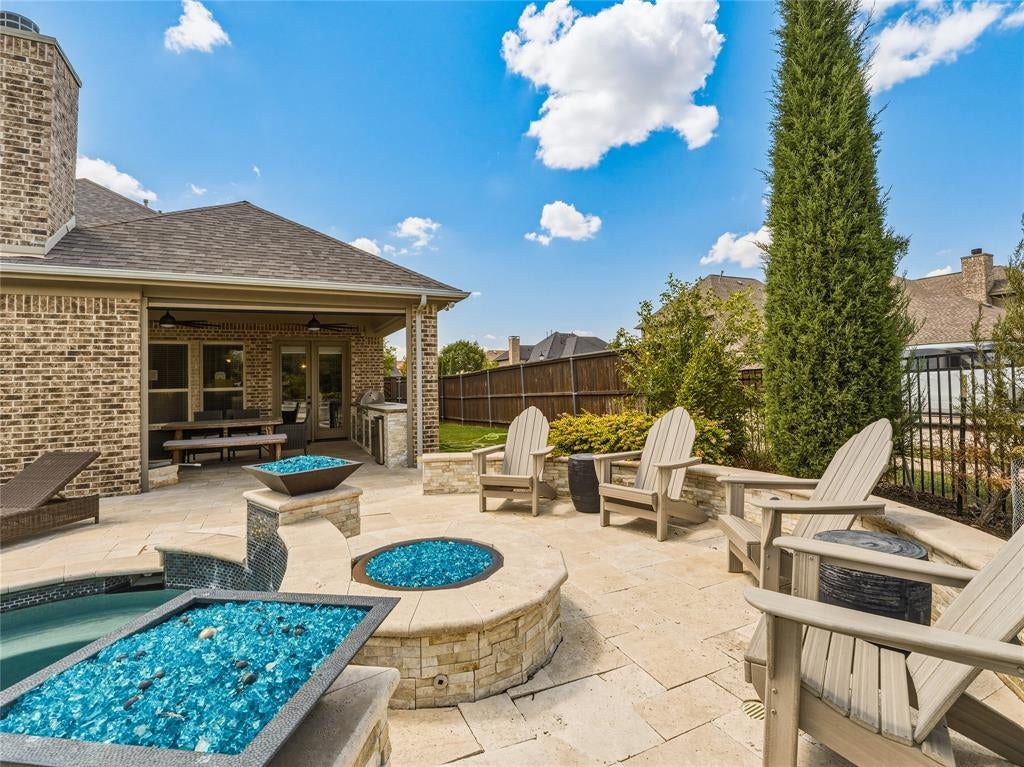
Experience resort-style living in this impressive 4-bedroom, 3.5-bath, and office home designed for both everyday comfort and exceptional entertaining. The spacious floor plan offers plenty of room to spread out, including a dedicated game room and media room perfect for movie nights, gaming, or hosting friends and family. Step outside to your own private backyard retreat featuring a sparkling pool and spa combo with dramatic water and fire features. The expansive outdoor living area is built for year-round enjoyment with a cozy fireplace, while the outdoor kitchen makes entertaining and dining poolside effortless. Gather around the fire pit in the evenings and enjoy a backyard designed to feel like your own private resort. With four bedrooms, office, multiple entertainment spaces, 3.5 bathrooms, and a oversized 2-car garage, this home delivers the space, flexibility, and indoor-outdoor lifestyle today's buyers are looking for. From movie nights in the media room to weekends by the pool, this property is made for entertaining and creating unforgettable memories.

Save
Ask
Tour
Hide
Share
Listing Snapshot
Price 
$799,995
Days On Site 
18 Days
Bedrooms 
4
Inside Area (SqFt) 
3,457 sqft
Total Baths 
4
Full Baths 
3
Partial Baths 
1
Lot Size 
0.196 Acres
Year Built 
2014
MLS® Number 
21354143
Status 
Active
Property Tax 
$10,387
HOA/Condo/Coop Fees 
$125 monthly
Sq Ft Source 
N/A
Friends & Family
Recent Activity
3 days agoListing updated with changes from the MLS®
3 weeks agoListing first seen on site
General Features
Acres 
0.196
Attached Garage 
Yes
Foundation 
Slab
Garage 
Yes
Garage Spaces 
2
Levels 
Two
Parking 
DrivewayGarageGarage Door OpenerGarage Faces FrontAttached
Property Sub Type 
Single Family Residence
Security 
Security System OwnedSmoke Detector(s)
Sewer 
Public Sewer
Special Circumstances 
Standard
Style 
Traditional
Utilities 
Electricity AvailableElectricity ConnectedNatural Gas Available
Water Source 
Public
Interior Features
Appliances 
DishwasherDisposalGas RangeGas Water HeaterMicrowave
Cooling 
Ceiling Fan(s)Central AirElectric
Fireplace 
Yes
Fireplace Features 
Fire PitGasLiving RoomOutsideWood Burning
Fireplaces 
2
Flooring 
CarpetCeramic TileWood
Heating 
CentralNatural Gas
Interior 
Kitchen IslandOpen FloorplanVaulted Ceiling(s)Walk-In Closet(s)High Speed Internet
Laundry Features 
Electric Dryer HookupWasher Hookup
Save
Ask
Tour
Hide
Share
Exterior Features
Construction Details 
BrickStone
Exterior 
Rain GuttersOutdoor Kitchen
Fencing 
WoodWrought Iron
Lot Features 
Interior LotLandscapedSubdivided
Pool Features 
GuniteHeatedIn GroundPool/Spa Combo
Roof 
Composition
Community Features
Association Fee 
$125.0
Association Fee Frequency 
Monthly
School District 
Prosper ISD
Schools
School District
Prosper ISD
Elementary School
Light Farms
Middle School
Reynolds
High School
Prosper
Listing courtesy of Theresa Bradford of Keller Williams Realty DPR tbradford@TheBradfordTeam.com


© 2020 North Texas Real Estate Information Systems. All rights reserved. Information is deemed reliable but is not guaranteed accurate by the MLS or NTREIS. The information being provided is for the consumer's personal, non-commercial use, and may not be reproduced, redistributed, or used for any purpose other than to identify prospective properties consumers may be interested in purchasing.
Last checked: 2026-09-09 09:15 AM CDT

Neighborhood & Commute
Source: Walkscore
Disclosure: Community information and market data powered by Constellation Data Labs. Information is deemed reliable but not guaranteed.
Save
Ask
Tour
Hide
Share
Scroll to Top