Save
Ask
Tour
Hide
Share
$460,000
31 Days On Site

1725 Port Royal Lane
Frisco, TX 75036

For Sale|Single Family Residence|Active
2
Beds
2
Total Baths
2
Full Baths
1,840
SqFt
$250
/SqFt
2019
Built
Subdivision:
Frisco Lakes By Del
County:
Denton
Call Now: (817) 765-6730
Is this the listing for you? We can help make it yours.
(817) 765-6730
1725 Port Royal Lane1725 Port Royal Lane1725 Port Royal Lane1725 Port Royal Lane
Save
Ask
Tour
Hide
Share

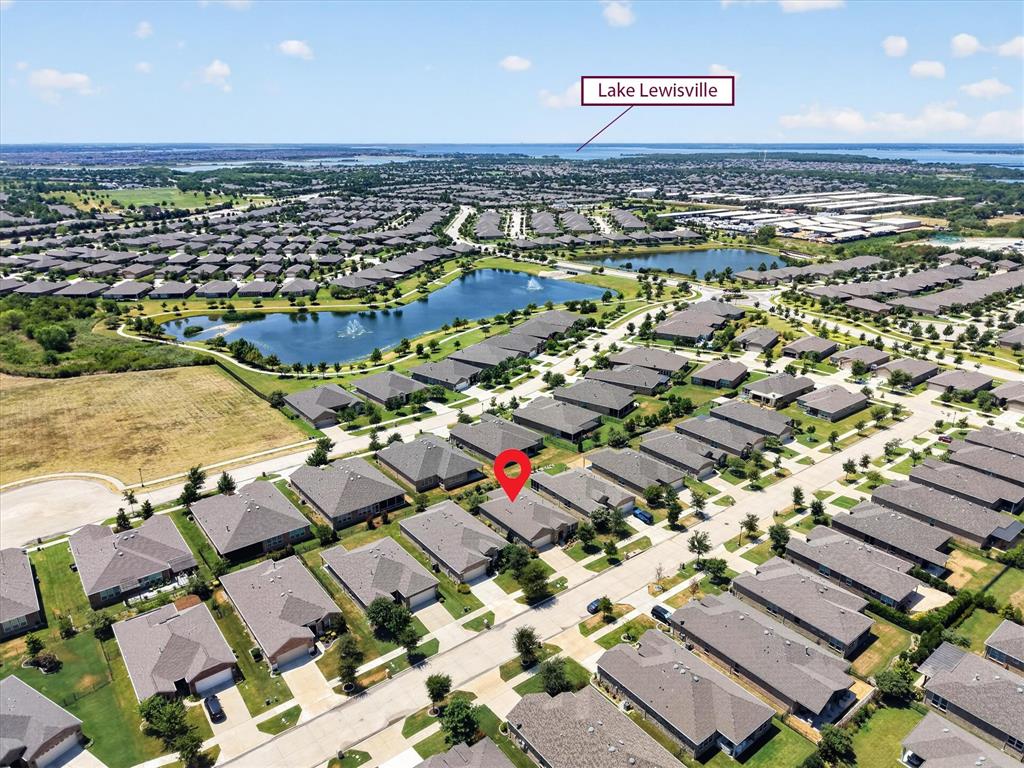
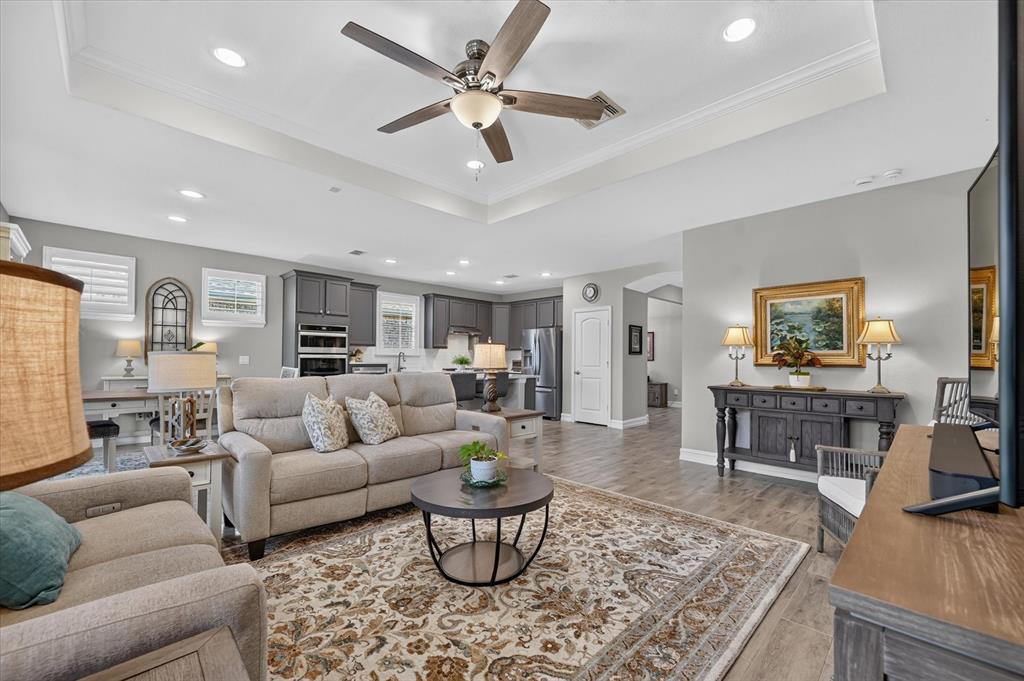
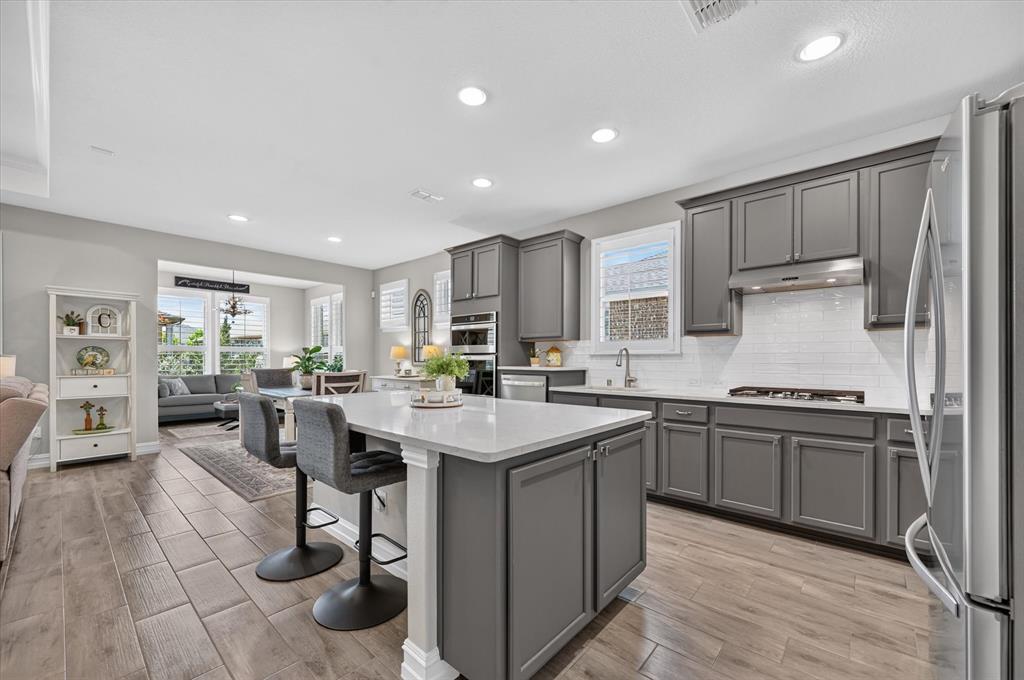
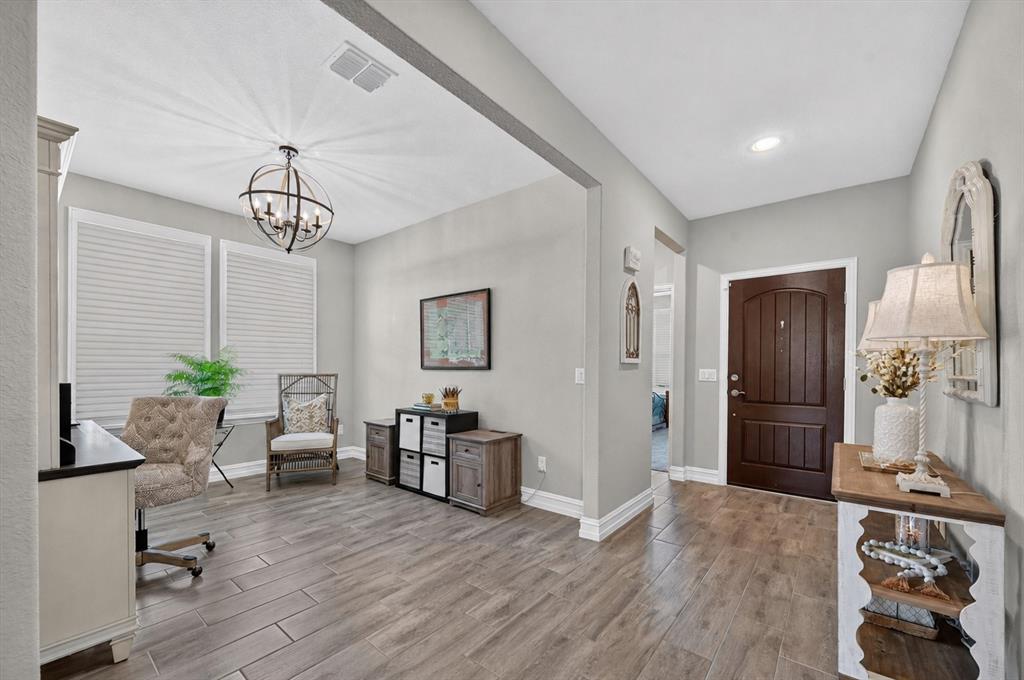
Enjoy an exceptional lifestyle in this immaculate home nestled in the sought-after 55+ active adult community of Frisco Lakes. From its inviting front porch and lush landscaping to the beautifully maintained interior, this home offers the perfect blend of comfort, style, and easy living. Extensive wood-look tile flooring, plantation shutters throughout, and decorative lighting create a warm, polished feel. The open floor plan makes everyday living and entertaining effortless, with a spacious kitchen designed to be the heart of the home. Quartz countertops, an oversized island with breakfast bar, stainless steel appliances, subway tile backsplash, pantry, eat-in area provide both style and function. A raised dishwasher adds everyday convenience, while the adjacent living spaces flow seamlessly for gatherings with family and friends. A charming sunroom offers a peaceful spot for morning coffee, reading, or simply relaxing. The split-bedroom layout provides privacy, while the spacious primary suite features a tray ceiling, quartz extended dual-sink vanity, separate walk-in shower, and walk-in closet with built-ins. Thoughtful details including handrails and abundant storage add to the home's comfort and accessibility. The covered patio with ceiling fan extends the living space outdoors and overlooks lush landscaping, creating a relaxing setting for enjoying the beautiful surroundings. Frisco Lakes delivers an unmatched resort-style lifestyle indoor and outdoor pools, a fitness center, pickleball, tennis, bocce ball, billiards, trails with scenic lakes, and more than 100 social clubs, abundance of community events, and, if desired, membership in the acclaimed Frisco Lakes Golf Club with clubhouse and restaurant. This is more than a home—it is an opportunity to enjoy an active, connected, and carefree lifestyle surrounded by amenities and neighbors who share your interests. Take a first-person look at this gorgeous home! Click the Virtual Tour link to see the 3D Tour!

Save
Ask
Tour
Hide
Share
Listing Snapshot
Price 
$460,000
Days On Site 
31 Days
Bedrooms 
2
Inside Area (SqFt) 
1,840 sqft
Total Baths 
2
Full Baths 
2
Partial Baths 
N/A
Lot Size 
0.14 Acres
Year Built 
2019
MLS® Number 
21354109
Status 
Active
Property Tax 
$9,467
HOA/Condo/Coop Fees 
$200 monthly
Sq Ft Source 
N/A
Friends & Family
Recent Activity
yesterdayListing updated with changes from the MLS®
5 days agoPrice changed to $460,000
a month agoListing first seen on site
General Features
Acres 
0.14
Attached Garage 
Yes
Foundation 
Slab
Garage 
Yes
Garage Spaces 
2
Levels 
One
Parking 
DrivewayGarageGarage Door OpenerGarage Faces FrontAttached
Property Sub Type 
Single Family Residence
Sewer 
Public Sewer
Special Circumstances 
Standard
Style 
Traditional
Utilities 
Cable Available
Water Source 
Public
Interior Features
Appliances 
DishwasherDisposalElectric OvenGas CooktopGas Water HeaterMicrowaveVented Exhaust Fan
Cooling 
Central AirElectric
Flooring 
CarpetCeramic Tile
Heating 
Exhaust FanCentralNatural Gas
Interior 
Double VanityEat-in KitchenKitchen IslandOpen FloorplanPantryWalk-In Closet(s)High Speed Internet
Laundry Features 
Electric Dryer HookupWasher Hookup
Window Features 
ShuttersWindow Coverings
Bedroom 
Dimensions - 12 x 11Level - First
Breakfast Room 
Dimensions - 10 x 9Level - First
Dining Room 
Dimensions - 12 x 10Level - First
Extra Strg Rm 
Dimensions - 6 x 4Level - First
Kitchen 
Dimensions - 16 x 12Level - FirstFeatures - Breakfast Bar, Eat-in Kitchen, Kitchen Island, Pantry
Living Room 
Dimensions - 19 x 16Level - First
Master Bedroom 
Dimensions - 15 x 13Level - FirstFeatures - Walk-In Closet(s)
Mud Room 
Dimensions - 7 x 7Level - First
Solarium/Sunrm 
Dimensions - 11 x 10Level - First
Utility Room 
Dimensions - 7 x 7Level - First
Save
Ask
Tour
Hide
Share
Exterior Features
Construction Details 
BrickStone
Exterior 
Rain Gutters
Lot Features 
Interior LotLandscapedSubdivided
Patio And Porch 
CoveredFront PorchPatio
Roof 
Composition
Waterfront Features 
Lake Privileges
Windows/Doors 
ShuttersWindow Coverings
Community Features
Association Fee 
$600.0
Association Fee Frequency 
Quarterly
Community Features 
PoolClubhouseFitness CenterGolfLakeRestaurantSidewalksOther
School District 
Little Elm ISD
Senior Community 
Yes
Schools
School District
Little Elm ISD
Elementary School
Brent
Middle School
Lowell Strike
High School
Little Elm
Listing courtesy of Russell Rhodes of Berkshire HathawayHS PenFed TX russell@rhodesteam.com


© 2020 North Texas Real Estate Information Systems. All rights reserved. Information is deemed reliable but is not guaranteed accurate by the MLS or NTREIS. The information being provided is for the consumer's personal, non-commercial use, and may not be reproduced, redistributed, or used for any purpose other than to identify prospective properties consumers may be interested in purchasing.
Last checked: 2026-09-14 06:49 AM CDT

Neighborhood & Commute
Source: Walkscore
Disclosure: Community information and market data powered by Constellation Data Labs. Information is deemed reliable but not guaranteed.
Save
Ask
Tour
Hide
Share
Scroll to Top