Save
Ask
Tour
Hide
Share
$297,000
32 Days On Site

4812 S Ridge Terrace
Fort Worth, TX 76133

For Sale|Single Family Residence|Active
4
Beds
2
Total Baths
2
Full Baths
1,603
SqFt
$185
/SqFt
1952
Built
Subdivision:
South Hills Add
County:
Tarrant
Call Now: (817) 765-6730
Is this the listing for you? We can help make it yours.
(817) 765-6730
4812 S Ridge Terrace4812 S Ridge Terrace4812 S Ridge Terrace4812 S Ridge Terrace
Save
Ask
Tour
Hide
Share

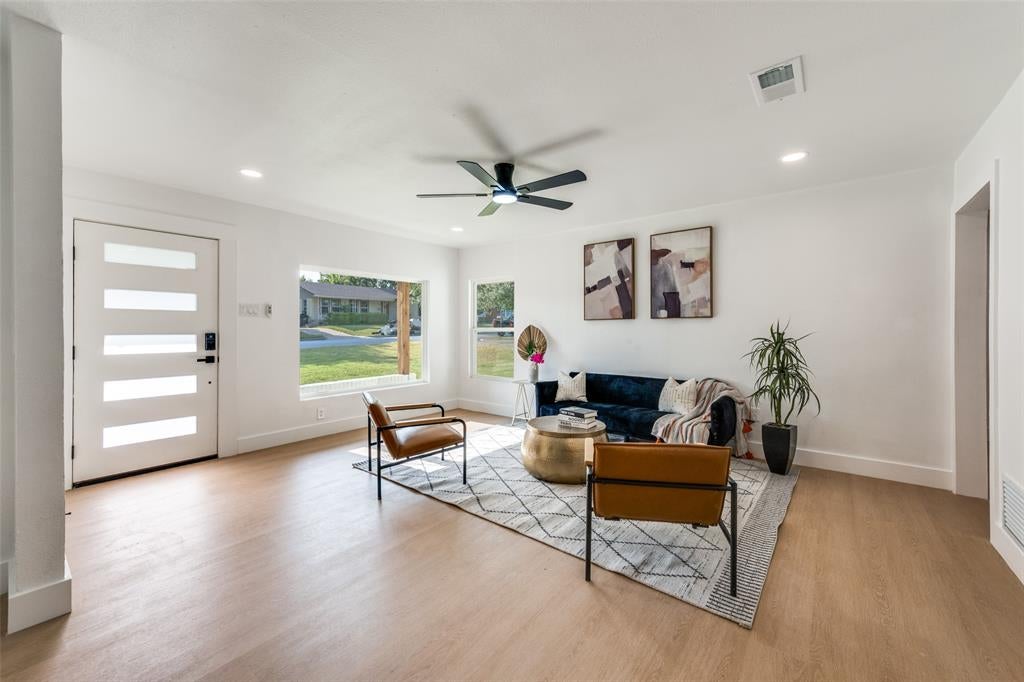
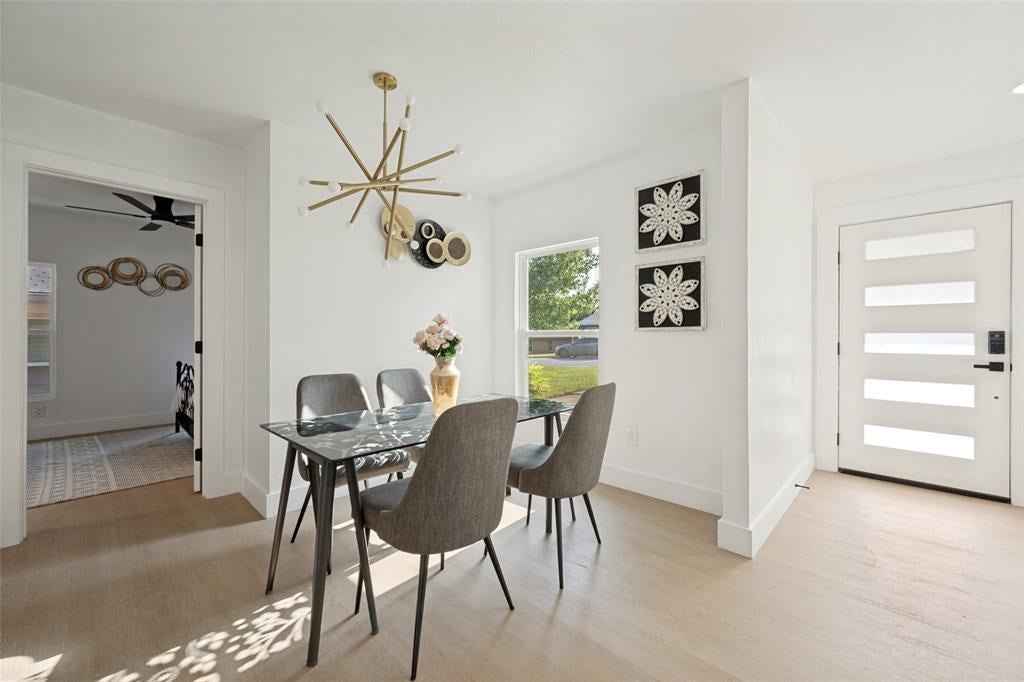
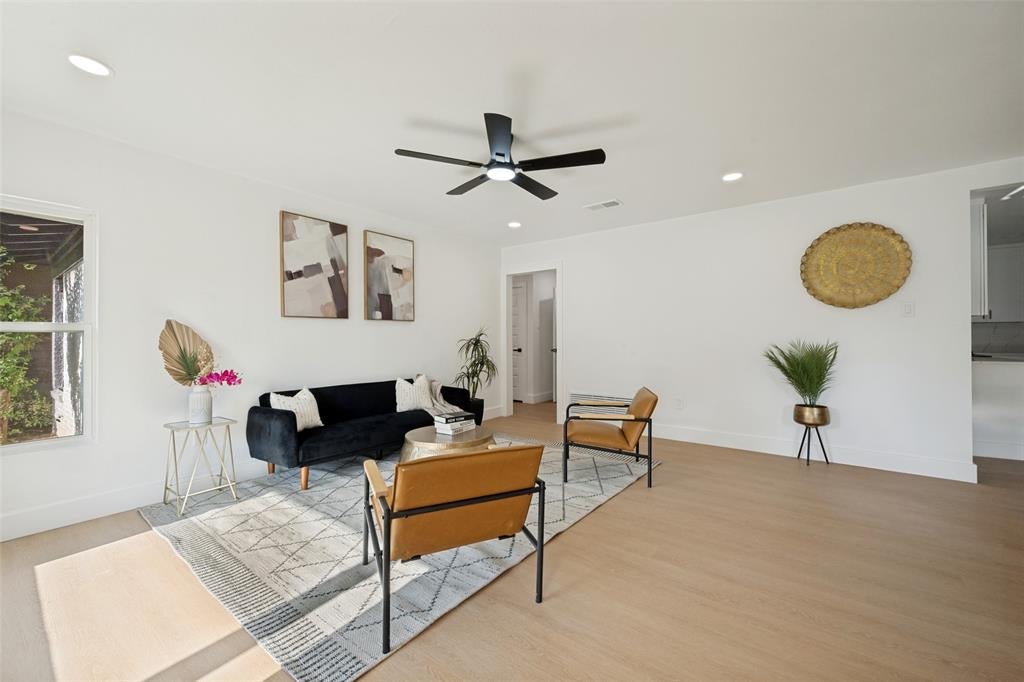
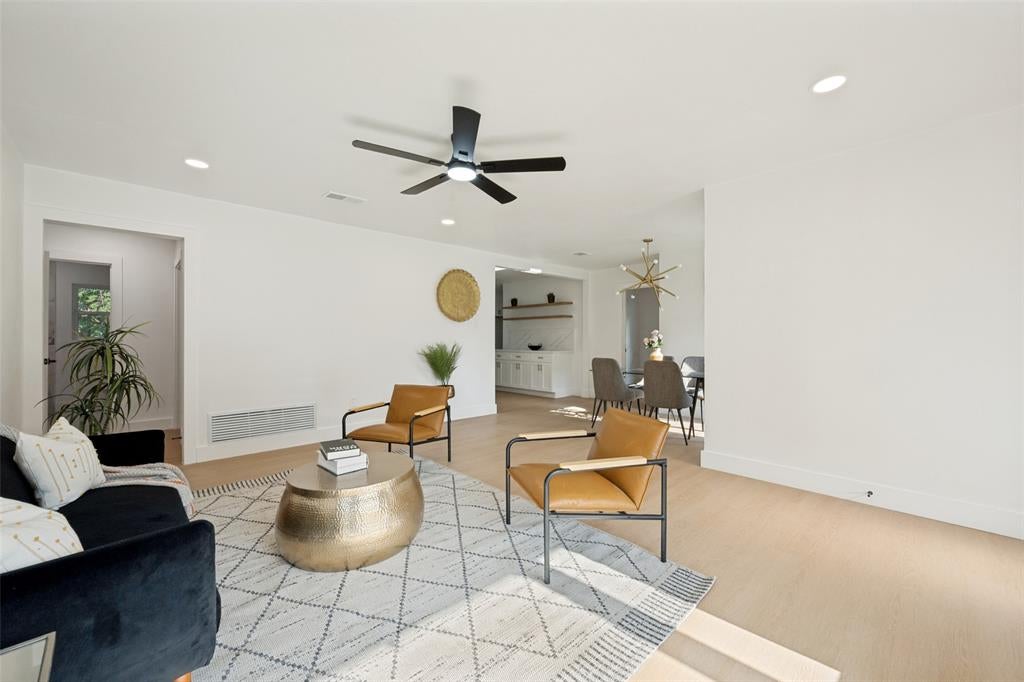
Welcome to this beautifully renovated Fort Worth home offering a bright, open floor plan designed for modern living. Natural light fills the spacious living area, while the updated kitchen features quartz countertops, white cabinetry, stainless steel appliances, ample storage, and a functional layout that flows seamlessly into the dining space. The generous primary suite includes a beautifully updated ensuite bath, and the secondary bedrooms provide flexibility for family, guests, or a home office. Recent improvements include a roof replaced in 2026 and completed foundation repairs with a transferable warranty available. Step outside to enjoy the large backyard with mature trees and plenty of room to entertain, garden, or create your own outdoor retreat. Conveniently located near shopping, dining, parks, and major highways, this move in ready home is one you won't want to miss.

Save
Ask
Tour
Hide
Share
Listing Snapshot
Price 
$297,000
Days On Site 
32 Days
Bedrooms 
4
Inside Area (SqFt) 
1,603 sqft
Total Baths 
2
Full Baths 
2
Partial Baths 
N/A
Lot Size 
0.196 Acres
Year Built 
1952
MLS® Number 
21354027
Status 
Active
Property Tax 
$2,926
HOA/Condo/Coop Fees 
N/A
Sq Ft Source 
N/A
Friends & Family
Recent Activity
6 days agoListing updated with changes from the MLS®
6 days agoStatus changed to Active
a month agoListing first seen on site
General Features
Acres 
0.196
Levels 
One
Parking 
Driveway
Property Sub Type 
Single Family Residence
Security 
Smoke Detector(s)
Sewer 
Public Sewer
Special Circumstances 
Standard
Utilities 
Cable AvailableElectricity AvailablePhone Available
Water Source 
Public
Interior Features
Appliances 
DishwasherDisposalElectric RangeElectric Water HeaterMicrowave
Cooling 
Ceiling Fan(s)Central AirElectric
Heating 
CentralElectric
Interior 
Built-in Features
Laundry Features 
Washer Hookup
Kitchen 
Dimensions - 1 x 1Level - First
Living Room 
Dimensions - 1 x 1Level - First
Master Bathroom 
Dimensions - 1 x 1Level - First
Master Bedroom 
Dimensions - 1 x 1Level - First
Save
Ask
Tour
Hide
Share
Exterior Features
Fencing 
Back Yard
Patio And Porch 
CoveredFront Porch
Community Features
School District 
Fort Worth ISD
Financing Terms Available 
CashConventionalFHAVA Loan
Schools
School District
Fort Worth ISD
Elementary School
Atwood
Middle School
Benbrook
High School
Arlington Heights
Listing courtesy of Deba Douglas of Regal, REALTORS debadouglasrealtygroup@gmail.com


© 2020 North Texas Real Estate Information Systems. All rights reserved. Information is deemed reliable but is not guaranteed accurate by the MLS or NTREIS. The information being provided is for the consumer's personal, non-commercial use, and may not be reproduced, redistributed, or used for any purpose other than to identify prospective properties consumers may be interested in purchasing.
Last checked: 2026-09-09 09:51 AM CDT

Neighborhood & Commute
Source: Walkscore
Disclosure: Community information and market data powered by Constellation Data Labs. Information is deemed reliable but not guaranteed.
Save
Ask
Tour
Hide
Share
Scroll to Top