Save
Ask
Tour
Hide
Share
$600,000
23 Days On Site

3817 Plum Vista Place
Arlington, TX 76005

For Sale|Single Family Residence|Active
4
Beds
3
Total Baths
2
Full Baths
1
Partial Bath
2,536
SqFt
$237
/SqFt
2012
Built
Subdivision:
Viridian Add
County:
Tarrant
Call Now: (817) 765-6730
Is this the listing for you? We can help make it yours.
(817) 765-6730
3817 Plum Vista Place3817 Plum Vista Place3817 Plum Vista Place3817 Plum Vista Place
Save
Ask
Tour
Hide
Share

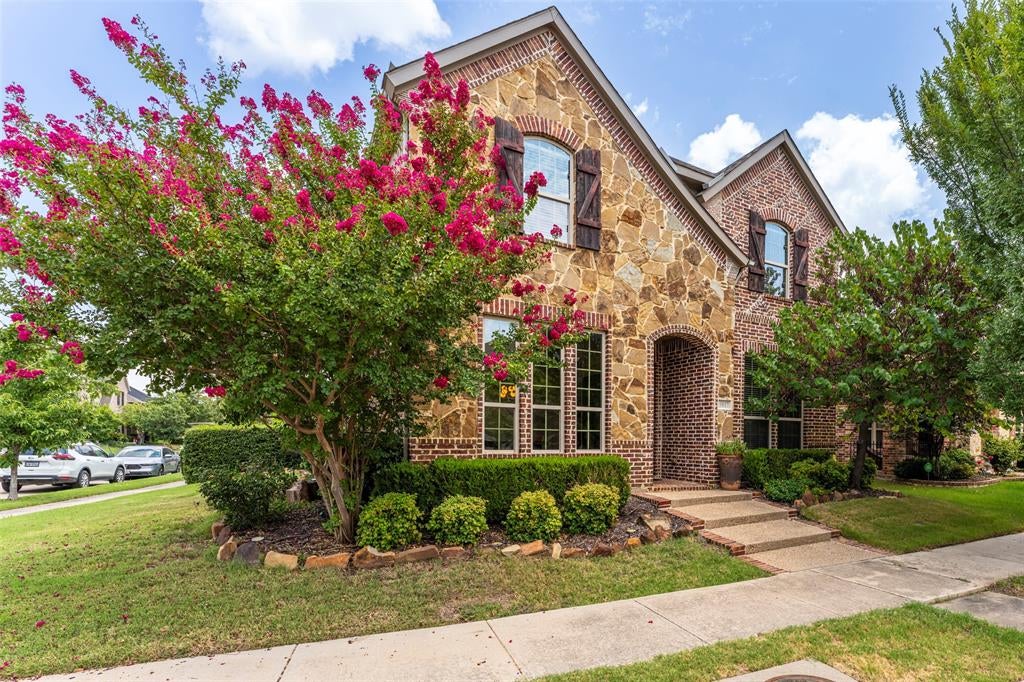
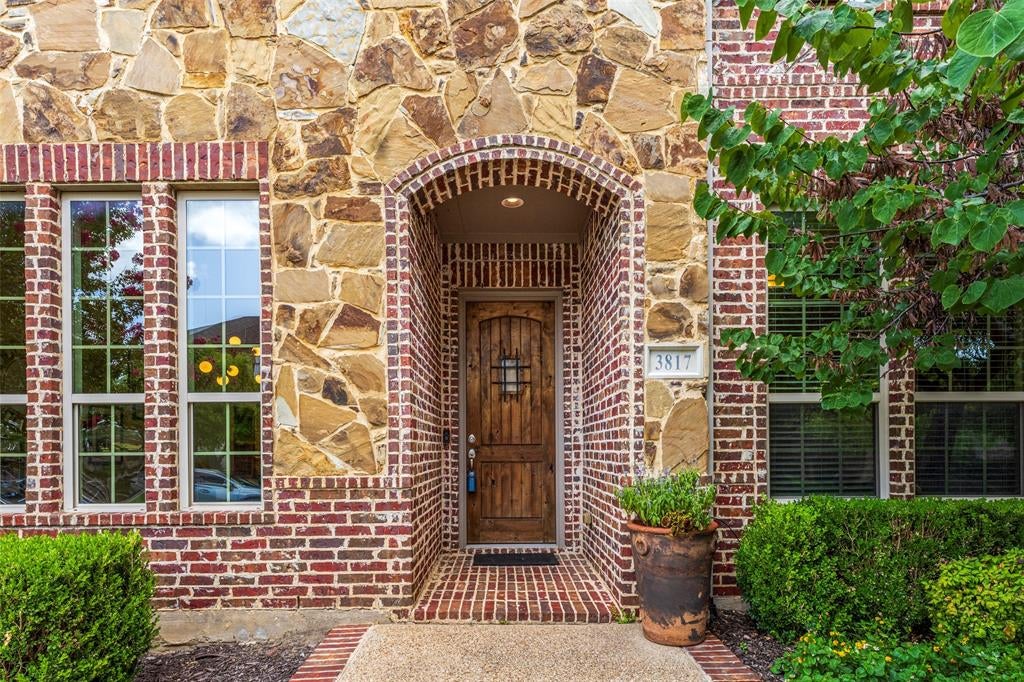
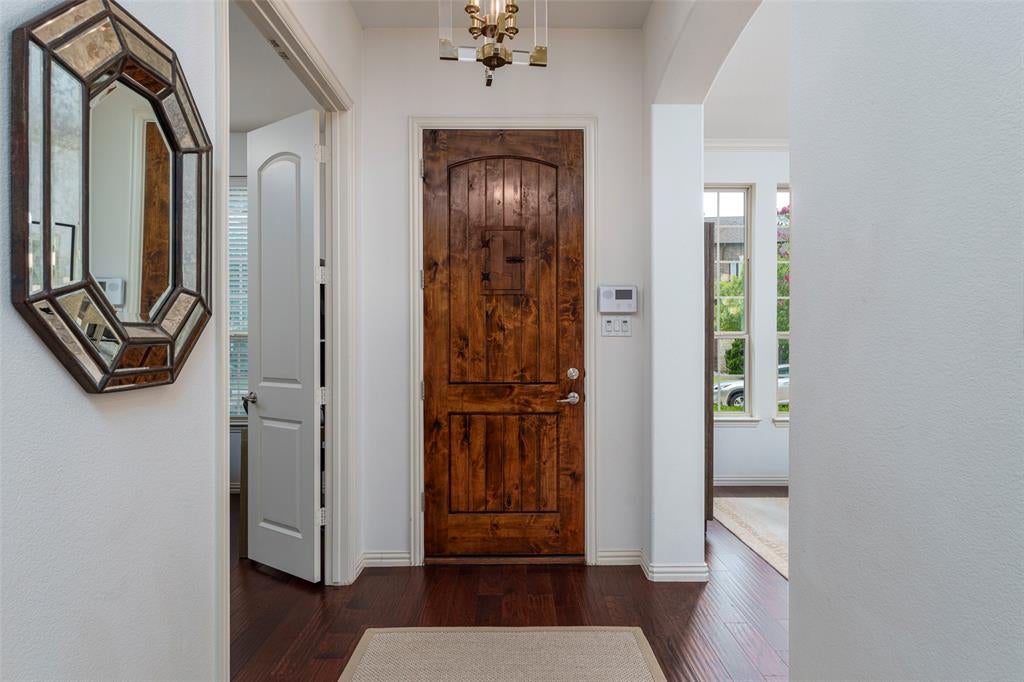
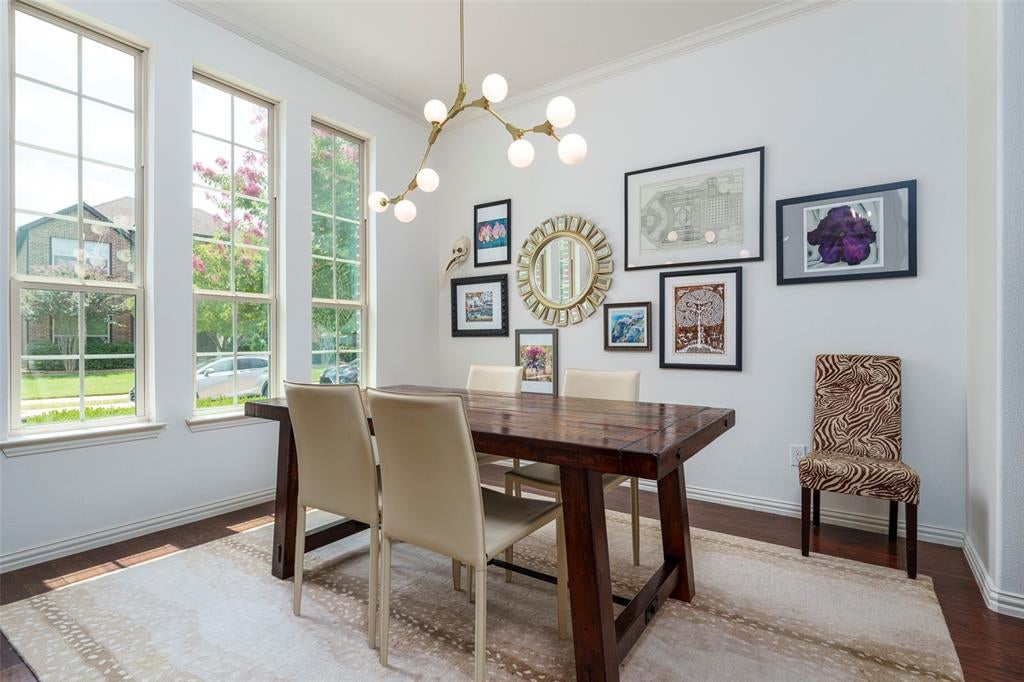
Welcome to this stunning Viridian home nestled on a beautifully landscaped corner lot in one of Arlington’s most sought-after master-planned communities. No detail has been overlooked, with handsome wood floors, soaring ceilings, abundant natural light and thoughtful updates throughout. The elegant dining room features a wall of windows and striking Sputnik chandelier, while the recently painted interior creates a fresh, inviting feel. The gourmet kitchen is designed to impress with an oversized square island topped in quartz, crisp white cabinetry with under-cabinet lighting and sleek stainless steel appliances. The spacious living room showcases soaring ceilings, recessed lighting and a gorgeous fireplace as its focal point. A downstairs bedroom with closet offers flexibility as a private office or guest suite, complemented by a convenient powder bath. The primary bedroom is a relaxing retreat with wood floors and ceiling fan. The spa-inspired primary bath features a deep soaking tub, seamless glass shower, ceramic tile flooring, quartz countertops, updated lighting, white cabinetry and a spacious walk-in closet. Upstairs, a versatile second living area with closet is ideal for a game room, playroom or workout space. Generously sized secondary bedrooms offer ceiling fans and comfortable accommodations. Step outside to enjoy the oversized covered flagstone patio overlooking the low-maintenance fenced yard—perfect for entertaining or relaxing. Recently replaced roof adds peace of mind. Enjoy the exceptional amenities, trails, lakes, parks and lifestyle of the Viridian master-planned community.

Save
Ask
Tour
Hide
Share
Listing Snapshot
Price 
$600,000
Days On Site 
23 Days
Bedrooms 
4
Inside Area (SqFt) 
2,536 sqft
Total Baths 
3
Full Baths 
2
Partial Baths 
1
Lot Size 
0.169 Acres
Year Built 
2012
MLS® Number 
21353903
Status 
Active
Property Tax 
$15,023
HOA/Condo/Coop Fees 
$115 monthly
Sq Ft Source 
N/A
Friends & Family
Recent Activity
a week agoListing updated with changes from the MLS®
a week agoPrice changed to $600,000
3 weeks agoListing first seen on site
General Features
Acres 
0.169
Attached Garage 
Yes
Foundation 
Slab
Garage 
Yes
Garage Spaces 
2
Levels 
Two
Parking 
CoveredGarageGarage Door OpenerGarage Faces RearAttached
Property Sub Type 
Single Family Residence
Sewer 
Public Sewer
Special Circumstances 
Standard
Style 
Traditional
Utilities 
Cable Available
Water Source 
Public
Interior Features
Appliances 
DishwasherDisposalGas CooktopGas Water HeaterMicrowaveConvection OvenDouble Oven
Cooling 
Ceiling Fan(s)Central Air
Fireplace 
Yes
Fireplace Features 
DecorativeGas StarterLiving Room
Fireplaces 
1
Flooring 
CarpetCeramic TileWood
Heating 
Natural Gas
Interior 
Kitchen IslandOpen FloorplanWalk-In Closet(s)High Speed Internet
Laundry Features 
Electric Dryer HookupWasher Hookup
Window Features 
Window Coverings
Save
Ask
Tour
Hide
Share
Exterior Features
Construction Details 
Brick
Lot Features 
Corner LotFew TreesLandscapedSubdivided
Patio And Porch 
Rear Porch
Pool Features 
Fenced
Roof 
Composition
Waterfront Features 
Lake Privileges
Windows/Doors 
Window Coverings
Community Features
Association Fee 
$345.0
Association Fee Frequency 
Quarterly
Community Features 
PoolClubhouseCurbsFishingLakePlaygroundSidewalks
School District 
Hurst-Euless-Bedford ISD
Financing Terms Available 
CashConventionalFHAVA Loan
Schools
School District
Hurst-Euless-Bedford ISD
Elementary School
Viridian
Middle School
Central
High School
Trinity
Listing courtesy of Nicky Austin of ARC Realty DFW nicky@arcrealtydfw.com


© 2020 North Texas Real Estate Information Systems. All rights reserved. Information is deemed reliable but is not guaranteed accurate by the MLS or NTREIS. The information being provided is for the consumer's personal, non-commercial use, and may not be reproduced, redistributed, or used for any purpose other than to identify prospective properties consumers may be interested in purchasing.
Last checked: 2026-09-14 06:38 AM CDT

Neighborhood & Commute
Source: Walkscore
Disclosure: Community information and market data powered by Constellation Data Labs. Information is deemed reliable but not guaranteed.
Save
Ask
Tour
Hide
Share
Scroll to Top