Save
Ask
Tour
Hide
Share
$2,695,000
28 Days On Site

200 Falcon Ridge
Aledo, TX 76008

For Sale|Single Family Residence|Active
3
Beds
4
Total Baths
3
Full Baths
1
Partial Bath
5,478
SqFt
$492
/SqFt
1997
Built
Subdivision:
West Hills Estates
County:
Parker
Call Now: (817) 765-6730
Is this the listing for you? We can help make it yours.
(817) 765-6730
200 Falcon Ridge200 Falcon Ridge200 Falcon Ridge200 Falcon Ridge
Save
Ask
Tour
Hide
Share

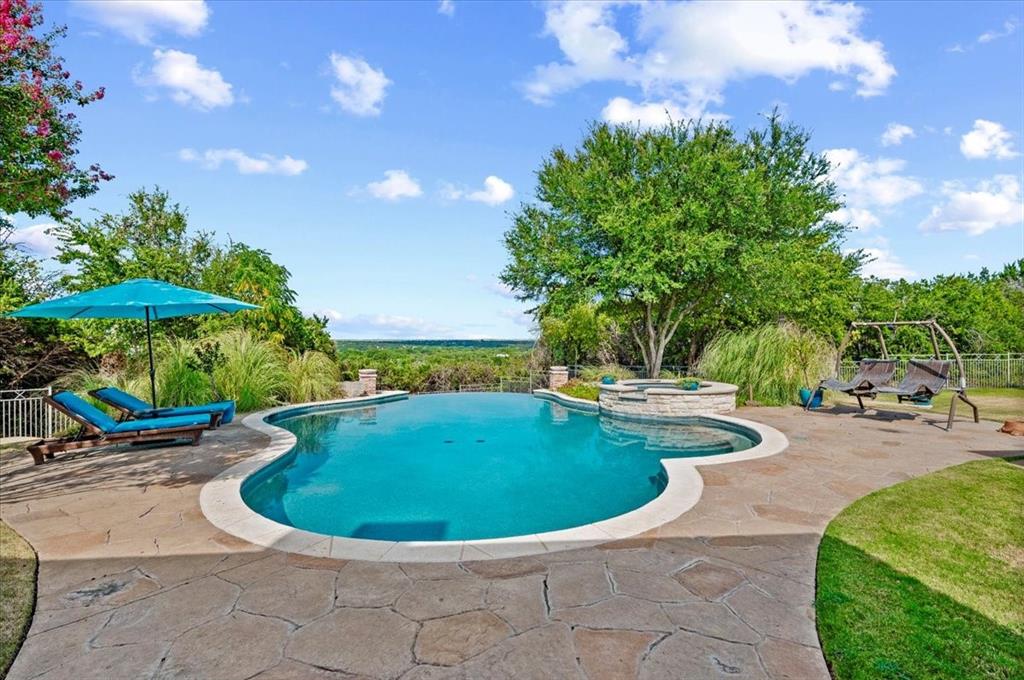
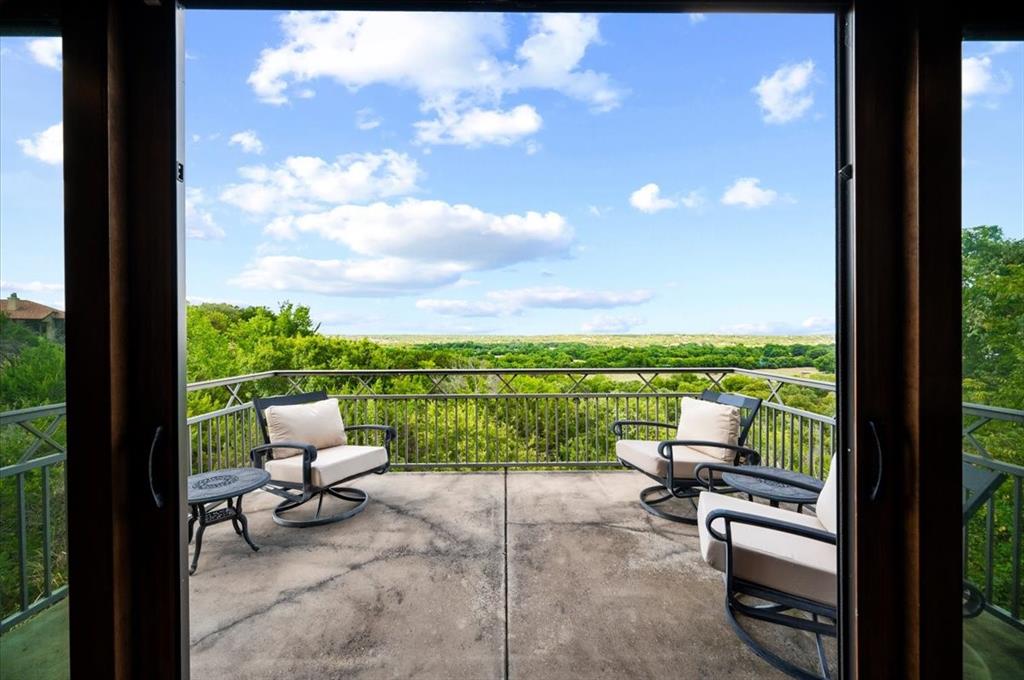
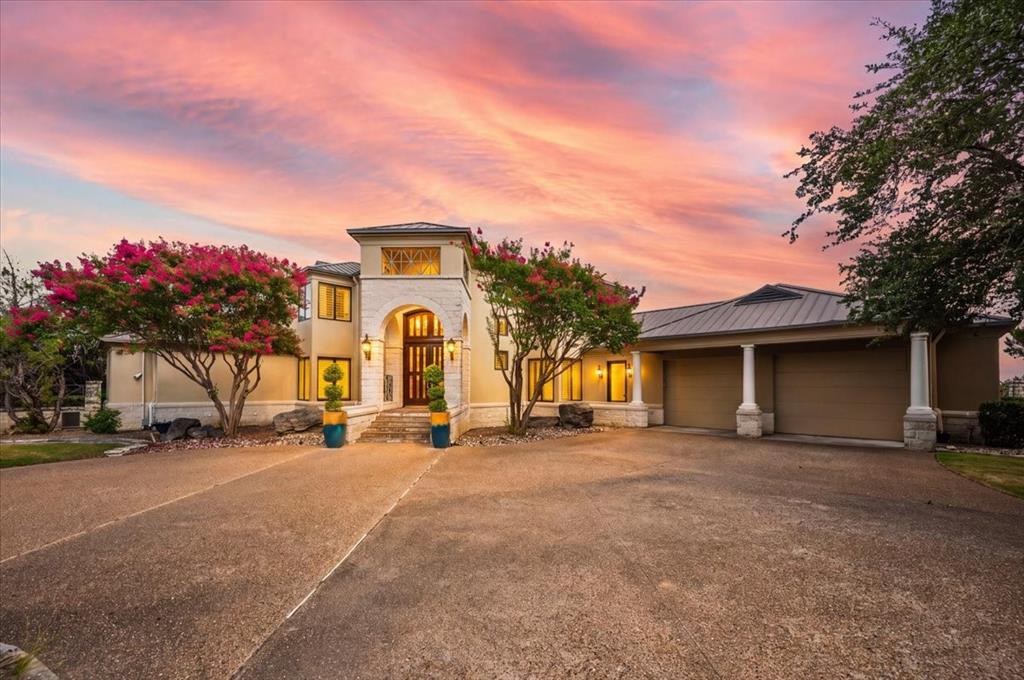
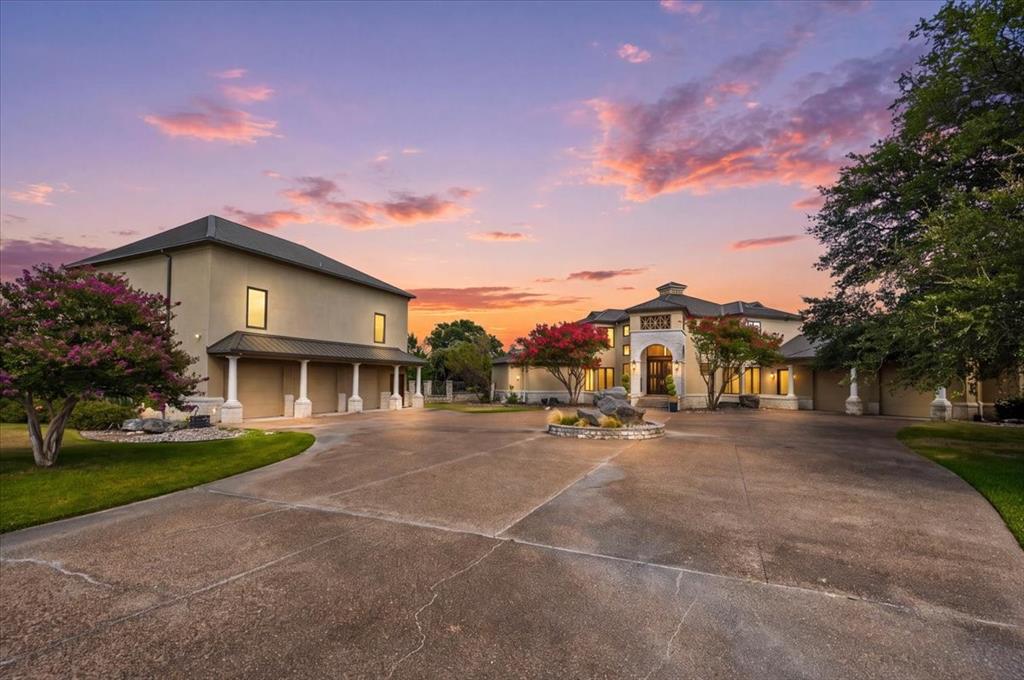
Stunning hilltop estate positioned on 3.9 lush, private acres within the prestigious, gated West Hill Estates community. Offering commanding panoramic views, the grounds feature an infinity pool, spa, and built-in fire pit. An exceptional covered outdoor living area complete with a full bar and private bath overlooks the pool, providing a perfect setting for seamless entertaining while taking in the breathtaking landscape. Inside, exquisite craftsmanship meets timeless elegance. The gourmet kitchen boasts custom cabinetry, granite countertops, a breakfast bar, butler’s pantry, and a dedicated 200 bottle wine pantry, all accented by polished limestone flooring throughout the main living spaces. The expansive family room creates a striking focal point with soaring ceilings, rich hardwood floors, and a dramatic stone fireplace. The primary suite serves as a luxurious retreat featuring a private sitting area, while every additional bedroom offers an en-suite bath for ultimate comfort and privacy. Enhancing the property is a recently constructed secondary structure that houses a 3 car garage or workshop on the main level. Upstairs, a massive 1,600 square foot game room and lounge features a full bar and an additional bath, offering endless possibilities for relaxation, hosting, or a private guest retreat. Note there are two secondary structures, the pool house as well as the detached 3 car garage and second story man cave.

Save
Ask
Tour
Hide
Share
Listing Snapshot
Price 
$2,695,000
Days On Site 
28 Days
Bedrooms 
3
Inside Area (SqFt) 
5,478 sqft
Total Baths 
4
Full Baths 
3
Partial Baths 
1
Lot Size 
3.905 Acres
Year Built 
1997
MLS® Number 
21353860
Status 
Active
Property Tax 
$25,061
HOA/Condo/Coop Fees 
$40.83 monthly
Sq Ft Source 
N/A
Friends & Family
Recent Activity
2 weeks agoListing updated with changes from the MLS®
4 weeks agoListing first seen on site
General Features
Acres 
3.905
Attached Garage 
Yes
Foundation 
Slab
Garage 
Yes
Garage Spaces 
2
Levels 
Two
Parking 
Circular DrivewayCoveredGarage Faces SideAttached
Property Sub Type 
Single Family Residence
Security 
Fire AlarmSecurity ServiceSecurity SystemSmoke Detector(s)
Sewer 
Septic Tank
Special Circumstances 
Standard
Style 
Mediterranean
Utilities 
Underground Utilities
Water Source 
Well
Interior Features
Appliances 
Trash CompactorDishwasherDisposalElectric OvenGas CooktopMicrowaveConvection OvenDouble Oven
Cooling 
Ceiling Fan(s)Central AirElectric
Fireplace 
Yes
Fireplace Features 
Gas StarterMetalStoneGas Log
Fireplaces 
1
Flooring 
CarpetCeramic TileOtherSlateStoneWood
Heating 
CentralElectric
Interior 
Built-in FeaturesKitchen IslandPantryWalk-In Closet(s)
Window Features 
Window Coverings
Bedroom 
Dimensions - 15 x 13Level - Second
Dining Room 
Dimensions - 16 x 13Level - First
Kitchen 
Dimensions - 16 x 15Level - FirstFeatures - Breakfast Bar, Kitchen Island
Library 
Dimensions - 15 x 13Level - First
Living Room 
Dimensions - 25 x 25Level - First
Master Bedroom 
Dimensions - 18 x 15Level - FirstFeatures - Walk-In Closet(s)
Utility Room 
Dimensions - 10 x 8Level - First
Save
Ask
Tour
Hide
Share
Exterior Features
Construction Details 
StoneStucco
Fencing 
PipeWireStone
Lot Features 
Cul-De-SacLandscapedMany Trees
Patio And Porch 
Covered
Pool Features 
GuniteHeatedIn GroundInfinityPool SweepPool/Spa Combo
Roof 
Metal
Windows/Doors 
Window Coverings
Community Features
Association Fee 
$490.0
Association Fee Frequency 
Annually
School District 
Aledo ISD
Horse Allowed 
Yes
Schools
School District
Aledo ISD
Elementary School
Stuard
Middle School
McAnally
High School
Aledo
Listing courtesy of Rees Atkins of The Atkins Agency Rees@theatkinsagency.com


© 2020 North Texas Real Estate Information Systems. All rights reserved. Information is deemed reliable but is not guaranteed accurate by the MLS or NTREIS. The information being provided is for the consumer's personal, non-commercial use, and may not be reproduced, redistributed, or used for any purpose other than to identify prospective properties consumers may be interested in purchasing.
Last checked: 2026-09-09 08:29 AM CDT

Neighborhood & Commute
Source: Walkscore
Disclosure: Community information and market data powered by Constellation Data Labs. Information is deemed reliable but not guaranteed.
Save
Ask
Tour
Hide
Share
Scroll to Top