Save
Ask
Tour
Hide
Share
$599,000
57 Days On Site

826 Cedar Hill Avenue
Dallas, TX 75208

For Sale|Single Family Residence|Active
3
Beds
2
Total Baths
2
Full Baths
2,180
SqFt
$275
/SqFt
1925
Built
Subdivision:
Brown LG
County:
Dallas
Call Now: (817) 765-6730
Is this the listing for you? We can help make it yours.
(817) 765-6730
Upcoming Open Houses
Sun, Oct 4, 1:00 PM - 3:00 PM
826 Cedar Hill Avenue826 Cedar Hill Avenue826 Cedar Hill Avenue826 Cedar Hill Avenue
Save
Ask
Tour
Hide
Share

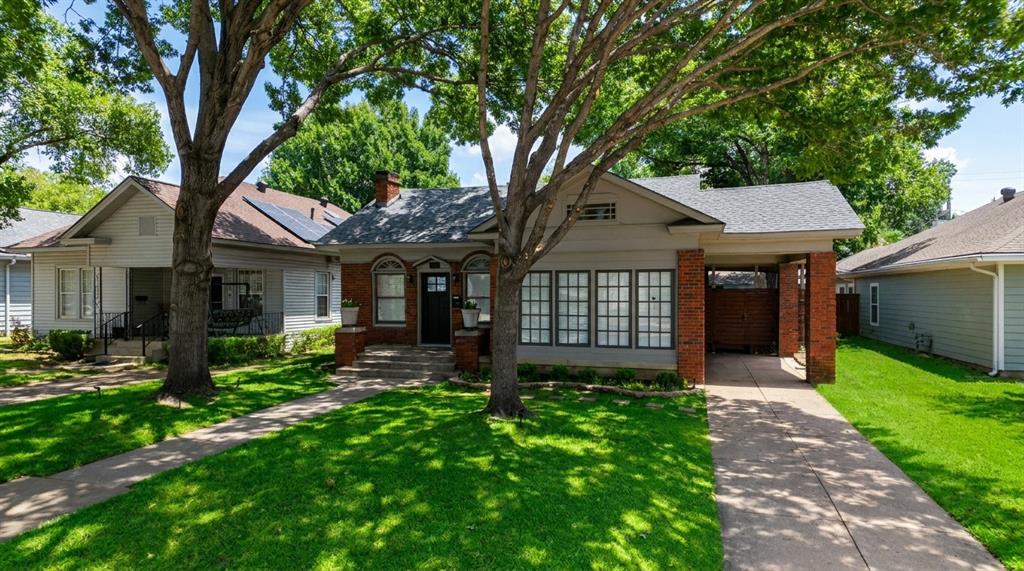
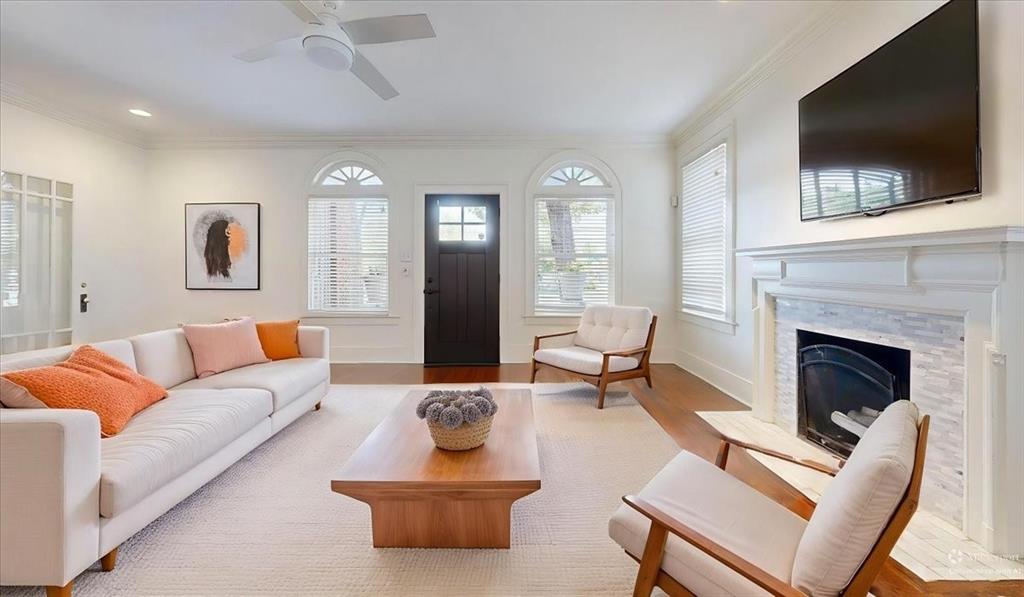
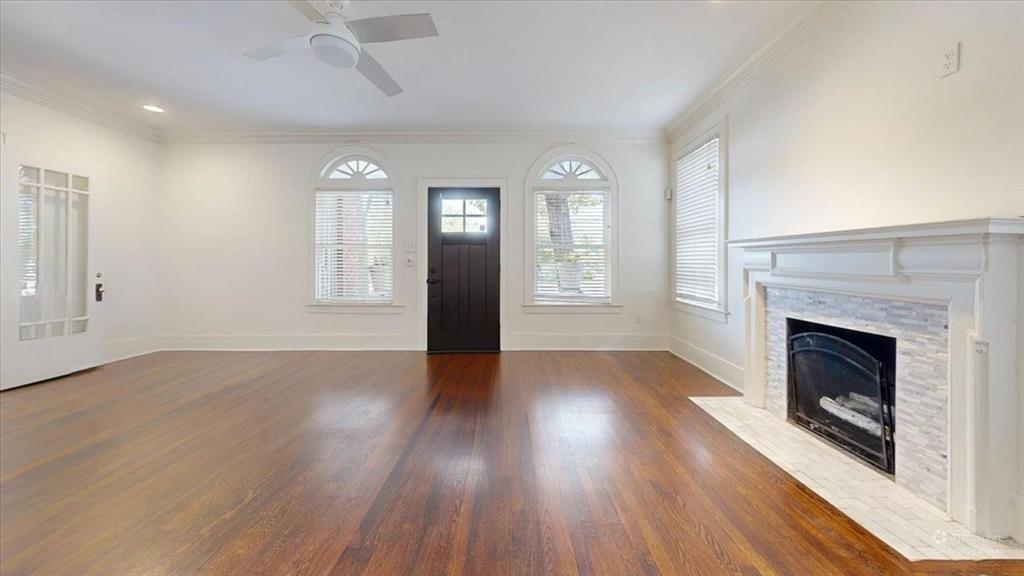
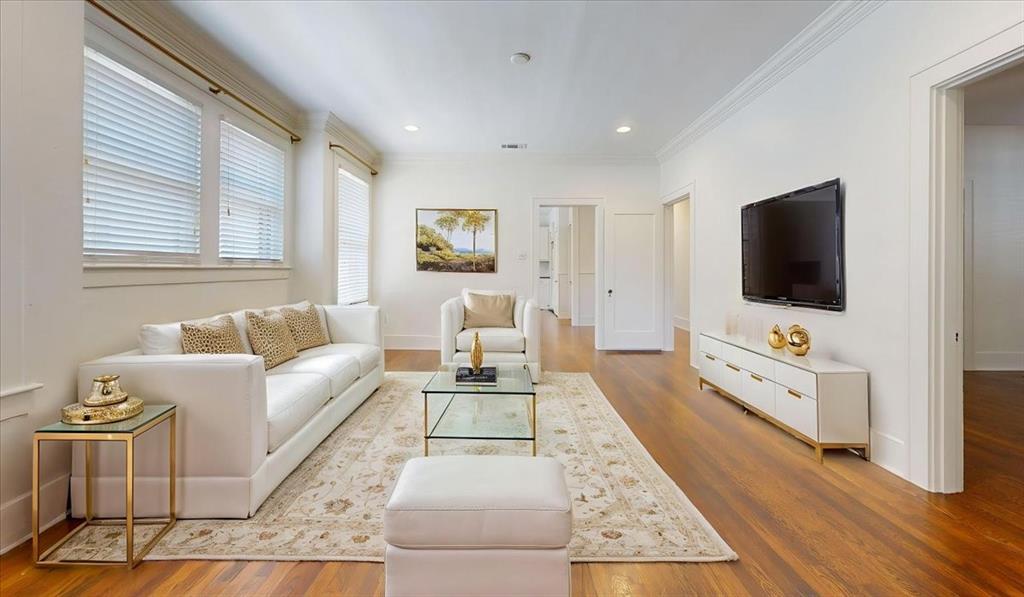
Beautifully renovated 1925 Tudor-style home blending timeless character with modern updates. All new, roof, decking, insulation and HVAC as of 2024, making this home super energy efficient. Offered with over 2000sf, this 3-bedroom, 2-bath residence features original hardwood floors, vintage glass doorknobs, and charming 1920s-inspired bathroom details that honor the home's historic character. The spacious backyard provides plenty of room for entertaining, gardening, or relaxing outdoors. Ideally located just two blocks from the vibrant Bishop Arts District and directly across the street from Kidd Park, this home offers the perfect combination of historic charm, thoughtful renovations, and an exceptional location. Tons of storage, stainless steel appliances, Bosch dishwasher, farm sink, mud-room area in the laundry room. Enclosed Sunroom with tons of natural light could be used as an office, or additional living space. Porte-cochere with gated patio, great for grilling or entertaining.

Save
Ask
Tour
Hide
Share
Listing Snapshot
Price 
$599,000
Days On Site 
57 Days
Bedrooms 
3
Inside Area (SqFt) 
2,180 sqft
Total Baths 
2
Full Baths 
2
Partial Baths 
N/A
Lot Size 
0.172 Acres
Year Built 
1925
MLS® Number 
21353613
Status 
Active
Property Tax 
N/A
HOA/Condo/Coop Fees 
N/A
Sq Ft Source 
N/A
Friends & Family
Recent Activity
yesterdayListing updated with changes from the MLS®
7 days agoPrice changed to $599,000
2 months agoListing first seen on site
General Features
Acres 
0.172
Foundation 
Pillar/Post/Pier
Levels 
One
Parking 
CoveredDirect AccessDriveway
Property Sub Type 
Single Family Residence
Sewer 
Public Sewer
Special Circumstances 
Standard
Style 
CraftsmanTudor
Utilities 
Cable AvailableElectricity AvailableElectricity ConnectedNatural Gas Available
Water Source 
Public
Interior Features
Appliances 
DishwasherDisposalDryerGas OvenGas RangeGas Water HeaterRefrigeratorWasher
Cooling 
Ceiling Fan(s)Central AirElectric
Fireplace 
Yes
Fireplace Features 
Family RoomGasGas StarterWood BurningGas Log
Fireplaces 
1
Flooring 
CarpetTileWood
Heating 
CentralFireplace(s)Natural Gas
Interior 
Built-in FeaturesEat-in KitchenNatural WoodworkOpen FloorplanPantryHigh Speed Internet
Laundry Features 
Electric Dryer HookupWasher Hookup
Window Features 
Window Coverings
Bedroom 
Dimensions - 15 x 12Level - FirstFeatures - Ceiling Fan(s)
Bedroom-2nd Primary 
Dimensions - 15 x 13Level - First
Breakfast Room 
Dimensions - 12 x 7Level - First
Kitchen 
Dimensions - 12 x 12Level - FirstFeatures - Breakfast Bar, Eat-in Kitchen, Pantry
Living Room 
Dimensions - 21 x 15Level - First
Master Bedroom 
Dimensions - 15 x 13Level - First
Solarium/Sunrm 
Dimensions - 21 x 8Level - First
Utility Room 
Dimensions - 9 x 7Level - First
Save
Ask
Tour
Hide
Share
Exterior Features
Construction Details 
Wood SidingBrick
Exterior 
LightingPrivate Yard
Fencing 
Back YardWood
Lot Features 
Few Trees
Other Structures 
Shed(s)
Patio And Porch 
CoveredPatioSide Porch
Roof 
Composition
Windows/Doors 
Window Coverings
Community Features
School District 
Dallas ISD
Financing Terms Available 
CashConventionalFHAVA Loan
Schools
School District
Dallas ISD
Elementary School
Rosemont
Middle School
Greiner
High School
Sunset
Listing courtesy of Jackie Siegel of Briggs Freeman Sotheby's Int'l jsiegel@briggsfreeman.com


© 2020 North Texas Real Estate Information Systems. All rights reserved. Information is deemed reliable but is not guaranteed accurate by the MLS or NTREIS. The information being provided is for the consumer's personal, non-commercial use, and may not be reproduced, redistributed, or used for any purpose other than to identify prospective properties consumers may be interested in purchasing.
Last checked: 2026-10-04 08:48 AM CDT

Neighborhood & Commute
Source: Walkscore
Disclosure: Community information and market data powered by Constellation Data Labs. Information is deemed reliable but not guaranteed.
Save
Ask
Tour
Hide
Share
Scroll to Top