Save
Ask
Tour
Hide
Share
$475,000
37 Days On Site

702 Audrey Lane
Mansfield, TX 76063

For Sale|Single Family Residence|Active
4
Beds
2
Total Baths
2
Full Baths
2,247
SqFt
$211
/SqFt
2022
Built
Subdivision:
Silver Oak Add
County:
Tarrant
Call Now: (817) 765-6730
Is this the listing for you? We can help make it yours.
(817) 765-6730
702 Audrey Lane702 Audrey Lane702 Audrey Lane702 Audrey Lane
Save
Ask
Tour
Hide
Share

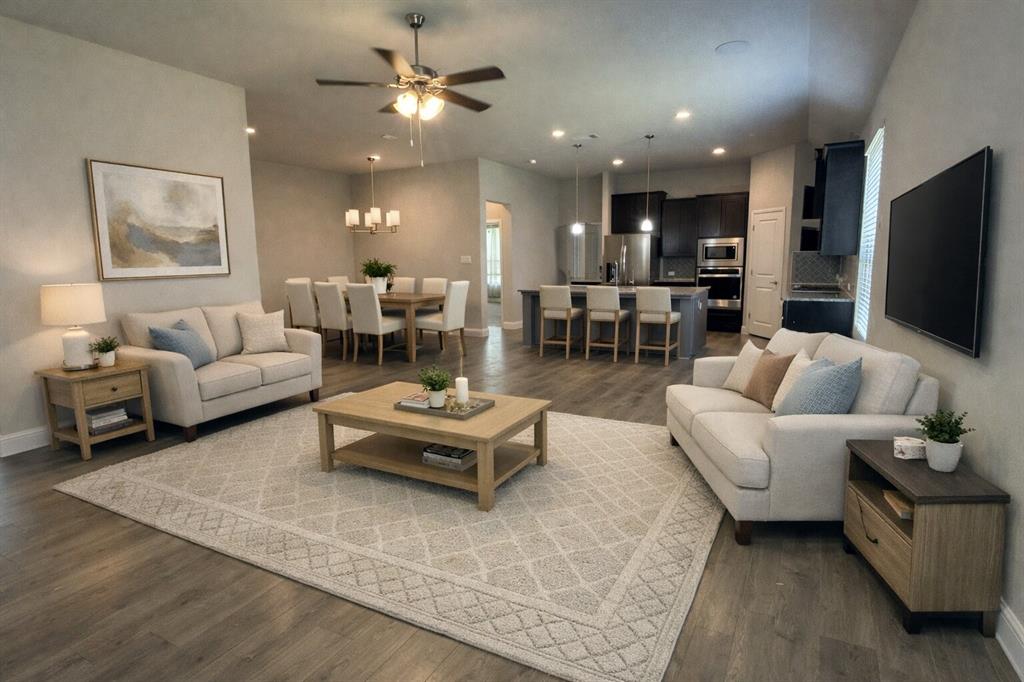
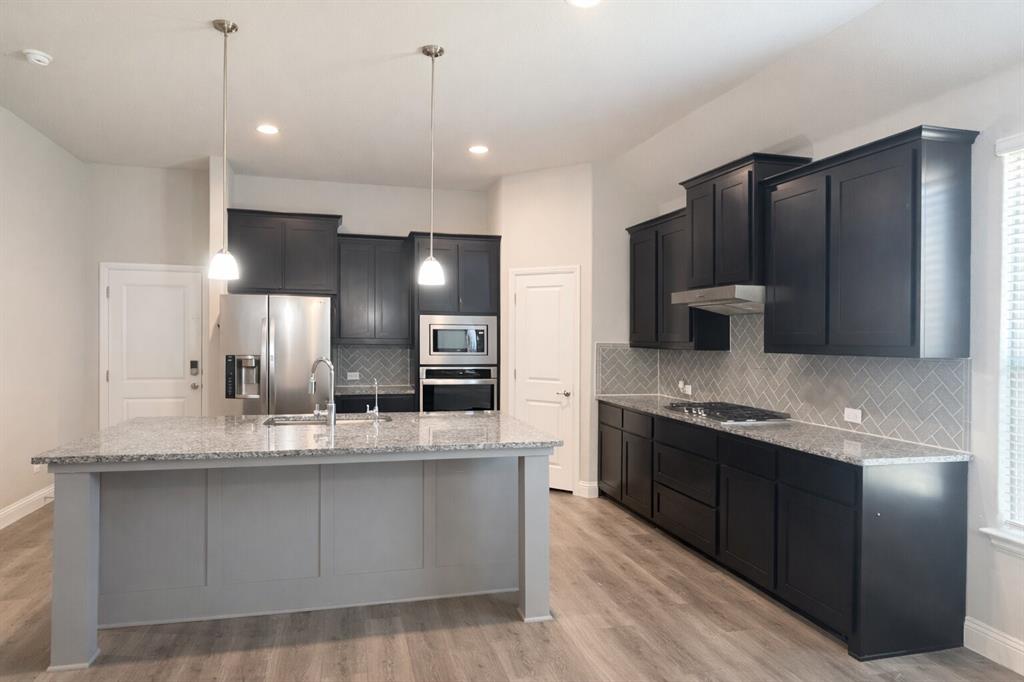
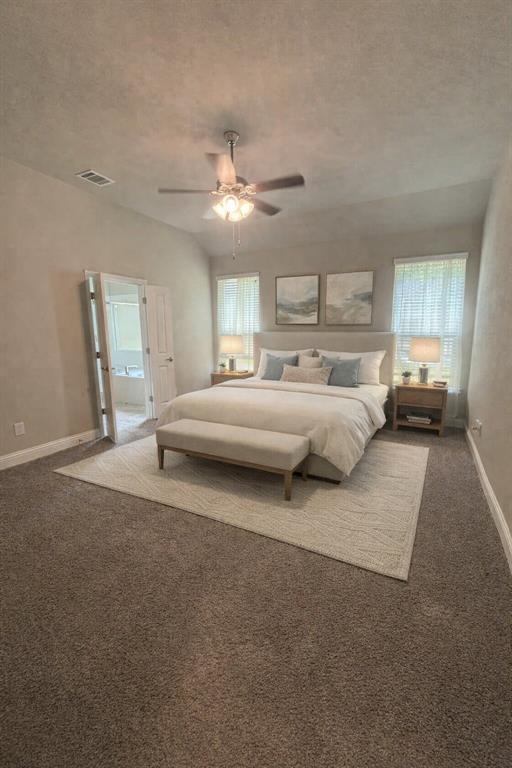
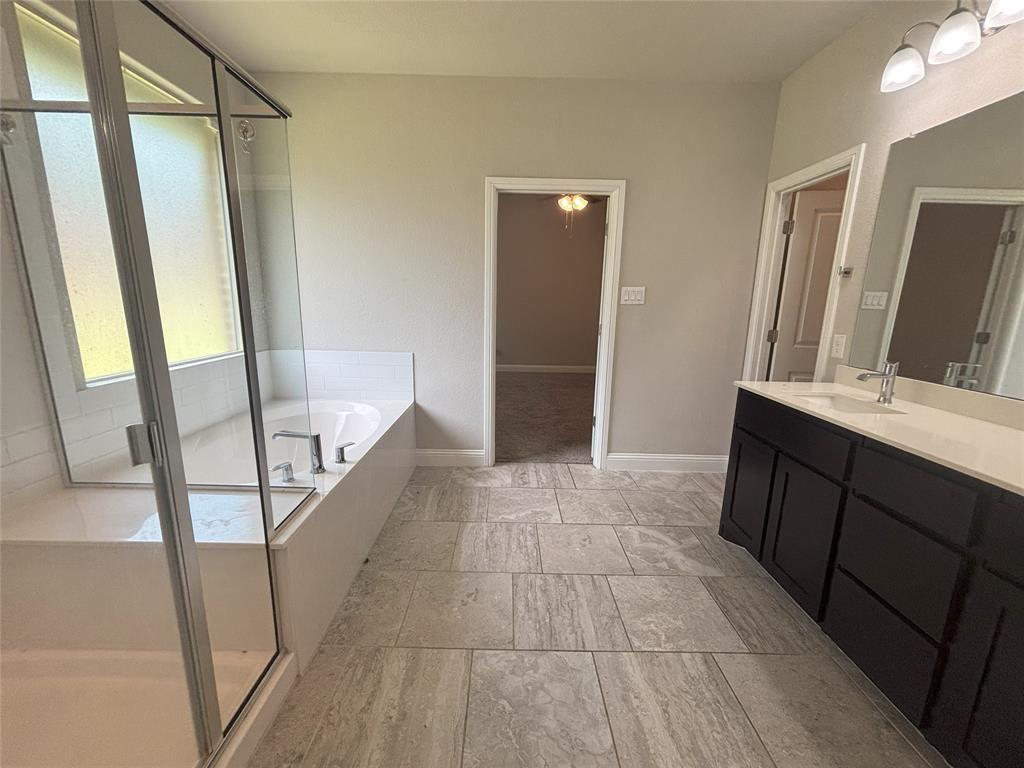
Welcome home to this beautifully maintained, move-in ready 2022 residence in Mansfield's highly desirable Silver Oak community! Offering approximately 2,247 square feet, this thoughtfully designed single-story home features 4 spacious bedrooms, 2 full baths, and an open-concept floor plan that's perfect for everyday living and entertaining. The kitchen offers abundant cabinetry, generous counter space, and overlooks the bright living and dining areas, creating the ideal gathering space. The private primary suite features a walk-in closet and a well-appointed ensuite bath, while three additional bedrooms provide flexibility for family, guests, or a home office. Energy-efficient construction, solar panels, and a low HOA add long-term value and convenience. Ideally located just minutes from shopping, dining, parks, healthcare, highly rated Mansfield amenities, and major commuter routes throughout the DFW Metroplex. Also available for lease. Don't miss this opportunity to own a newer home

Save
Ask
Tour
Hide
Share
Listing Snapshot
Price 
$475,000
Days On Site 
37 Days
Bedrooms 
4
Inside Area (SqFt) 
2,247 sqft
Total Baths 
2
Full Baths 
2
Partial Baths 
N/A
Lot Size 
0.194 Acres
Year Built 
2022
MLS® Number 
21353512
Status 
Active
Property Tax 
$9,228
HOA/Condo/Coop Fees 
$52.92 monthly
Sq Ft Source 
N/A
Friends & Family
Recent Activity
2 weeks agoListing updated with changes from the MLS®
2 weeks agoPrice changed to $475,000
a month agoListing first seen on site
General Features
Acres 
0.194
Attached Garage 
Yes
Foundation 
Slab
Garage 
Yes
Garage Spaces 
3
Levels 
One
Parking 
DrivewayGarage Door OpenerGarage Faces FrontGarage Faces SideInside EntranceKitchen LevelAttached

Property Sub Type 
Single Family Residence
Security 
Carbon Monoxide Detector(s)Smoke Detector(s)
Sewer 
Public Sewer
Special Circumstances 
Standard
Style 
Ranch
Utilities 
Cable Available
Water Source 
Public
Interior Features
Appliances 
DishwasherElectric OvenGas CooktopMicrowaveRefrigeratorVented Exhaust FanWater Softener
Cooling 
Ceiling Fan(s)Central Air
Flooring 
CarpetCeramic TileVinyl
Heating 
Exhaust FanNatural Gas
Interior 
Double VanityGranite CountersKitchen IslandOpen FloorplanPantryVaulted Ceiling(s)Walk-In Closet(s)Wired for DataHigh Speed Internet
Laundry Features 
Electric Dryer HookupWasher Hookup
Window Features 
Window Coverings
Bath-Full 
Dimensions - 5 x 10Level - First
Bedroom 
Dimensions - 10 x 12Level - First
Dining Room 
Dimensions - 10 x 13Level - First
Kitchen 
Dimensions - 14 x 16Level - FirstFeatures - Kitchen Island
Living Room 
Dimensions - 18 x 18Level - First
Master Bathroom 
Dimensions - 10 x 12Level - First
Master Bedroom 
Dimensions - 15 x 17Level - FirstFeatures - Walk-In Closet(s)
Mud Room 
Dimensions - 6 x 6Level - First
Utility Room 
Dimensions - 6 x 11Level - First
Save
Ask
Tour
Hide
Share
Exterior Features
Construction Details 
Brick
Exterior 
Rain GuttersPrivate Yard
Fencing 
Full
Lot Features 
Landscaped
Patio And Porch 
PatioScreened
Roof 
AsphaltShingle
Waterfront Features 
Lake Privileges
Windows/Doors 
Window Coverings
Community Features
Association Fee 
$635.0
Association Fee Frequency 
Annually
Community Features 
CurbsLakePlaygroundSidewalks
School District 
Mansfield ISD
Financing Terms Available 
AssumableCashConventionalFHALease PurchaseOwner Will CarryPrivate Financing AvailableVA Loan
Schools
School District
Mansfield ISD
Elementary School
Annette Perry
Middle School
Worley
High School
Mansfield
Listing courtesy of Michael Greiner of My Castle Realty michael@mycastlerealty.com


© 2020 North Texas Real Estate Information Systems. All rights reserved. Information is deemed reliable but is not guaranteed accurate by the MLS or NTREIS. The information being provided is for the consumer's personal, non-commercial use, and may not be reproduced, redistributed, or used for any purpose other than to identify prospective properties consumers may be interested in purchasing.
Last checked: 2026-09-14 04:24 AM CDT

Neighborhood & Commute
Source: Walkscore
Disclosure: Community information and market data powered by Constellation Data Labs. Information is deemed reliable but not guaranteed.
Save
Ask
Tour
Hide
Share
Scroll to Top