Save
Ask
Tour
Hide
Share
$665,000
12 Days On Site

2411 Aspen Street
Richardson, TX 75082

For Sale|Single Family Residence|Active
4
Beds
4
Total Baths
3
Full Baths
1
Partial Bath
2,692
SqFt
$247
/SqFt
1981
Built
Subdivision:
Springpark North 2
County:
Collin
Call Now: (817) 765-6730
Is this the listing for you? We can help make it yours.
(817) 765-6730
2411 Aspen Street2411 Aspen Street2411 Aspen Street2411 Aspen Street
Save
Ask
Tour
Hide
Share

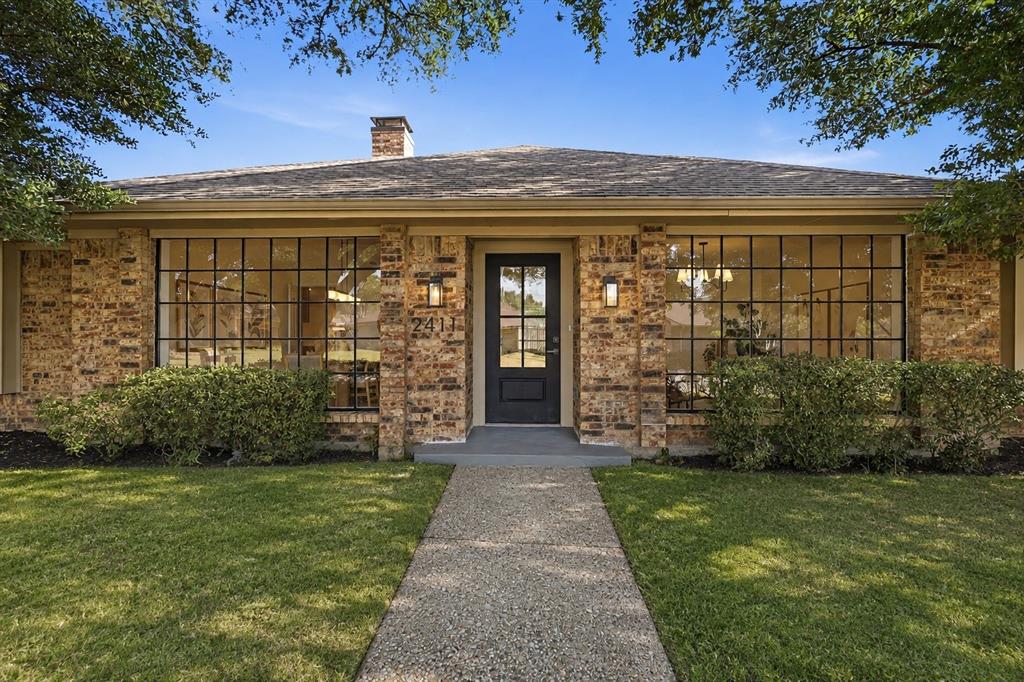
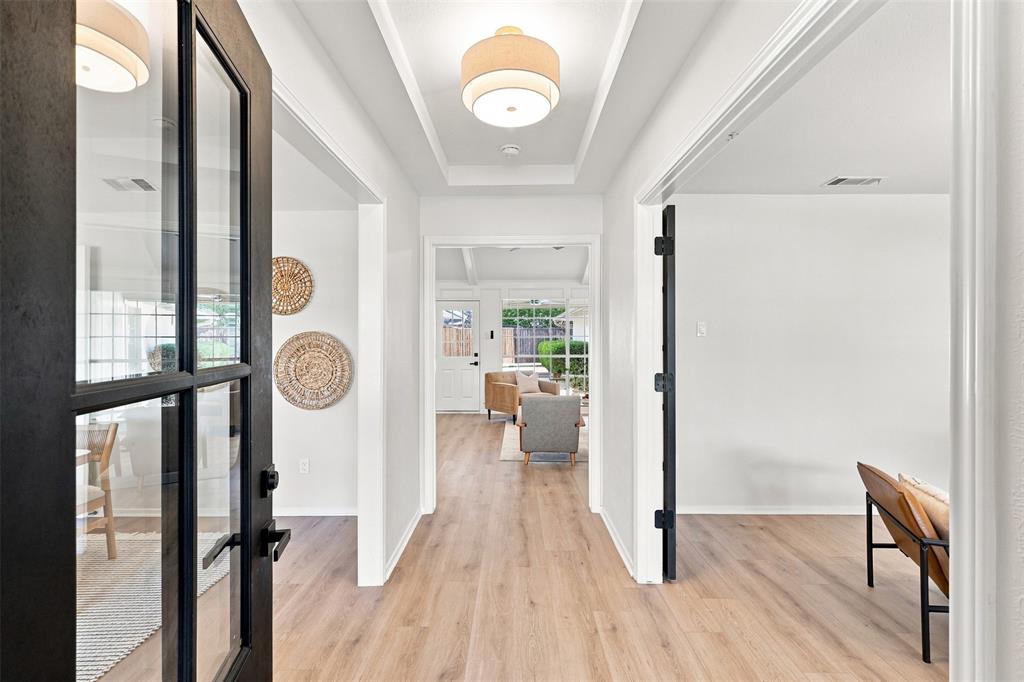
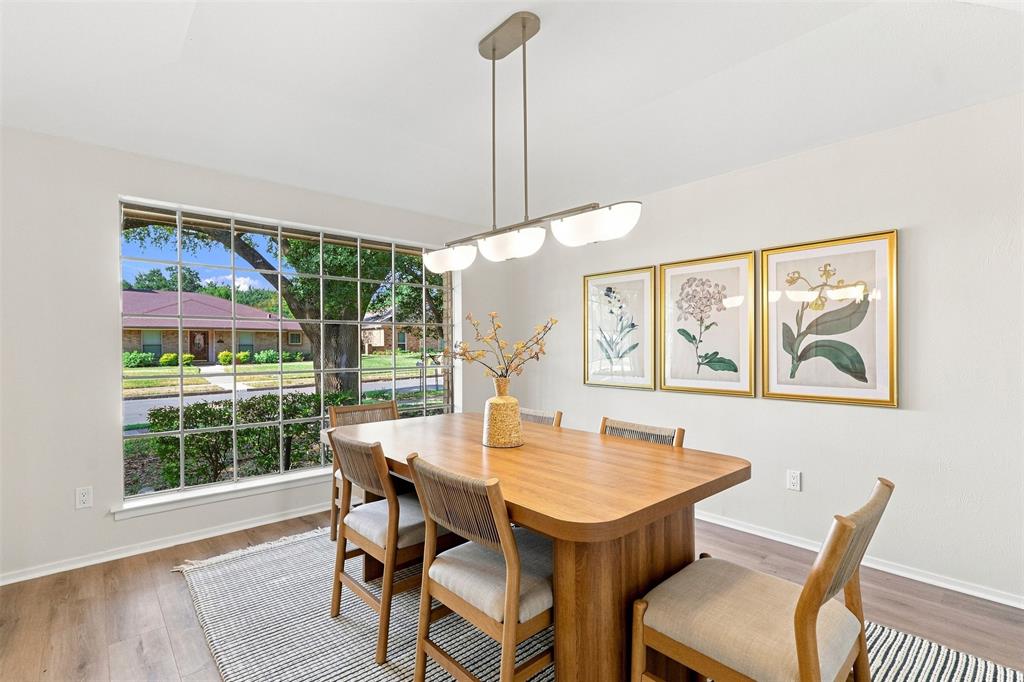
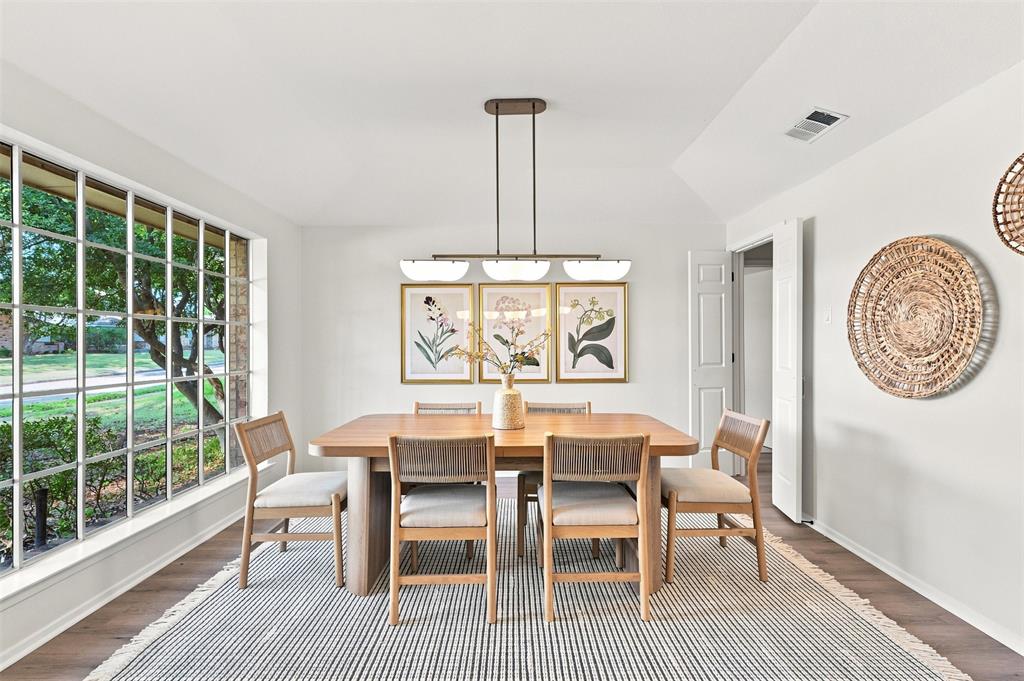
Welcome to this beautifully updated 4-bedroom, 3.5-bath home with an office, offering the perfect blend of space, style, and exceptional outdoor living. Immediately upon entering, you’re welcomed by an office with French doors to the right and a stunning formal dining room with plenty of space for family gatherings and entertaining. The light-filled living room makes an immediate impression with its soaring vaulted ceiling, architectural beam detailing, expansive windows, white oak LVP flooring, and gas fireplace accented by a custom cedar mantel. The redesigned kitchen is a standout, featuring brand-new white oak shaker cabinetry, quartz countertops, a designer tile backsplash with decorative wall sconces, stainless steel appliances, a gas range, and elegant gold hardware and fixtures. The flexible split-bedroom floor plan includes a private guest suite with its own full bath. The spacious primary suite offers direct pool access, two walk-in closets, separate his-and-hers sinks, and a beautifully updated spa-like shower. An additional full bath features dual vanities, rich dark walnut cabinetry, black leathered granite countertops, and designer lighting and fixtures. Fresh interior paint, designer lighting, new bedroom carpet, and updated bathrooms enhance the home’s move-in-ready appeal. Additional peace of mind comes with a brand-new 2026 roof, while the HVAC system was replaced in 2018. Step outside to your own private retreat featuring a sparkling pool and jetted spa, spacious covered patio, gas grill hookup, mature trees, beautiful landscaping, a freshly stained cedar privacy fence, and an irrigation system for added convenience. Ideally located just steps from Crowley Park, enjoy easy access to walking trails, a creek, fishing pond, and playgrounds, along with nearby shopping, dining, and major highways. With thoughtful updates, flexible living spaces, impressive outdoor amenities, and a desirable location, this home is truly a must-see.

Save
Ask
Tour
Hide
Share
Listing Snapshot
Price 
$665,000
Days On Site 
12 Days
Bedrooms 
4
Inside Area (SqFt) 
2,692 sqft
Total Baths 
4
Full Baths 
3
Partial Baths 
1
Lot Size 
0.2 Acres
Year Built 
1981
MLS® Number 
21353471
Status 
Active
Property Tax 
N/A
HOA/Condo/Coop Fees 
N/A
Sq Ft Source 
N/A
Friends & Family
Recent Activity
4 days agoListing updated with changes from the MLS®
2 weeks agoListing first seen on site
General Features
Acres 
0.2
Attached Garage 
Yes
Foundation 
Slab
Garage 
Yes
Garage Spaces 
2
Levels 
One
Parking 
Additional ParkingDrivewayGarageGarage Door OpenerGarage Faces RearAttached
Property Sub Type 
Single Family Residence
Security 
Carbon Monoxide Detector(s)Fire Alarm
Special Circumstances 
Standard
Style 
Traditional
Utilities 
Cable AvailableElectricity AvailableNatural Gas Available
Water Source 
Public
Interior Features
Appliances 
Gas Water Heater
Cooling 
Ceiling Fan(s)Central Air
Fireplace 
Yes
Fireplace Features 
Gas Starter
Fireplaces 
1
Flooring 
Vinyl
Heating 
CentralNatural Gas
Interior 
Built-in FeaturesDry BarEat-in KitchenGranite CountersVaulted Ceiling(s)Walk-In Closet(s)Wet BarHigh Speed Internet
Laundry Features 
Electric Dryer HookupGas Dryer HookupWasher Hookup
Bath-Full 
Dimensions - 11 x 8Level - First
Bath-Half 
Dimensions - 7 x 6Level - First
Bedroom 
Dimensions - 12 x 11Level - FirstFeatures - Ceiling Fan(s), Walk-In Closet(s)
Dining Room 
Dimensions - 12 x 13Level - FirstFeatures - Ceiling Fan(s)
Family Room 
Dimensions - 16 x 19Level - FirstFeatures - Ceiling Fan(s)
Kitchen 
Dimensions - 13 x 10Level - FirstFeatures - Eat-in Kitchen
Laundry 
Dimensions - 7 x 6Level - First
Living Room 
Dimensions - 12 x 13Level - FirstFeatures - Ceiling Fan(s)
Master Bedroom 
Dimensions - 17 x 13Level - FirstFeatures - Ceiling Fan(s), Walk-In Closet(s)
Save
Ask
Tour
Hide
Share
Exterior Features
Construction Details 
Brick
Exterior 
Covered CourtyardGas GrillRain Gutters
Fencing 
Back YardWood
Lot Features 
Interior LotLandscapedMany Trees
Patio And Porch 
CoveredFront PorchPatioRear Porch
Pool Features 
HeatedIn GroundPool/Spa Combo
Roof 
Composition
Community Features
Community Features 
CurbsFishingPlaygroundSidewalks
School District 
Plano ISD
Financing Terms Available 
CashConventionalFHAVA Loan
Schools
School District
Plano ISD
Elementary School
Stinson
Middle School
Otto
High School
Plano East
Listing courtesy of Shayne Hickey of Texas Ally Real Estate Group shaynehickey@gmail.com


© 2020 North Texas Real Estate Information Systems. All rights reserved. Information is deemed reliable but is not guaranteed accurate by the MLS or NTREIS. The information being provided is for the consumer's personal, non-commercial use, and may not be reproduced, redistributed, or used for any purpose other than to identify prospective properties consumers may be interested in purchasing.
Last checked: 2026-09-09 08:34 AM CDT

Neighborhood & Commute
Source: Walkscore
Disclosure: Community information and market data powered by Constellation Data Labs. Information is deemed reliable but not guaranteed.
Save
Ask
Tour
Hide
Share
Scroll to Top