Save
Ask
Tour
Hide
Share
$499,000
72 Days On Site

4324 Westminster Avenue
Celina, TX 76227

For Sale|Single Family Residence|Active
4
Beds
4
Total Baths
2
Full Baths
2
Partial Baths
2,868
SqFt
$174
/SqFt
2022
Built
Subdivision:
Sutton Fields Ph 3c
County:
Denton
Call Now: (817) 765-6730
Is this the listing for you? We can help make it yours.
(817) 765-6730
4324 Westminster Avenue4324 Westminster Avenue4324 Westminster Avenue4324 Westminster Avenue
Save
Ask
Tour
Hide
Share

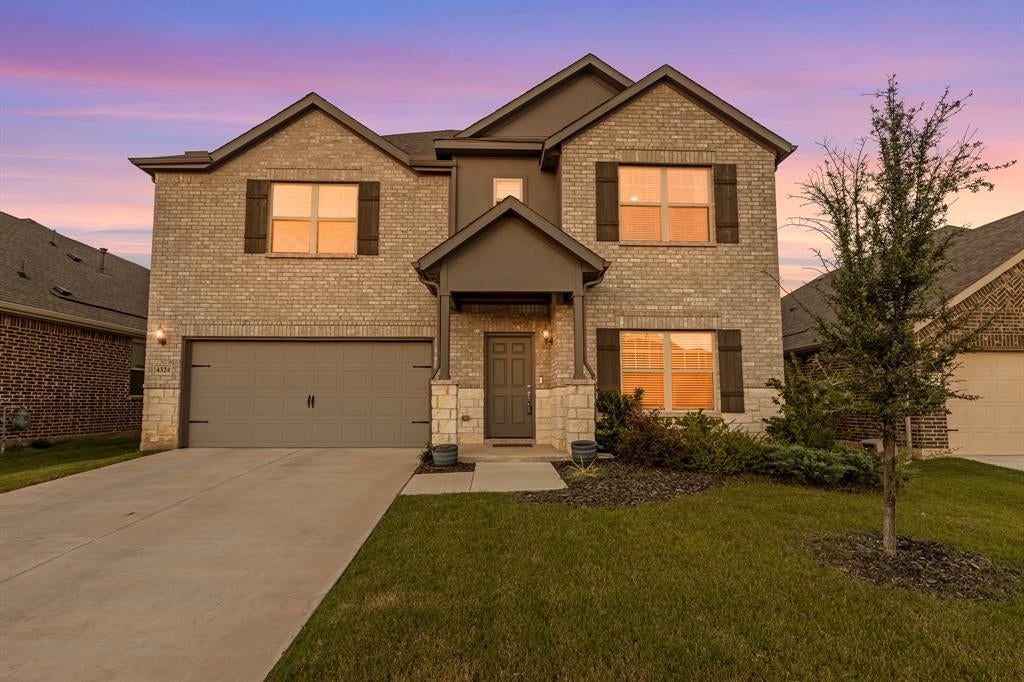
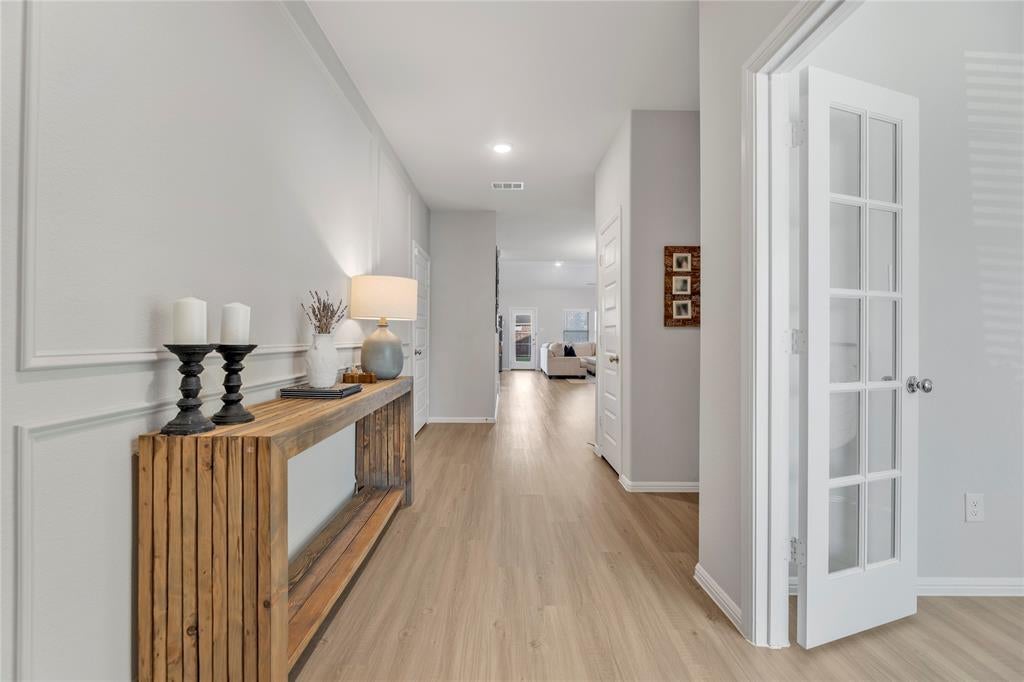
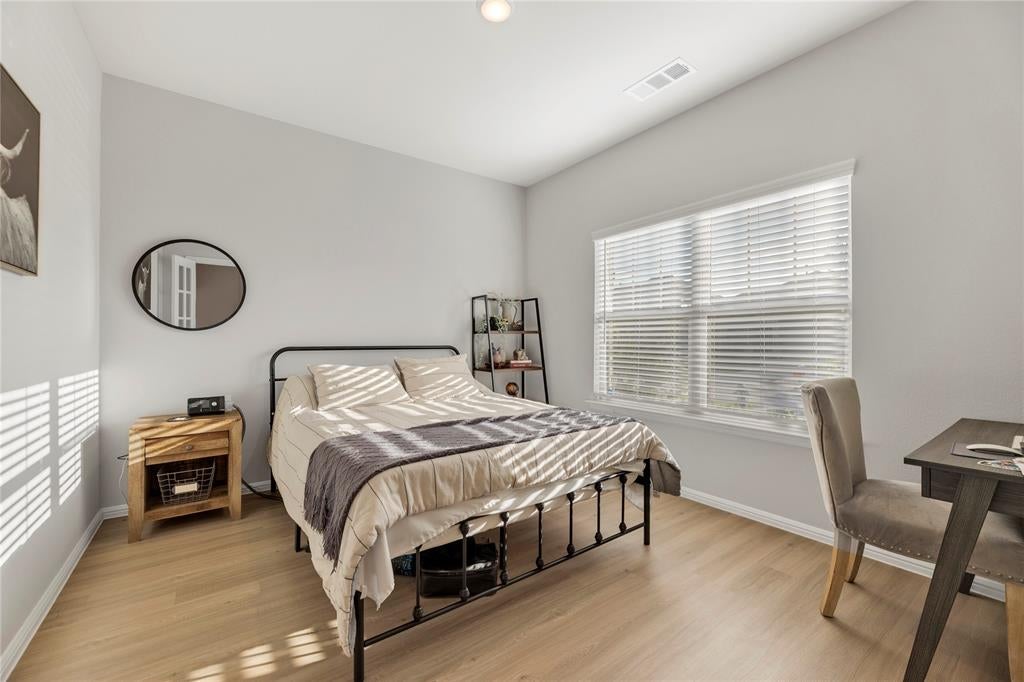
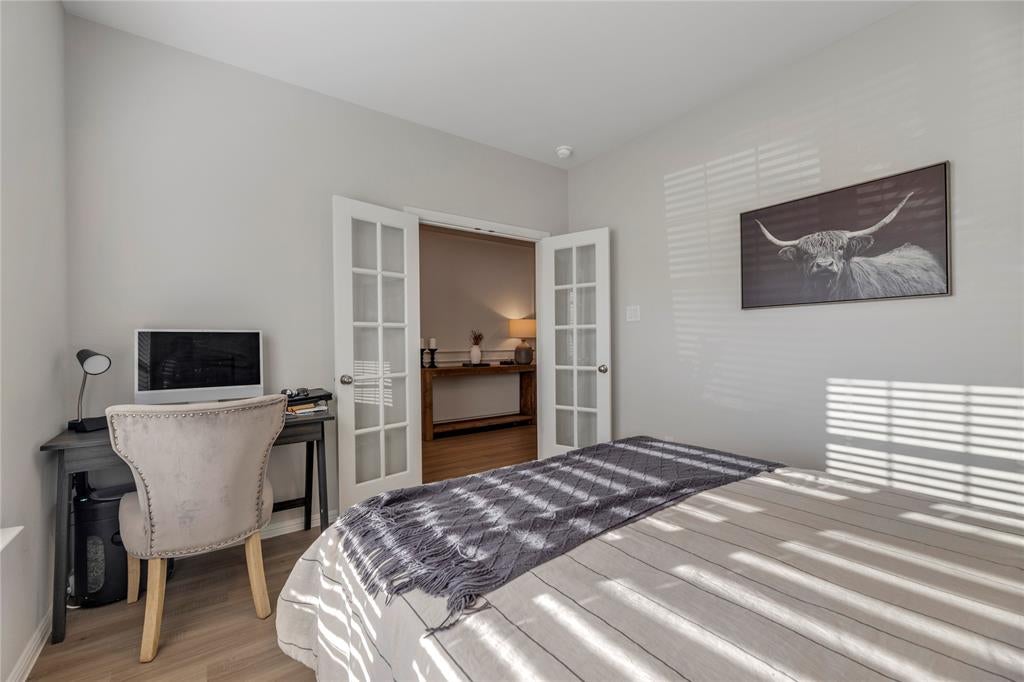
Why pay more for new construction with fewer upgrades? This exceptional Whitley floor plan in Sutton Fields has the space, layout and upgrades you’ve been looking for—at an incredible value compared to current new construction. Located in the sought-after master-planned community of Sutton Fields and zoned to award-winning Prosper ISD, this spacious home offers an ideal combination of functionality, style and convenience. The open-concept first floor is designed for effortless living and entertaining. A private office with French doors provides the perfect work-from-home space, while the convenient half bath is ideal for guests. The beautifully appointed kitchen features white cabinetry, granite countertops, stainless steel appliances, gas range, spacious pantry and oversized island, all open to the dining area and inviting family room. The first-floor primary suite is a true retreat, offering a comfortable sitting area and luxurious ensuite bath with quartz countertops, dual vanities and a large walk-in shower. Upstairs are three generously sized bedrooms with large closets, plus a full bath with dual sinks and quartz countertops. The spacious game room offers plenty of flexibility for entertaining, media, play or a second living area and includes a convenient half bath. A large laundry room with granite countertop adds even more functionality. Step outside to the covered patio and expansive pool-sized backyard—ready for a future pool, play area or outdoor oasis. Numerous upgrades add even more value, including engineered wood flooring, decorative lighting, enhanced insulation for improved energy efficiency and epoxy-coated flooring. Ideally situated close to the Sutton Fields amenity center, this home offers an outstanding opportunity to enjoy one of the area’s most popular master-planned communities while getting more features and upgrades for your money. If you’ve been considering new construction, this is the home you need to see before making a decision!

Save
Ask
Tour
Hide
Share
Listing Snapshot
Price 
$499,000
Days On Site 
72 Days
Bedrooms 
4
Inside Area (SqFt) 
2,868 sqft
Total Baths 
4
Full Baths 
2
Partial Baths 
2
Lot Size 
0.141 Acres
Year Built 
2022
MLS Number 
21353247
Status 
Active
Property Tax 
$10,707
HOA/Condo/Coop Fees 
$45.83 monthly
Sq Ft Source 
N/A
Friends & Family
Recent Activity
a week agoListing updated with changes from the MLS
3 weeks agoPrice changed to $499,000
2 months agoListing first seen on site
General Features
Acres 
0.141
Attached Garage 
Yes
Foundation 
Slab
Garage 
Yes
Garage Spaces 
2
Levels 
Two
Parking 
Garage Door OpenerGarage Faces FrontAttached
Property Sub Type 
Single Family Residence
Security 
Smoke Detector(s)
Special Circumstances 
Standard
Style 
Traditional
Utilities 
Cable AvailableElectricity Connected
Interior Features
Appliances 
DishwasherDisposalGas RangeMicrowave
Cooling 
Ceiling Fan(s)Central AirElectric
Flooring 
CarpetCeramic TileWood
Heating 
CentralNatural Gas
Interior 
Eat-in KitchenGranite CountersKitchen IslandOpen FloorplanPantryWalk-In Closet(s)High Speed Internet
Laundry Features 
Electric Dryer HookupWasher Hookup
Window Features 
Window Coverings
Bedroom 
Dimensions - 12 x 11Level - Second
Dining Room 
Dimensions - 16 x 6Level - First
Game Room 
Dimensions - 17 x 13Level - Second
Kitchen 
Dimensions - 14 x 10Level - FirstFeatures - Breakfast Bar, Eat-in Kitchen, Kitchen Island, Pantry
Living Room 
Dimensions - 16 x 12Level - First
Master Bedroom 
Dimensions - 18 x 14Level - First
Office 
Dimensions - 12 x 11Level - First
Utility Room 
Dimensions - 6 x 5Level - First
Save
Ask
Tour
Hide
Share
Exterior Features
Construction Details 
Brick
Exterior 
Rain GuttersLighting
Fencing 
Wood
Lot Features 
Few TreesInterior LotLandscapedSubdivided
Patio And Porch 
Covered
Roof 
Composition
Windows/Doors 
Window Coverings
Community Features
Association Fee 
$550.0
Association Fee Frequency 
Annually
Community Features 
PoolPlaygroundSidewalks
School District 
Prosper ISD
Schools
School District
Prosper ISD
Elementary School
Dan Christie
Middle School
William Rushing
High School
Prosper
Listing courtesy of Kristi Schwartz of Ebby Halliday, Realtors kristischwartz@ebby.com


© 2020 North Texas Real Estate Information Systems. All rights reserved. Information is deemed reliable but is not guaranteed accurate by the MLS or NTREIS. The information being provided is for the consumer's personal, non-commercial use, and may not be reproduced, redistributed, or used for any purpose other than to identify prospective properties consumers may be interested in purchasing.
Last checked: 2026-10-19 10:46 PM CDT

Neighborhood & Commute
Source: Walkscore
Disclosure: Community information and market data powered by Constellation Data Labs. Information is deemed reliable but not guaranteed.
Save
Ask
Tour
Hide
Share
Scroll to Top