Save
Ask
Tour
Hide
Share
$735,000
38 Days On Site

6716 Magnum Drive
Plano, TX 75024

For Sale|Single Family Residence|Active
5
Beds
4
Total Baths
3
Full Baths
1
Partial Bath
3,586
SqFt
$205
/SqFt
1993
Built
Subdivision:
Wellington At Preston Meadows Ph IV
County:
Collin
Call Now: (817) 765-6730
Is this the listing for you? We can help make it yours.
(817) 765-6730
6716 Magnum Drive6716 Magnum Drive6716 Magnum Drive6716 Magnum Drive
Save
Ask
Tour
Hide
Share

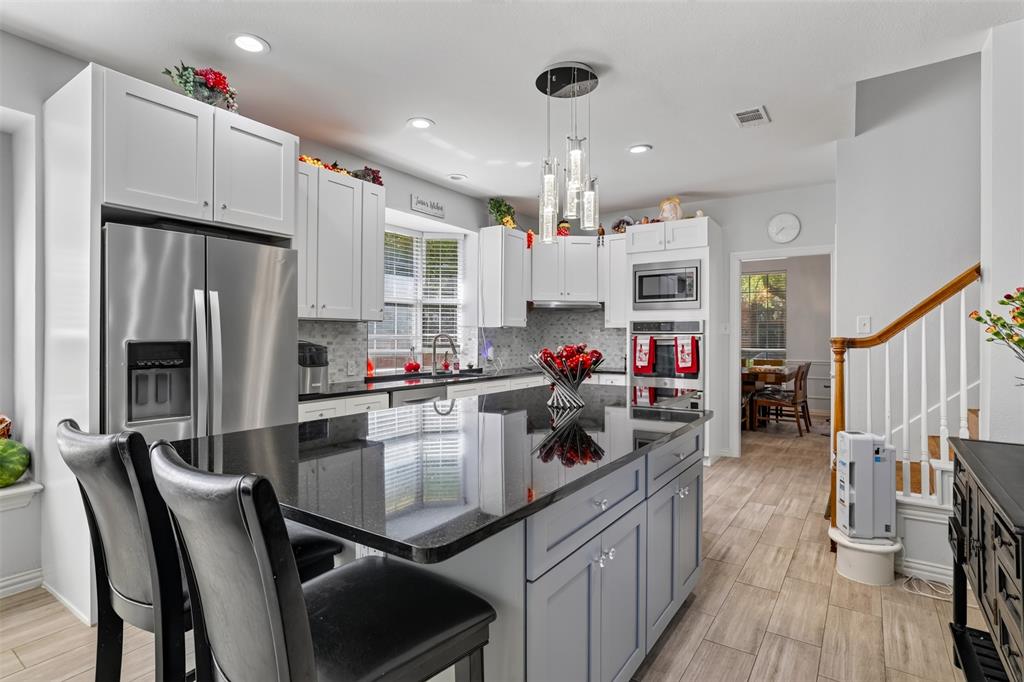
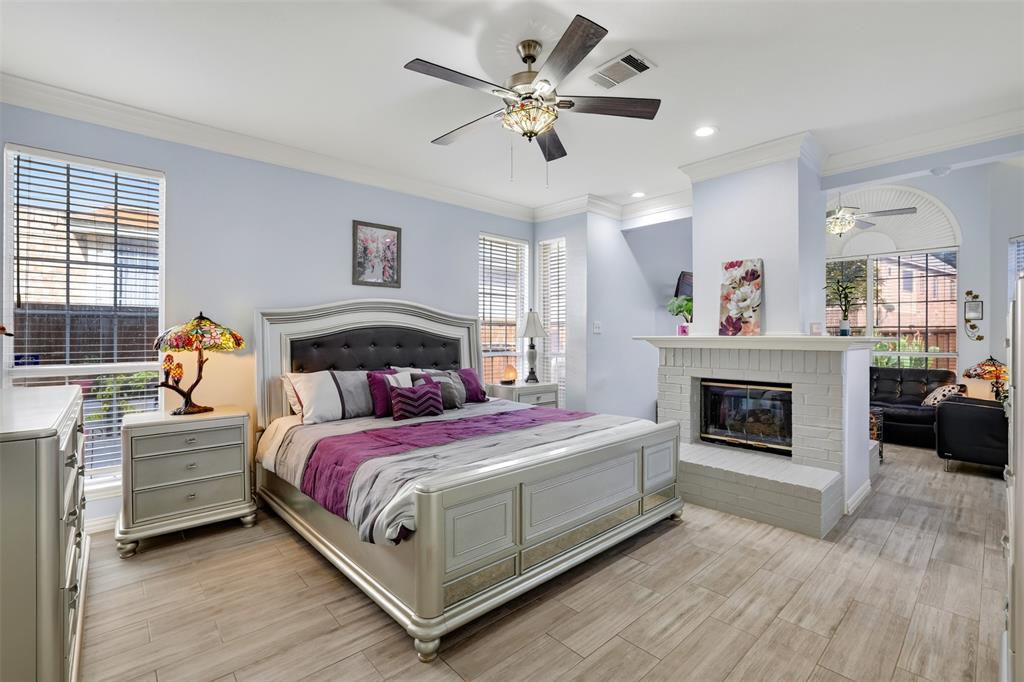
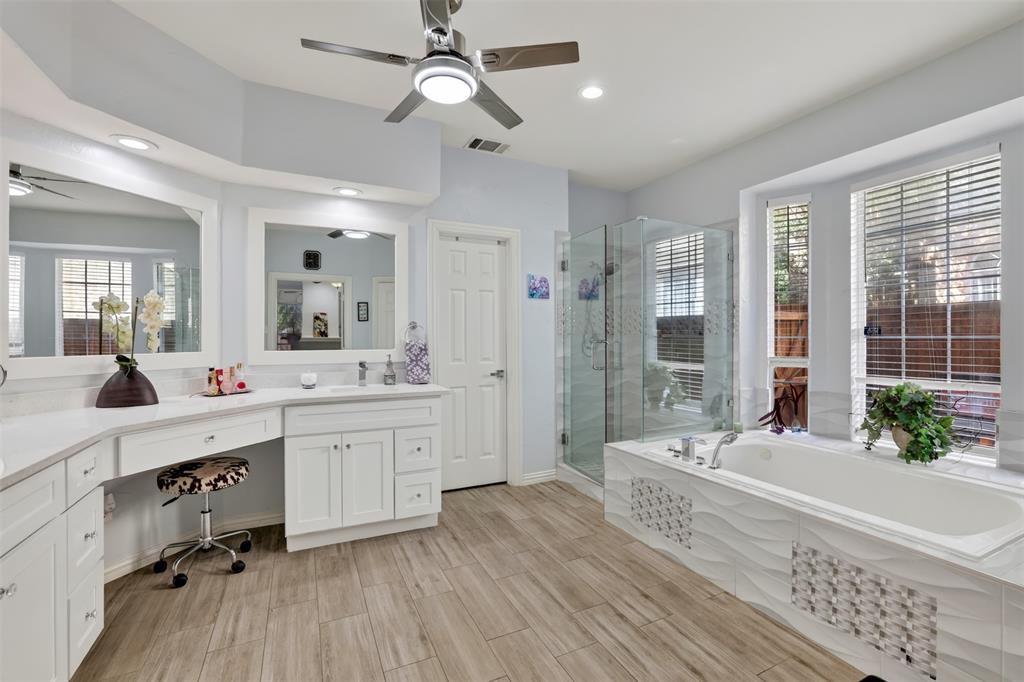
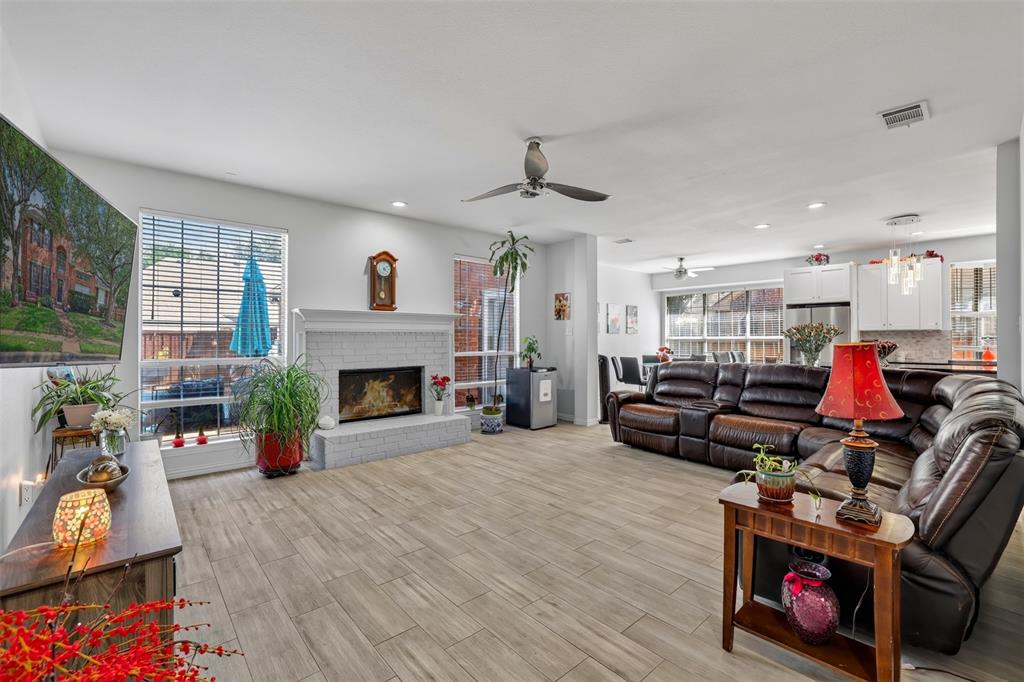
Executive living in the heart of West Plano! Move-in ready and beautifully updated, this exceptional home is located in Wellington at Preston Meadows, one of West Plano’s most desirable neighborhoods, just minutes from the corporate campuses of AT&T, Toyota North America, JPMorgan Chase, Capital One, Intuit, Liberty Mutual, Ericsson, and NTT DATA. Enjoy convenient access to the Dallas North Tollway, SH 121, Central Expressway (US-75), and President George Bush Turnpike. Thoughtfully updated in 2021, this home features an open floor plan designed for comfortable everyday living and entertaining. The beautifully remodeled kitchen showcases custom cabinetry, an impressive 9.5 x 4.5 granite island, a farmhouse sink, Bosche dishwasher, double convection ovens, built-in beverage refrigerator, and abundant counter and prep space. The spacious primary suite offers a private sitting area separated by a two-sided gas log fireplace. The remodeled 13 x 10 primary bath features custom cabinetry, quartz countertops, an upgraded walk-in shower, jetted tub with handheld showerhead, and generous counter space. Additional improvements include tile flooring throughout the main level, luxury vinyl plank flooring upstairs, PebbleTec pool finish and updated pool tile, professionally repainted exterior, new water heater, HVAC, and new pool timer and motor. Large windows fill the home with abundant natural light. Step outside to a beautifully landscaped backyard featuring a PebbleTec pool and spa for entertaining, relaxing, and enjoying Texas living plus a dog run for your furry friends. Ideally located near Legacy West, The Shops at Legacy, Grandscape, The Star, Arbor Hills Nature Preserve, parks, walking and biking trails, playgrounds, and Plano Sports Authority (PSA). Enjoy the convenience of being within walking distance of highly rated West Plano schools, with DFW Airport approximately 30 minutes away. Come see it for yourself. This beauty is even more impressive in person!

Save
Ask
Tour
Hide
Share
Listing Snapshot
Price 
$735,000
Days On Site 
38 Days
Bedrooms 
5
Inside Area (SqFt) 
3,586 sqft
Total Baths 
4
Full Baths 
3
Partial Baths 
1
Lot Size 
0.18 Acres
Year Built 
1993
MLS® Number 
21353240
Status 
Active
Property Tax 
$11,332
HOA/Condo/Coop Fees 
$35.83 monthly
Sq Ft Source 
N/A
Friends & Family
Recent Activity
16 hours agoListing updated with changes from the MLS®
2 weeks agoPrice changed to $735,000
a month agoListing first seen on site
General Features
Acres 
0.18
Attached Garage 
Yes
Foundation 
Slab
Garage 
Yes
Garage Spaces 
2
Levels 
Two
Parking 
Alley AccessDrivewayGarageGarage Door OpenerGarage Faces RearKitchen LevelOn StreetAttached
Property Sub Type 
Single Family Residence
Security 
Carbon Monoxide Detector(s)Fire AlarmSecurity LightsSecurity SystemSecurity System OwnedSmoke Detector(s)
Sewer 
Public Sewer
Special Circumstances 
Standard
Style 
Traditional
Utilities 
Cable AvailableElectricity AvailableElectricity ConnectedNatural Gas AvailablePhone Available
Water Source 
Public
Interior Features
Appliances 
DishwasherDisposalElectric CooktopElectric OvenGas Water HeaterMicrowaveConvection OvenDouble OvenVented Exhaust FanWine Cooler
Cooling 
Ceiling Fan(s)Central AirElectricMulti UnitsZoned
Fireplace 
Yes
Fireplace Features 
Double SidedFamily RoomGas StarterGlass DoorsLiving RoomGas LogSee Through
Fireplaces 
2
Flooring 
Ceramic TileTileVinyl
Heating 
Exhaust FanCentralFireplace(s)Natural GasZoned
Interior 
ChandelierDouble VanityEat-in KitchenGranite CountersKitchen IslandOpen FloorplanPantryWalk-In Closet(s)
Laundry Features 
Electric Dryer HookupWasher Hookup
Window Features 
Bay Window(s)Window Coverings
Bedroom 
Dimensions - 13 x 10Level - SecondFeatures - Ceiling Fan(s), Walk-In Closet(s)
Breakfast Room 
Dimensions - 9 x 7Level - FirstFeatures - Breakfast Bar, Ceiling Fan(s), Kitchen Island, Pantry
Dining Room 
Dimensions - 14 x 11Level - First
Family Room 
Dimensions - 19 x 16Level - FirstFeatures - Ceiling Fan(s)
Game Room 
Dimensions - 18 x 16Level - SecondFeatures - Ceiling Fan(s)
Kitchen 
Dimensions - 17 x 12Level - FirstFeatures - Breakfast Bar, Kitchen Island, Pantry
Living Room 
Dimensions - 14 x 14Level - First
Master Bathroom 
Dimensions - 13 x 10Level - First
Master Bedroom 
Dimensions - 18 x 14Level - FirstFeatures - Ceiling Fan(s), Walk-In Closet(s)
Save
Ask
Tour
Hide
Share
Exterior Features
Construction Details 
Brick
Exterior 
Dog RunRain GuttersLighting
Fencing 
Back YardPrivacyWood
Lot Features 
Few TreesInterior LotSubdivided
Pool Features 
In GroundPool/Spa Combo
Roof 
CompositionShingle
Windows/Doors 
Bay Window(s)Window Coverings
Community Features
Association Fee 
$430.0
Association Fee Frequency 
Annually
Community Features 
CurbsSidewalks
School District 
Plano ISD
Financing Terms Available 
CashConventionalFHAVA Loan
Schools
School District
Plano ISD
Elementary School
Gulledge
Middle School
Robinson
High School
Jasper
Listing courtesy of Tonia Felczer of Tonia Felczer Top Dog RE & Mgt tonia@mydallasareahomes.com


© 2020 North Texas Real Estate Information Systems. All rights reserved. Information is deemed reliable but is not guaranteed accurate by the MLS or NTREIS. The information being provided is for the consumer's personal, non-commercial use, and may not be reproduced, redistributed, or used for any purpose other than to identify prospective properties consumers may be interested in purchasing.
Last checked: 2026-09-14 06:38 AM CDT

Neighborhood & Commute
Source: Walkscore
Disclosure: Community information and market data powered by Constellation Data Labs. Information is deemed reliable but not guaranteed.
Save
Ask
Tour
Hide
Share
Scroll to Top