Save
Ask
Tour
Hide
Share
$245,000
37 Days On Site

Cobblestone Condos
3120 Devonshire Drive 231
Plano, TX 75075

For Sale|Condominium|Active
2
Beds
2
Total Baths
2
Full Baths
1,071
SqFt
$229
/SqFt
1984
Built
Subdivision:
Cobblestone Condo
County:
Collin
Call Now: (817) 765-6730
Is this the listing for you? We can help make it yours.
(817) 765-6730
3120 Devonshire Drive 2313120 Devonshire Drive 2313120 Devonshire Drive 2313120 Devonshire Drive 231
Save
Ask
Tour
Hide
Share

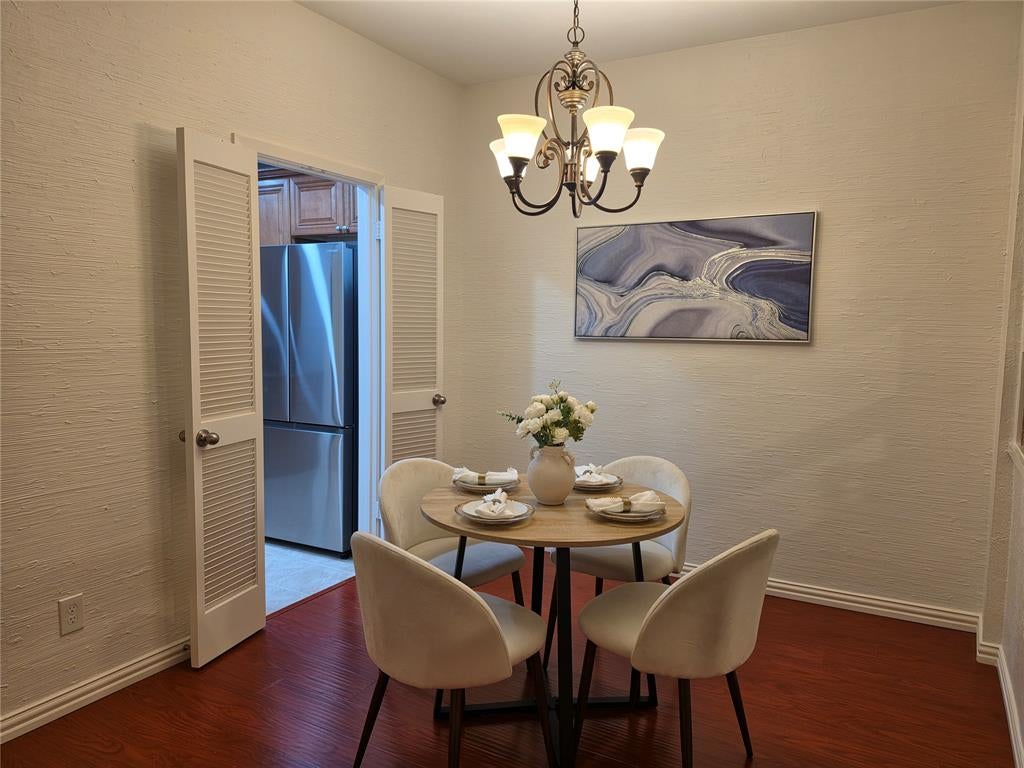
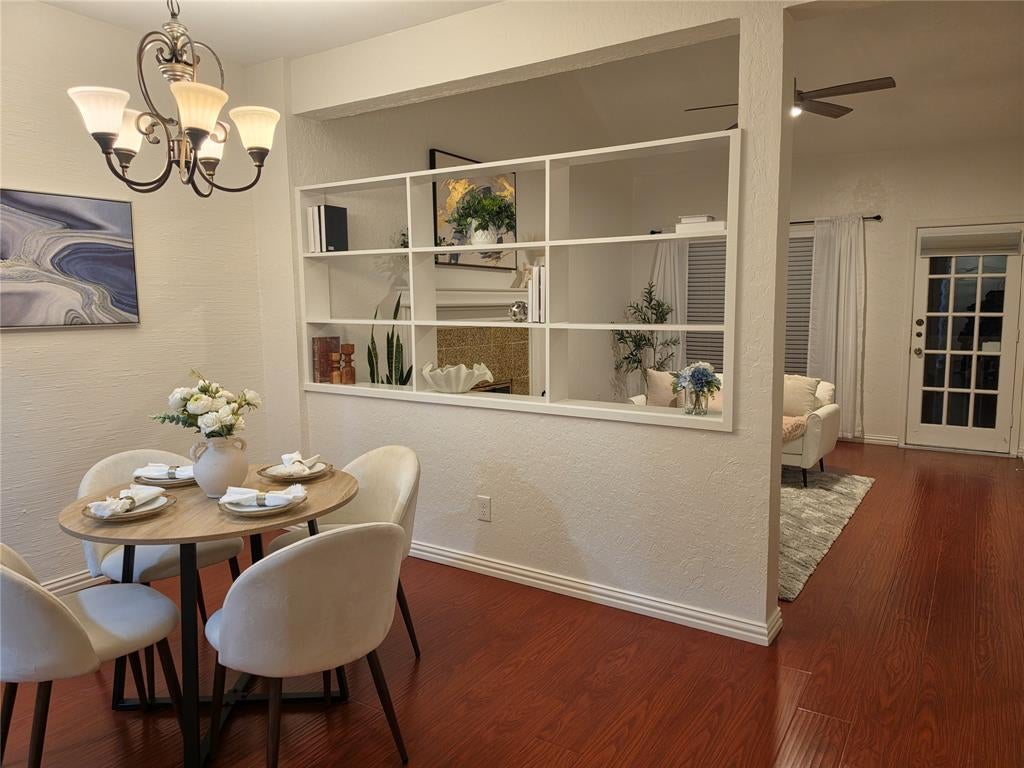
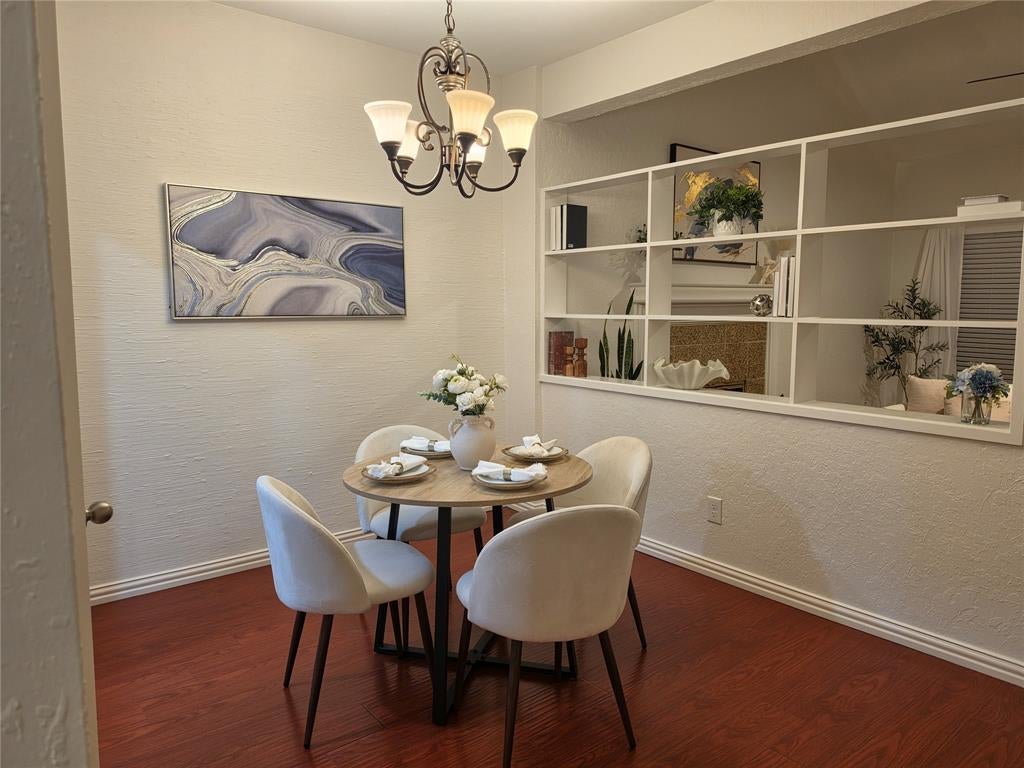
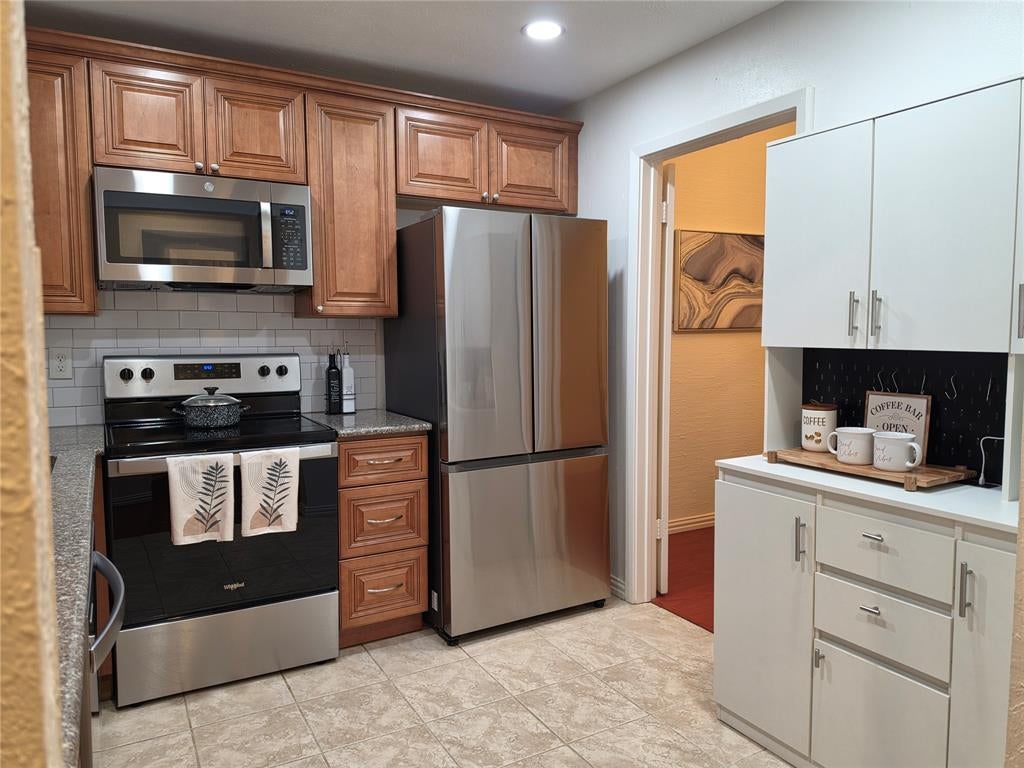
Welcome home to this beautiful condominium featuring soaring high ceilings, 2 spacious bedrooms, and 2 full bathrooms. Freshly painted and move-in ready, this home boasts elegant engineering flooring throughout. Enjoy a large living room with a cozy fireplace-perfect for relaxing or entertaining. This well-appointed kitchen offers ample space for all your gourmet cooking needs and flows seamlessly into a generously sized dining area. The primary bedroom comes with a lovely balcony view, creating a peaceful retreat. The guest bedroom is equally spacious and comfortable. Both bathrooms are thoughtfully designed with modern finishes, providing comfort and style. The fridge and washer and dryer will stay with the home. All the furniture and decoration is staging, and it all will be remove before closing. Come see it soon. Buyer and buyer Agent to verify all information herein.

Save
Ask
Tour
Hide
Share
Listing Snapshot
Price 
$245,000
Days On Site 
37 Days
Bedrooms 
2
Inside Area (SqFt) 
1,071 sqft
Total Baths 
2
Full Baths 
2
Partial Baths 
N/A
Lot Size 
0.033 Acres
Year Built 
1984
MLS® Number 
21353230
Status 
Active
Property Tax 
$4,278
HOA/Condo/Coop Fees 
$216 monthly
Sq Ft Source 
N/A
Friends & Family
Recent Activity
a month agoListing updated with changes from the MLS®
a month agoListing first seen on site
General Features
Acres 
0.033
Carport 
1
Foundation 
Slab
Levels 
Two
Parking 
CarportCovered
Property Sub Type 
Condominium
Sewer 
Public Sewer
Special Circumstances 
Standard
Style 
Traditional
Utilities 
Electricity Available
Water Source 
Public
Interior Features
Appliances 
DishwasherDisposalElectric RangeMicrowave
Cooling 
Ceiling Fan(s)Central Air
Fireplace 
Yes
Fireplace Features 
Electric
Fireplaces 
1
Heating 
CentralElectric
Interior 
Eat-in KitchenOpen FloorplanWalk-In Closet(s)
Bedroom 
Dimensions - 15 x 13Level - First
Dining Room 
Dimensions - 12 x 9Level - First
Kitchen 
Dimensions - 11 x 8Level - FirstFeatures - Eat-in Kitchen
Living Room 
Dimensions - 15 x 13Level - FirstFeatures - Ceiling Fan(s)
Master Bedroom 
Dimensions - 12 x 13Level - FirstFeatures - Walk-In Closet(s)
Save
Ask
Tour
Hide
Share
Exterior Features
Construction Details 
Brick
Roof 
Composition
Community Features
Association Fee 
$216.0
Association Fee Frequency 
Monthly
School District 
Plano ISD
Financing Terms Available 
1031 ExchangeCashConventional
Schools
School District
Plano ISD
Elementary School
Saigling
Middle School
Haggard
High School
Vines
Listing courtesy of Kim Nguyen of Universal Realty, Inc kimnguyenrealtor@gmail.com


© 2020 North Texas Real Estate Information Systems. All rights reserved. Information is deemed reliable but is not guaranteed accurate by the MLS or NTREIS. The information being provided is for the consumer's personal, non-commercial use, and may not be reproduced, redistributed, or used for any purpose other than to identify prospective properties consumers may be interested in purchasing.
Last checked: 2026-09-14 06:49 AM CDT

Neighborhood & Commute
Source: Walkscore
Disclosure: Community information and market data powered by Constellation Data Labs. Information is deemed reliable but not guaranteed.
Save
Ask
Tour
Hide
Share
Scroll to Top