Save
Ask
Tour
Hide
Share
$563,900
54 Days On Site

3620 Big Horn Trail
Plano, TX 75075

For Sale|Single Family Residence|Active
3
Beds
2
Total Baths
2
Full Baths
2,049
SqFt
$275
/SqFt
1979
Built
Subdivision:
High Place Ph Three
County:
Collin
Call Now: (817) 765-6730
Is this the listing for you? We can help make it yours.
(817) 765-6730
Upcoming Open Houses
Sun, Oct 4, 3:00 PM - 5:00 PM
3620 Big Horn Trail3620 Big Horn Trail3620 Big Horn Trail3620 Big Horn Trail
Save
Ask
Tour
Hide
Share

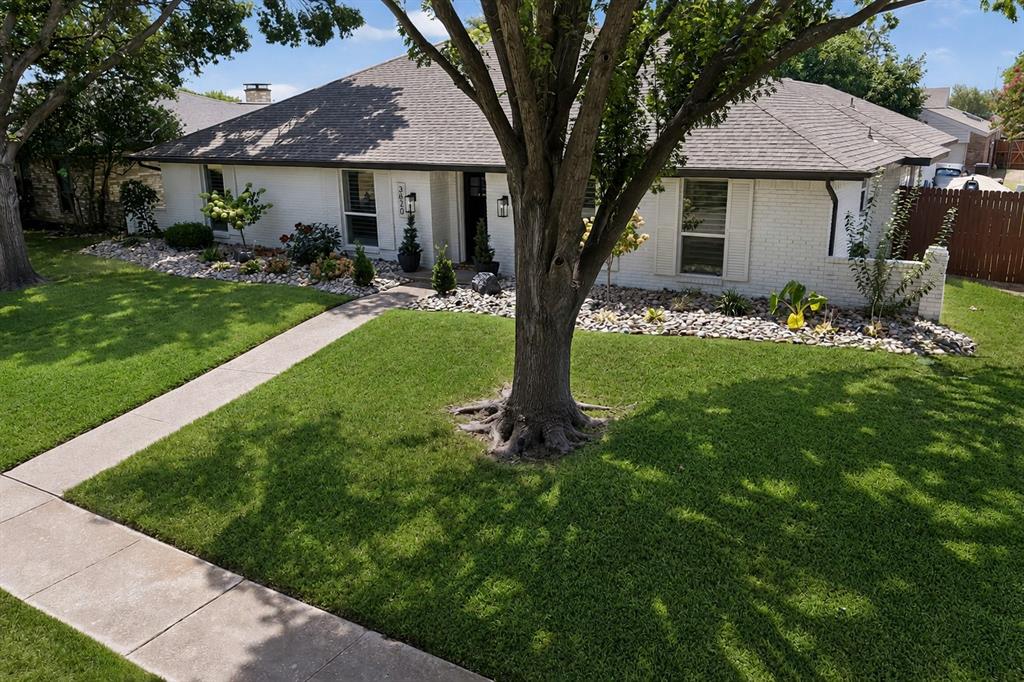
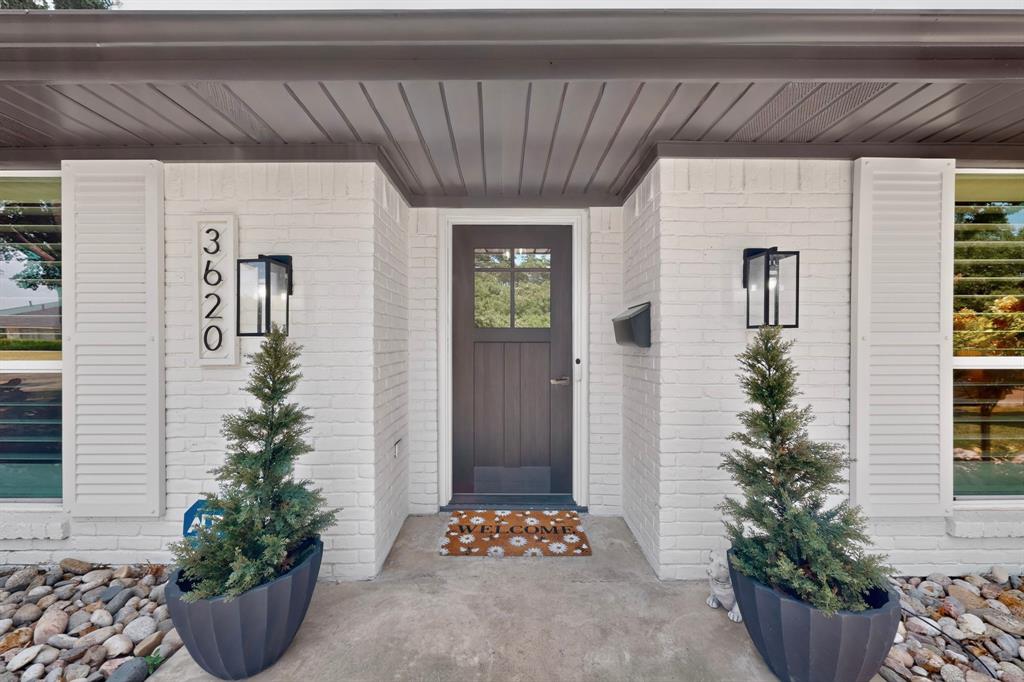
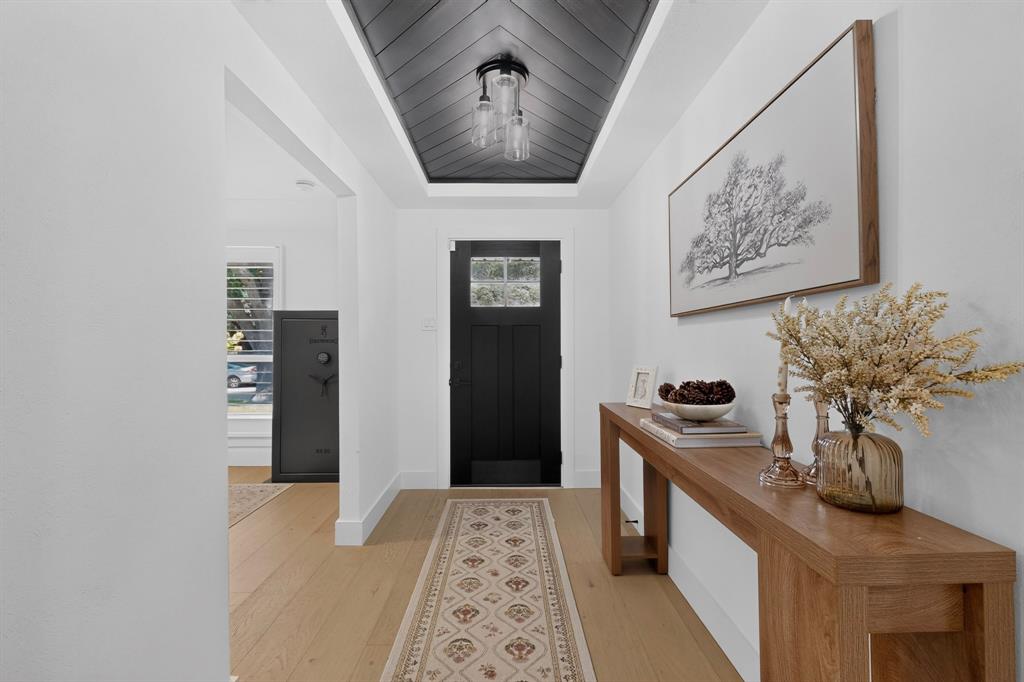
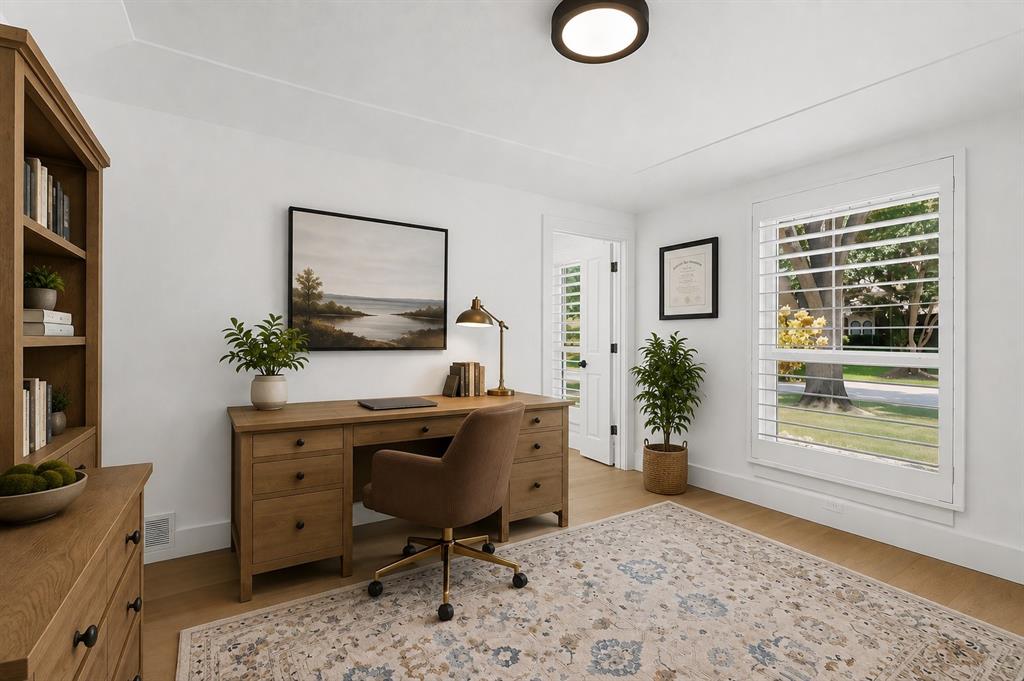
Welcome to this beautiful 3-bedroom, 2-bath home featuring modern finishes, timeless charm, lovely landscaping, and classic shutters on the front windows for inviting curb appeal. Step inside to a spacious living area perfect for everyday living and entertaining, complete with a cozy fireplace, engineered hardwood flooring, and LED lighting throughout. The beautifully updated kitchen features quartz countertops, abundant cabinetry, a gas cooktop, and large farmhouse sink. The adjoining breakfast area includes a convenient butler’s pantry offering additional storage and serving space. A separate dining room provides the perfect setting for entertaining family and friends. All three bedrooms are generously sized with carpet, ceiling fans, and LED lighting. Both full baths feature beautiful cabinetry, dual vanities, ample storage, and rain-head showers with body sprays. The primary suite also offers split closets for added convenience. Enjoy the extended covered patio overlooking a spacious POOL-SIZED backyard with plenty of room for entertaining or creating your own outdoor retreat. The patio is plumbed for gas and ready for your BBQ or outdoor cooking area. Additional exterior features include new sod, a full sprinkler system, and freshly stained fence. The 2-car garage features a durable EPOXY FLOOR for a clean, finished look. Conveniently located near schools, parks, shopping, dining, and major highways. Move-in ready. Schedule your showing today! property must be viewed prior to submitting offer.

Save
Ask
Tour
Hide
Share
Listing Snapshot
Price 
$563,900
Days On Site 
54 Days
Bedrooms 
3
Inside Area (SqFt) 
2,049 sqft
Total Baths 
2
Full Baths 
2
Partial Baths 
N/A
Lot Size 
0.21 Acres
Year Built 
1979
MLS® Number 
21353147
Status 
Active
Property Tax 
$6,880
HOA/Condo/Coop Fees 
N/A
Sq Ft Source 
N/A
Friends & Family
Recent Activity
5 days agoListing updated with changes from the MLS®
5 days agoStatus changed to Active
2 months agoPrice changed to $563,900
2 months agoListing first seen on site
General Features
Acres 
0.21
Attached Garage 
Yes
Foundation 
Slab
Garage 
Yes
Garage Spaces 
2
Levels 
One
Parking 
Additional ParkingAlley AccessConcreteDrivewayGarageGarage Door OpenerGarage Faces RearAttached
Property Sub Type 
Single Family Residence
Security 
Smoke Detector(s)
Sewer 
Public Sewer
Special Circumstances 
Standard
Style 
Ranch
Utilities 
Cable AvailableElectricity ConnectedPhone Available
Water Source 
PublicPrivate
Interior Features
Appliances 
DishwasherDisposalElectric OvenGas CooktopMicrowaveVented Exhaust Fan
Cooling 
Ceiling Fan(s)Central AirElectric
Fireplace 
Yes
Fireplace Features 
GasGas Log
Fireplaces 
1
Flooring 
CarpetTileWood
Heating 
Exhaust FanCentralFireplace(s)
Interior 
Built-in FeaturesCathedral Ceiling(s)ChandelierDouble VanityEat-in KitchenGranite CountersPantryWalk-In Closet(s)High Speed Internet
Laundry Features 
Electric Dryer HookupWasher Hookup
Window Features 
Shutters
Save
Ask
Tour
Hide
Share
Exterior Features
Construction Details 
Brick
Fencing 
Wood
Lot Features 
Few TreesInterior LotLandscaped
Patio And Porch 
CoveredPatio
Roof 
Composition
Windows/Doors 
Shutters
Community Features
School District 
Plano ISD
Financing Terms Available 
CashConventionalFHAVA Loan
Schools
School District
Plano ISD
Elementary School
Saigling
Middle School
Haggard
High School
Vines
Listing courtesy of Barbara Pasmore of RE/MAX Select Homes barbarapasmorehomes@gmail.com


© 2020 North Texas Real Estate Information Systems. All rights reserved. Information is deemed reliable but is not guaranteed accurate by the MLS or NTREIS. The information being provided is for the consumer's personal, non-commercial use, and may not be reproduced, redistributed, or used for any purpose other than to identify prospective properties consumers may be interested in purchasing.
Last checked: 2026-10-04 08:48 AM CDT

Neighborhood & Commute
Source: Walkscore
Disclosure: Community information and market data powered by Constellation Data Labs. Information is deemed reliable but not guaranteed.
Save
Ask
Tour
Hide
Share
Scroll to Top