Save
Ask
Tour
Hide
Share
$334,900
32 Days On Site

1104 Starling Court
Burleson, TX 76028

For Sale|Single Family Residence|Active
3
Beds
2
Total Baths
2
Full Baths
1,831
SqFt
$183
/SqFt
1998
Built
Subdivision:
Oak Valley Estates
County:
Johnson
Call Now: (817) 765-6730
Is this the listing for you? We can help make it yours.
(817) 765-6730
1104 Starling Court1104 Starling Court1104 Starling Court1104 Starling Court
Save
Ask
Tour
Hide
Share

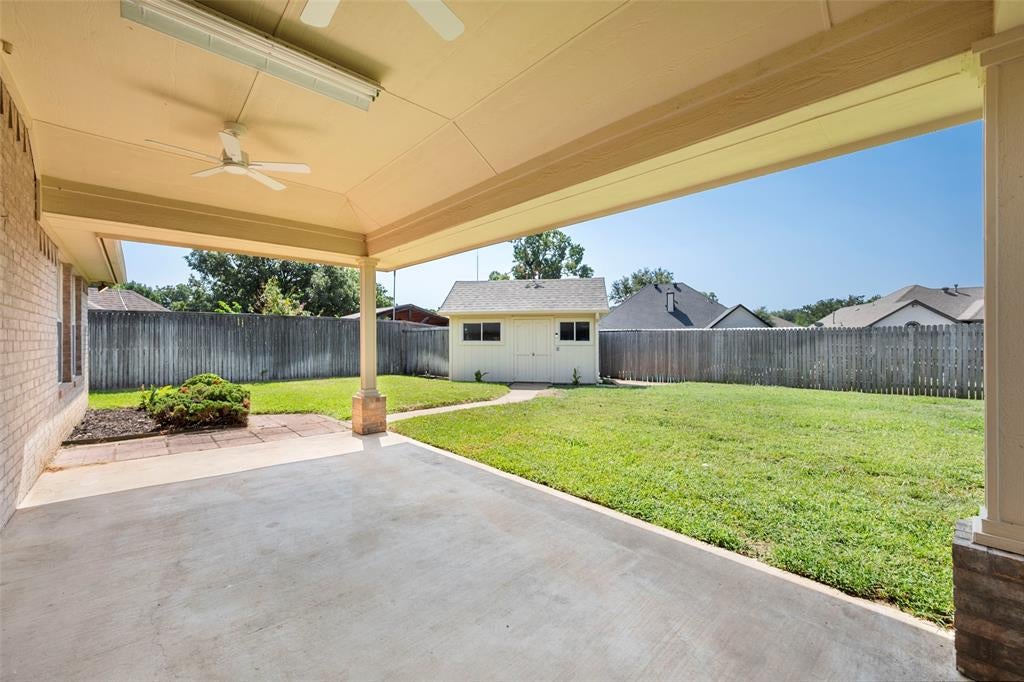
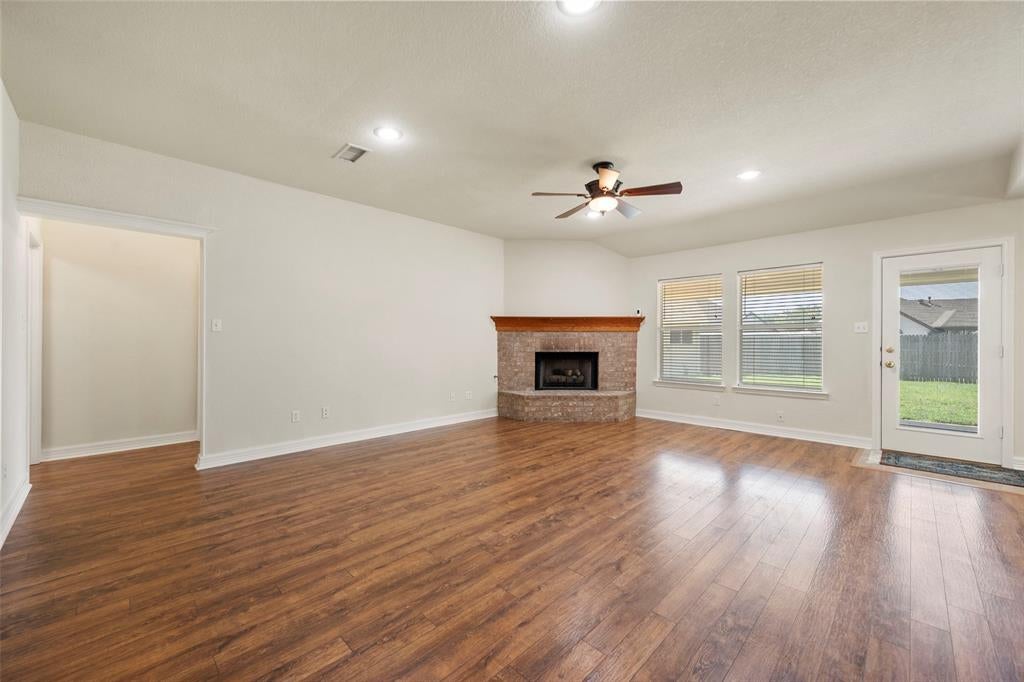
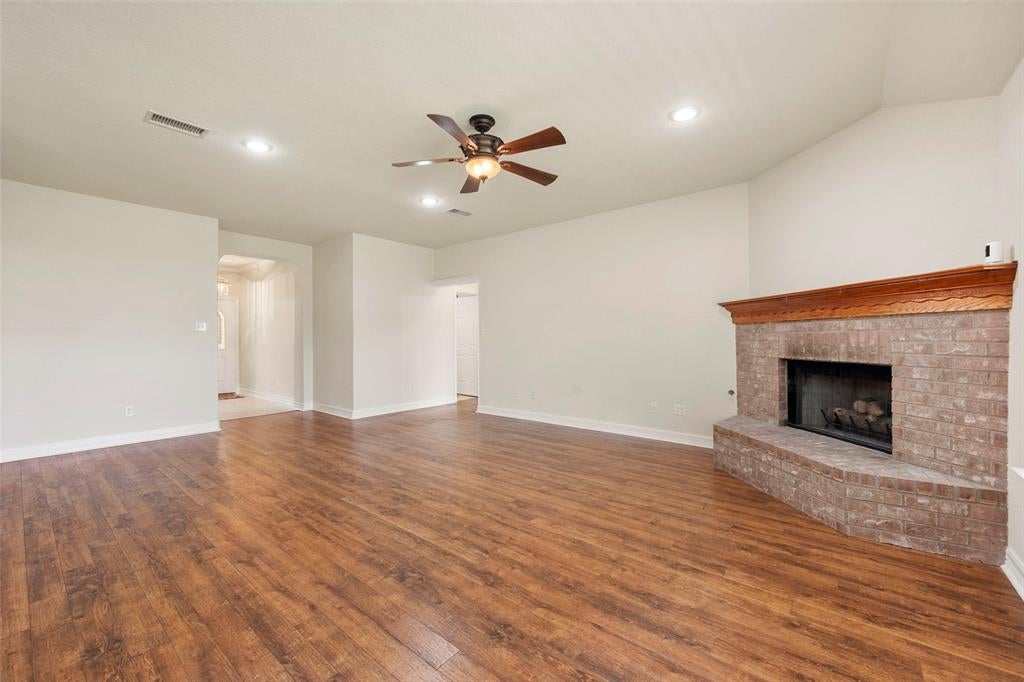
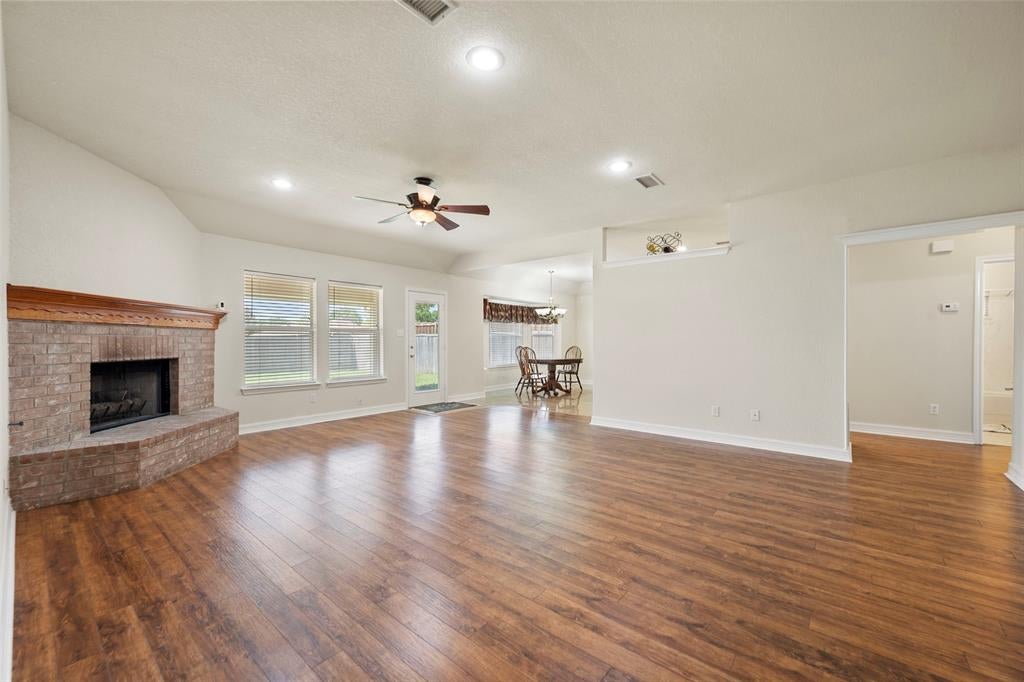
Check out this adorable one-owner 3 bedroom, 2 bath home in coveted Oak Valley Estates, Burleson ISD! Located on a cul-de-sac in a nice neighborhood, this home offers a peaceful setting with pride of ownership shining from the moment you arrive. Beautiful landscaping and inviting curb appeal welcome you inside to a light-filled open floor plan featuring updated laminate wood flooring in the main entry and spacious living room, with an additional secondary bedroom also featuring laminate flooring. Fresh neutral paint, new light fixtures, and an abundance of windows create a warm and inviting atmosphere. Gather with family and friends around the cozy gas fireplace in the spacious living room, which flows seamlessly into the kitchen. The kitchen offers granite countertops, a center island with bar stool seating, matching white appliances, tile flooring, a charming breakfast nook, and an abundance of cabinets for storage. Retreat to the spacious primary suite featuring a large walk-in closet, relaxing garden tub, and separate walk-in shower. The additional secondary bedroom features new carpet and is conveniently located near the large guest bathroom with a shower-tub combination, making it ideal for family, guests, or a home office. The large laundry room adds everyday convenience. Step outside to the covered patio overlooking a large backyard, perfect for entertaining, kids, or pets. The charming shed with electricity offers endless possibilities for a workshop, hobby room, or additional flex space. Recent updates include a roof replaced just 2 years ago and HVAC compressor replaced in 2024, helping keep the home comfortable during the hot summer months. Conveniently located with easy access to I-35 and just minutes from downtown Burleson shopping, dining, and entertainment. You won't find another home that shows pride of ownership and this clean for this price. Welcome Home!

Save
Ask
Tour
Hide
Share
Listing Snapshot
Price 
$334,900
Days On Site 
32 Days
Bedrooms 
3
Inside Area (SqFt) 
1,831 sqft
Total Baths 
2
Full Baths 
2
Partial Baths 
N/A
Lot Size 
0.207 Acres
Year Built 
1998
MLS® Number 
21353113
Status 
Active
Property Tax 
$7,666
HOA/Condo/Coop Fees 
N/A
Sq Ft Source 
N/A
Friends & Family
Recent Activity
2 weeks agoListing updated with changes from the MLS®
3 weeks agoPrice changed to $334,900
a month agoListing first seen on site
General Features
Acres 
0.207
Attached Garage 
Yes
Foundation 
Slab
Garage 
Yes
Garage Spaces 
2
Levels 
One
Parking 
DrivewayGarageGarage Door OpenerGarage Faces FrontAttached
Property Sub Type 
Single Family Residence
Security 
Smoke Detector(s)
Sewer 
Public Sewer
Special Circumstances 
Standard
Style 
Traditional
Utilities 
Cable Available
Water Source 
Public
Interior Features
Appliances 
Trash CompactorDishwasherDisposalElectric OvenElectric RangeGas Water HeaterMicrowave
Cooling 
Ceiling Fan(s)Central AirElectric
Fireplace 
Yes
Fireplace Features 
GasLiving RoomGas Log
Fireplaces 
1
Flooring 
CarpetHardwoodLinoleumTile
Heating 
CentralFireplace(s)Natural Gas
Interior 
Built-in FeaturesChandelierGranite CountersOpen FloorplanPantryVaulted Ceiling(s)Walk-In Closet(s)High Speed Internet
Laundry Features 
Electric Dryer HookupWasher Hookup
Window Features 
Bay Window(s)Window Coverings
Bath-Full 
Dimensions - 10 x 6Level - First
Bedroom 
Dimensions - 10 x 13Level - FirstFeatures - Ceiling Fan(s)
Dining Room 
Dimensions - 16 x 13Level - First
Kitchen 
Dimensions - 16 x 9Level - FirstFeatures - Breakfast Bar, Pantry
Laundry 
Dimensions - 11 x 6Level - First
Living Room 
Dimensions - 17 x 25Level - FirstFeatures - Ceiling Fan(s)
Master Bathroom 
Dimensions - 10 x 8Level - First
Master Bedroom 
Dimensions - 14 x 17Level - FirstFeatures - Ceiling Fan(s), Walk-In Closet(s)
Save
Ask
Tour
Hide
Share
Exterior Features
Construction Details 
Brick
Exterior 
Rain GuttersLightingStorage
Fencing 
Wood
Lot Features 
Cul-De-SacFew TreesInterior LotLandscaped
Other Structures 
Shed(s)
Patio And Porch 
CoveredPatioRear Porch
Roof 
CompositionShingle
Windows/Doors 
Bay Window(s)Window Coverings
Community Features
School District 
Burleson ISD
Financing Terms Available 
CashConventionalFHAVA Loan
Schools
School District
Burleson ISD
Elementary School
Bransom
Middle School
Kerr
High School
Burleson Centennial
Listing courtesy of Preston Bauman of Nelson Realty preston@baumanrealtygroup.com


© 2020 North Texas Real Estate Information Systems. All rights reserved. Information is deemed reliable but is not guaranteed accurate by the MLS or NTREIS. The information being provided is for the consumer's personal, non-commercial use, and may not be reproduced, redistributed, or used for any purpose other than to identify prospective properties consumers may be interested in purchasing.
Last checked: 2026-09-09 09:20 AM CDT

Neighborhood & Commute
Source: Walkscore
Disclosure: Community information and market data powered by Constellation Data Labs. Information is deemed reliable but not guaranteed.
Save
Ask
Tour
Hide
Share
Scroll to Top