Save
Ask
Tour
Hide
Share
$645,000
29 Days On Site

2229 Weatherbee Street
Fort Worth, TX 76110

For Sale|Single Family Residence|Active
3
Beds
2
Total Baths
2
Full Baths
2,175
SqFt
$297
/SqFt
1991
Built
Subdivision:
Forest Park Place Sub
County:
Tarrant
Call Now: (817) 765-6730
Is this the listing for you? We can help make it yours.
(817) 765-6730
2229 Weatherbee Street2229 Weatherbee Street2229 Weatherbee Street2229 Weatherbee Street
Save
Ask
Tour
Hide
Share

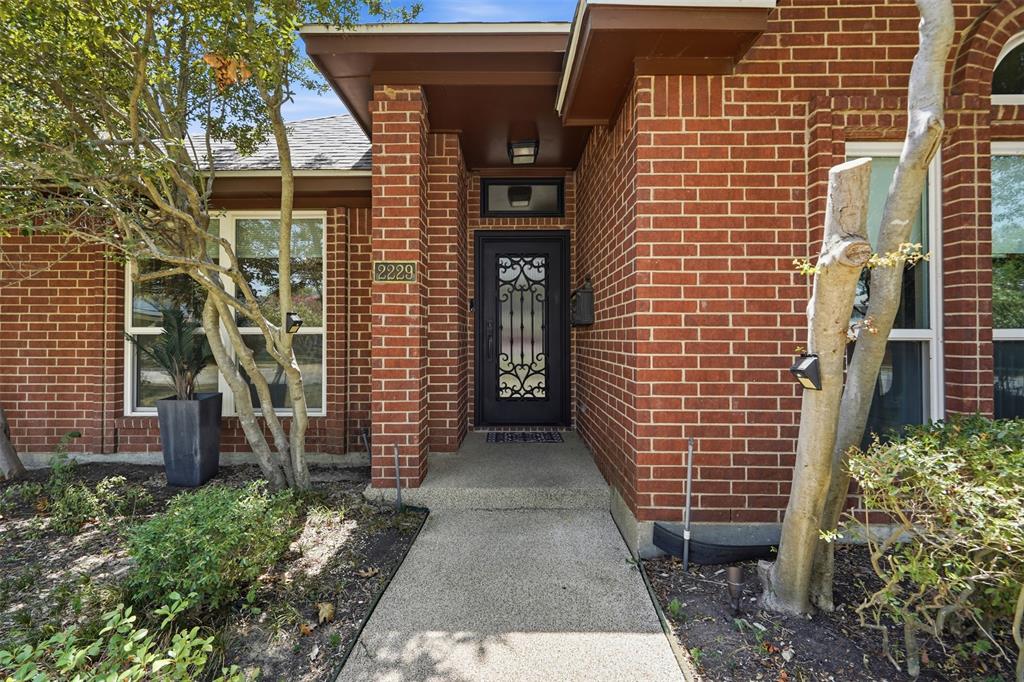
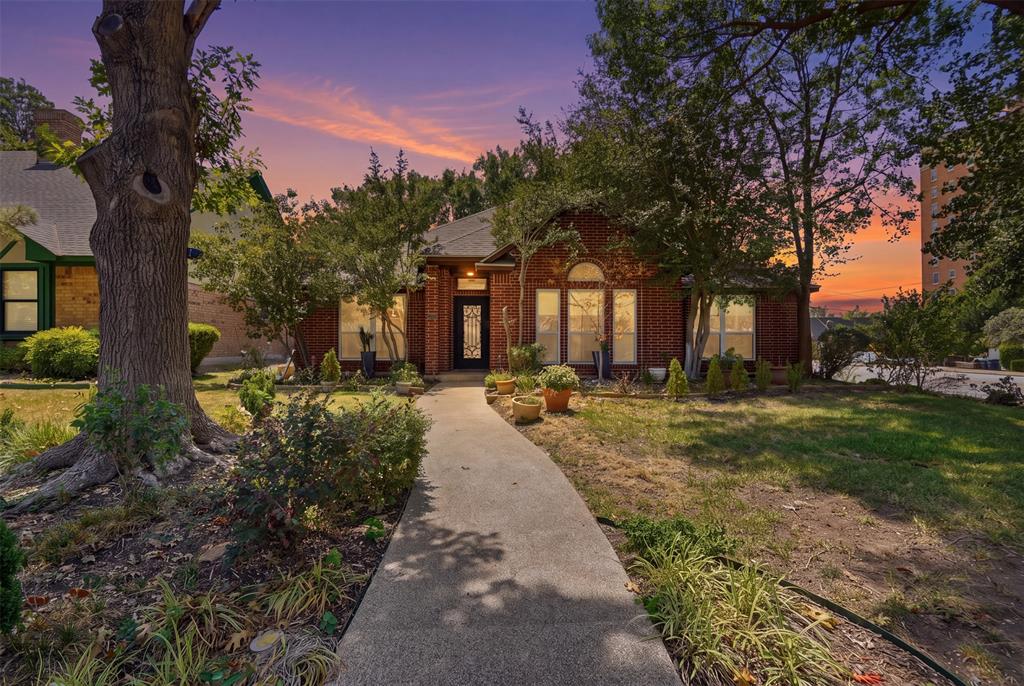
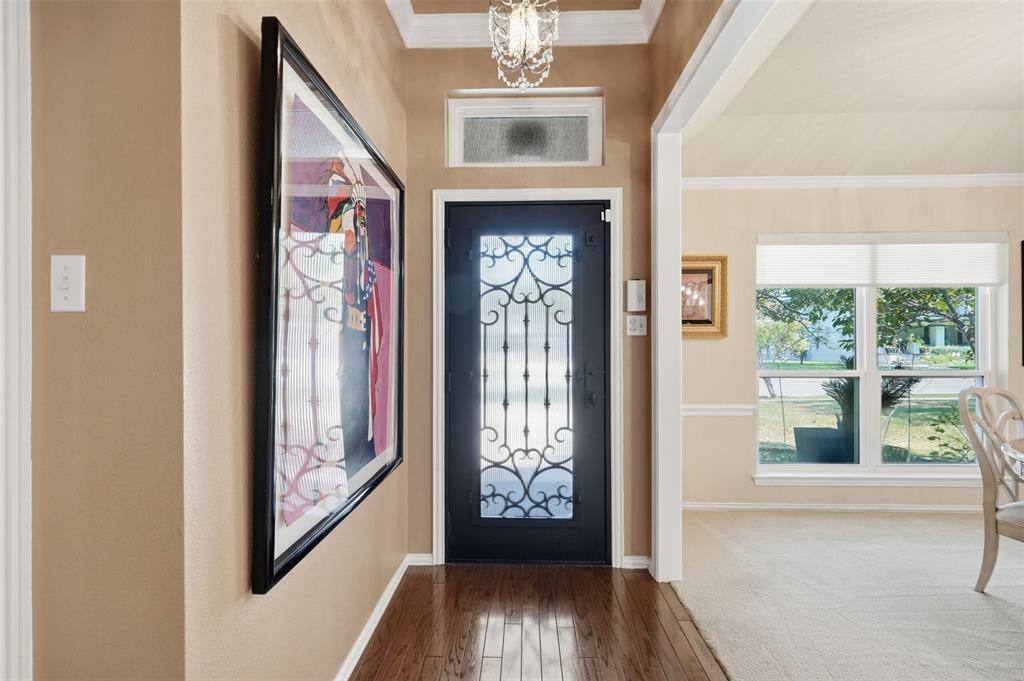
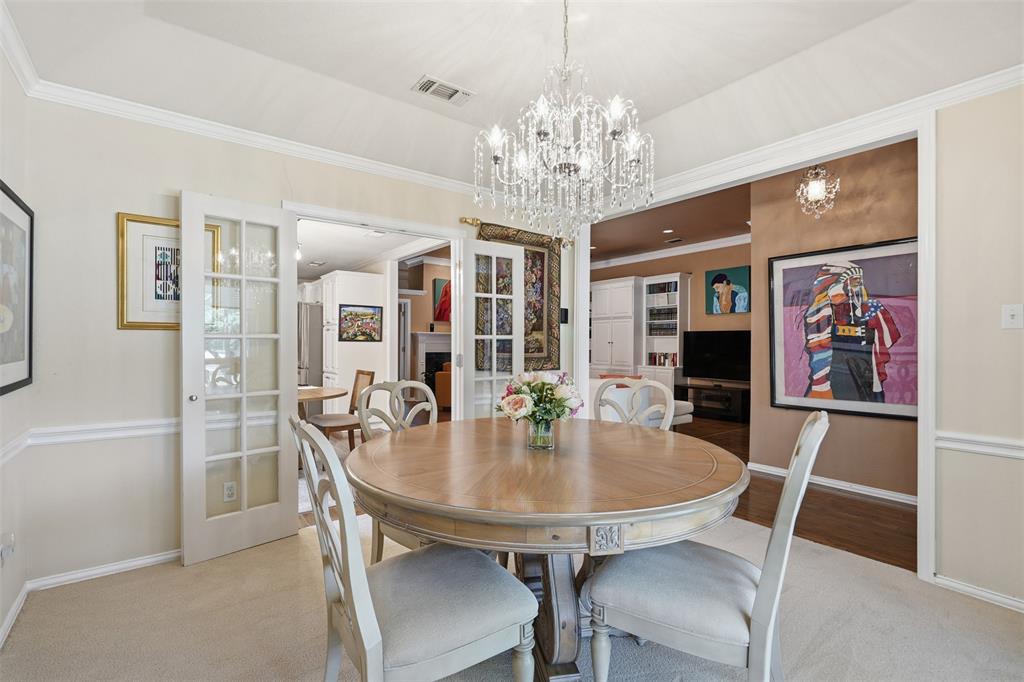
Experience the best of both worlds in this beautifully maintained 3-bedroom, 2-bathroom home with a 2-car garage, bonus office, and inviting sunroom, ideally located in Forest Park Place within the sought-after Mistletoe Heights area. Built in 1991, this home offers the charm and character of a historic neighborhood with the benefits of newer construction and thoughtful modern updates. Spacious bedrooms provide comfortable living, while the primary suite offers a private retreat with an updated ensuite bath featuring quartz countertops, custom cabinetry, and custom closet systems. Both bathrooms have been tastefully updated with quartz countertops. The updated kitchen is designed for both style and function with granite countertops and stainless-steel appliances. Additional improvements include a Class IV roof, beautiful hardwood flooring, new windows, outdoor lighting, tankless water heater, striking iron front door, and HVAC in 2018. The bonus office provides a dedicated workspace, while the sunroom offers a versatile space for relaxing, entertaining, or enjoying views of the low-maintenance backyard. Outside, enjoy easy-care living with turf landscaping and a fun backyard zipline, creating a unique space for recreation and gatherings. Ideally situated near the amenities, charm, and established character of the Mistletoe Heights area, this exceptional home combines modern comfort, functionality, and a prime Fort Worth location.

Save
Ask
Tour
Hide
Share
Listing Snapshot
Price 
$645,000
Days On Site 
29 Days
Bedrooms 
3
Inside Area (SqFt) 
2,175 sqft
Total Baths 
2
Full Baths 
2
Partial Baths 
N/A
Lot Size 
0.208 Acres
Year Built 
1991
MLS® Number 
21352977
Status 
Active
Property Tax 
$12,936
HOA/Condo/Coop Fees 
N/A
Sq Ft Source 
N/A
Friends & Family
Recent Activity
4 days agoListing updated with changes from the MLS®
5 days agoPrice changed to $645,000
4 weeks agoListing first seen on site
General Features
Acres 
0.208
Attached Garage 
Yes
Foundation 
Slab
Garage 
Yes
Garage Spaces 
2
Green Energy Efficient 
InsulationThermostat
Levels 
One
Parking 
DrivewayGarageGarage Door OpenerGarage Faces RearAttached
Property Sub Type 
Single Family Residence
Security 
Carbon Monoxide Detector(s)Fire AlarmSecurity GateSecurity LightsSecurity System OwnedSmoke Detector(s)
Sewer 
Public Sewer
Special Circumstances 
Standard
Style 
Traditional
Utilities 
Cable AvailableElectricity Available
Water Source 
Public
Interior Features
Appliances 
DishwasherDisposalGas CooktopMicrowaveDouble OvenTankless Water Heater
Cooling 
Central AirElectric
Fireplace 
Yes
Fireplace Features 
GasGas StarterLiving RoomGas Log
Fireplaces 
1
Flooring 
CarpetTileWood
Heating 
CentralNatural Gas
Interior 
Built-in FeaturesChandelierGranite CountersOpen FloorplanWalk-In Closet(s)High Speed Internet
Laundry Features 
Electric Dryer HookupWasher Hookup
Window Features 
Window Coverings
Bath-Full 
Dimensions - 12 x 6Level - First
Bedroom 
Dimensions - 12 x 11Level - First
Breakfast Room 
Dimensions - 11 x 9Level - First
Dining Room 
Dimensions - 12 x 10Level - First
Kitchen 
Dimensions - 12 x 10Level - FirstFeatures - Breakfast Bar, Pantry
Living Room 
Dimensions - 22 x 16Level - First
Master Bathroom 
Dimensions - 16 x 10Level - First
Master Bedroom 
Dimensions - 16 x 13Level - FirstFeatures - Walk-In Closet(s)
Office 
Dimensions - 10 x 10Level - First
Solarium/Sunrm 
Dimensions - 11 x 11Level - First
Utility Room 
Dimensions - 6 x 6Level - First
Save
Ask
Tour
Hide
Share
Exterior Features
Construction Details 
Brick
Exterior 
Other
Fencing 
Back YardWood
Lot Features 
Corner LotLandscapedSubdivided
Patio And Porch 
Awning(s)Front PorchRear Porch
Roof 
Composition
Windows/Doors 
Window Coverings
Community Features
School District 
Fort Worth ISD
Financing Terms Available 
CashConventional
Schools
School District
Fort Worth ISD
Elementary School
Clayton Li
Middle School
Mclean
High School
Paschal
Listing courtesy of Amy Chairez of Compass RE Texas, LLC amy.chairez@compass.com


© 2020 North Texas Real Estate Information Systems. All rights reserved. Information is deemed reliable but is not guaranteed accurate by the MLS or NTREIS. The information being provided is for the consumer's personal, non-commercial use, and may not be reproduced, redistributed, or used for any purpose other than to identify prospective properties consumers may be interested in purchasing.
Last checked: 2026-09-09 09:56 AM CDT

Neighborhood & Commute
Source: Walkscore
Disclosure: Community information and market data powered by Constellation Data Labs. Information is deemed reliable but not guaranteed.
Save
Ask
Tour
Hide
Share
Scroll to Top