Save
Ask
Tour
Hide
Share
$549,000
33 Days On Site

10104 Preston Vineyard Drive
Frisco, TX 75035

For Sale|Single Family Residence|Active
4
Beds
3
Total Baths
2
Full Baths
1
Partial Bath
2,427
SqFt
$226
/SqFt
1991
Built
Subdivision:
Preston Vineyards Sec One
County:
Collin
Call Now: (817) 765-6730
Is this the listing for you? We can help make it yours.
(817) 765-6730
10104 Preston Vineyard Drive10104 Preston Vineyard Drive10104 Preston Vineyard Drive10104 Preston Vineyard Drive
Save
Ask
Tour
Hide
Share

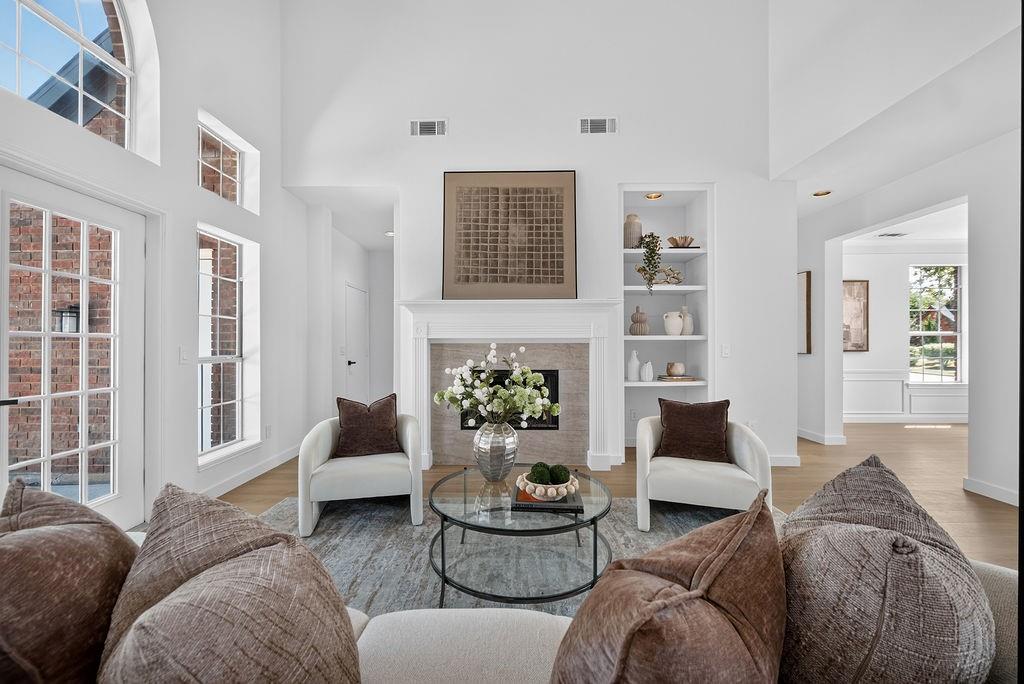
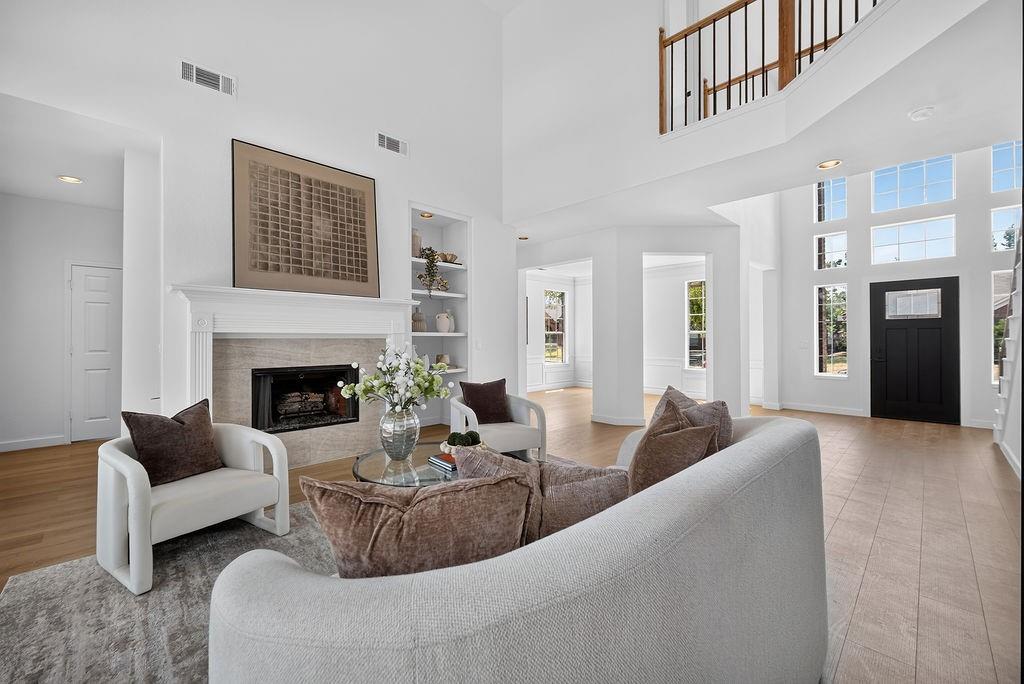
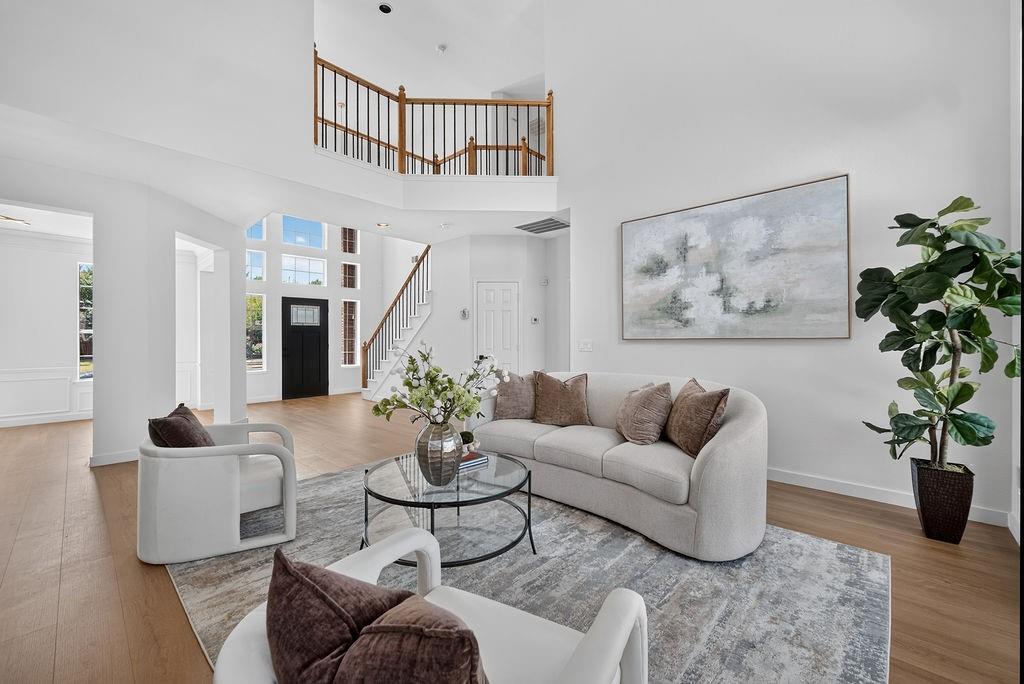
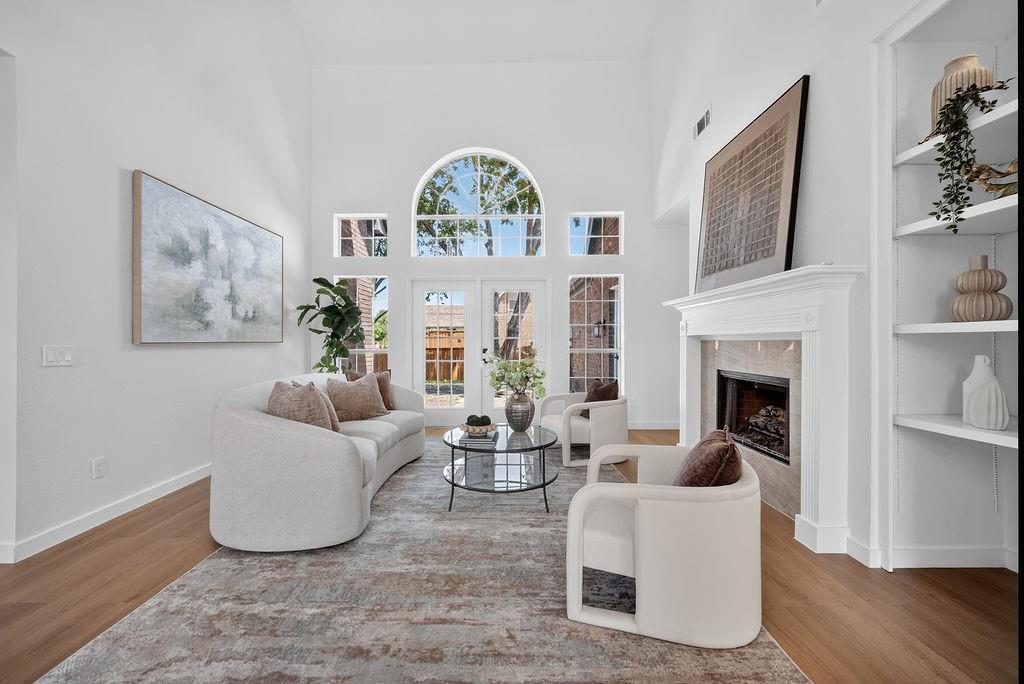
Nestled in the highly sought-after Preston Vineyards neighborhood, this stunning two-story home offers 2,427 square feet of beautifully designed living space. From the moment you step inside, you are greeted by high vaulted ceilings, gorgeous flooring, and a flood of natural light streaming through expansive windows. The open layout transitions effortlessly from a formal dining room into a grand formal living space—a true focal point designed to impress, featuring an elegant gas fireplace framed by custom built-in shelving. The heart of the home opens into a bright and airy kitchen featuring clean, plentiful cabinetry paired with beautiful countertops and a stylish backsplash that perfectly complements the home's neutral design, along with a charming breakfast nook. Downstairs, the primary suite serves as a private sanctuary, highlighted by floor-to-ceiling windows overlooking the peaceful backyard. Step into the upgraded en-suite bath to experience true spa-like relaxation, complete with a deep soaking tub, a sleek frameless walk-in shower, and a massive walk-in closet. Upstairs, spacious secondary bedrooms offer generous closet space for family or guests. Outside, the fully fenced backyard features an open patio shaded by mature trees, creating a quiet retreat for outdoor lounging. Beyond the home itself, the location is unbeatable. Situated within the top-rated Frisco ISD, you are just minutes from premier shopping at Stonebriar Centre, world-class entertainment at The Star, PGA Frisco, and the Universal Kids Resort. With quick access to major commuter corridors like SH 121 and the Dallas North Tollway, convenience is always at your doorstep. Truly a must-see—welcome home!

Save
Ask
Tour
Hide
Share
Listing Snapshot
Price 
$549,000
Days On Site 
33 Days
Bedrooms 
4
Inside Area (SqFt) 
2,427 sqft
Total Baths 
3
Full Baths 
2
Partial Baths 
1
Lot Size 
0.14 Acres
Year Built 
1991
MLS® Number 
21352940
Status 
Active
Property Tax 
$7,959
HOA/Condo/Coop Fees 
N/A
Sq Ft Source 
N/A
Friends & Family
Recent Activity
yesterdayListing updated with changes from the MLS®
2 weeks agoPrice changed to $549,000
a month agoListing first seen on site
General Features
Acres 
0.14
Attached Garage 
Yes
Foundation 
Slab
Garage 
Yes
Garage Spaces 
2
Levels 
Two
Parking 
Alley AccessDrivewayGarageGarage Faces RearAttached
Property Sub Type 
Single Family Residence
Security 
Carbon Monoxide Detector(s)
Sewer 
Public Sewer
Special Circumstances 
Standard
Style 
Traditional
Water Source 
Public
Interior Features
Appliances 
DishwasherDisposalGas CooktopMicrowave
Cooling 
Ceiling Fan(s)Central AirElectric
Fireplace 
Yes
Fireplace Features 
Living RoomGas Log
Fireplaces 
1
Flooring 
CarpetCeramic TileVinyl
Heating 
CentralNatural Gas
Interior 
Built-in FeaturesEat-in KitchenKitchen IslandOpen FloorplanPantryVaulted Ceiling(s)Walk-In Closet(s)
Laundry Features 
Washer Hookup
Bedroom 
Dimensions - 12 x 11Level - SecondFeatures - Ceiling Fan(s)
Dining Room 
Dimensions - 14 x 11Level - First
Kitchen 
Dimensions - 14 x 12Level - FirstFeatures - Eat-in Kitchen, Kitchen Island, Pantry
Living Room 
Dimensions - 15 x 16Level - First
Master Bedroom 
Dimensions - 15 x 17Level - FirstFeatures - Ceiling Fan(s), Walk-In Closet(s)
Save
Ask
Tour
Hide
Share
Exterior Features
Construction Details 
Brick
Fencing 
Back YardFencedWood
Lot Features 
Few TreesInterior LotSubdivided
Patio And Porch 
Patio
Roof 
Shingle
Community Features
Community Features 
CurbsSidewalks
School District 
Frisco ISD
Schools
School District
Frisco ISD
Elementary School
Shawnee
Middle School
Clark
High School
Lebanon Trail
Listing courtesy of Linda Awad of Compass RE Texas, LLC linda@awadrealty.com


© 2020 North Texas Real Estate Information Systems. All rights reserved. Information is deemed reliable but is not guaranteed accurate by the MLS or NTREIS. The information being provided is for the consumer's personal, non-commercial use, and may not be reproduced, redistributed, or used for any purpose other than to identify prospective properties consumers may be interested in purchasing.
Last checked: 2026-09-14 06:43 AM CDT

Neighborhood & Commute
Source: Walkscore
Disclosure: Community information and market data powered by Constellation Data Labs. Information is deemed reliable but not guaranteed.
Save
Ask
Tour
Hide
Share
Scroll to Top