Save
Ask
Tour
Hide
Share
$686,368
33 Days On Site

2404 Grand Gable Way
Fort Worth, TX 76008

For Sale|Single Family Residence|Active
4
Beds
3
Total Baths
3
Full Baths
3,091
SqFt
$222
/SqFt
2026
Built
Subdivision:
Walsh
County:
Parker
Call Now: (817) 765-6730
Is this the listing for you? We can help make it yours.
(817) 765-6730
2404 Grand Gable Way2404 Grand Gable Way
Save
Ask
Tour
Hide
Share

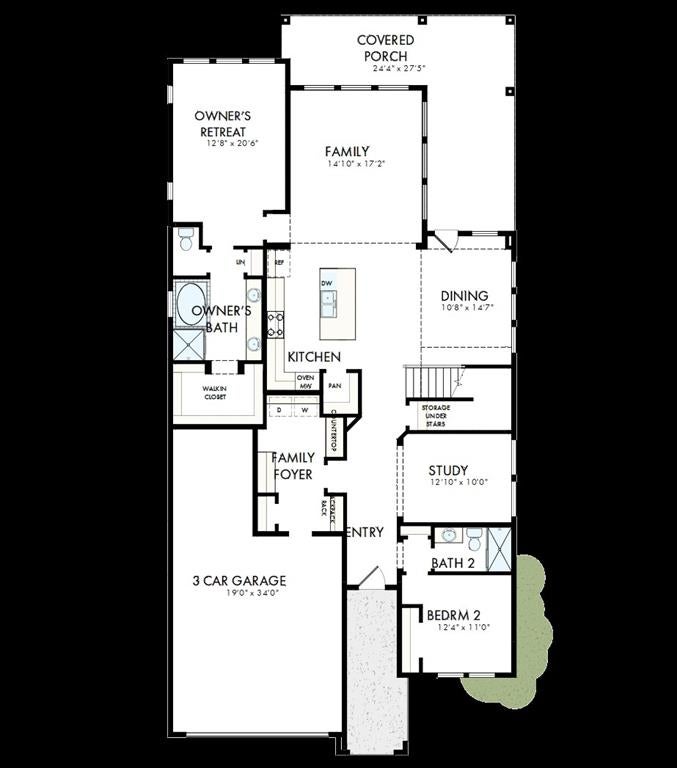
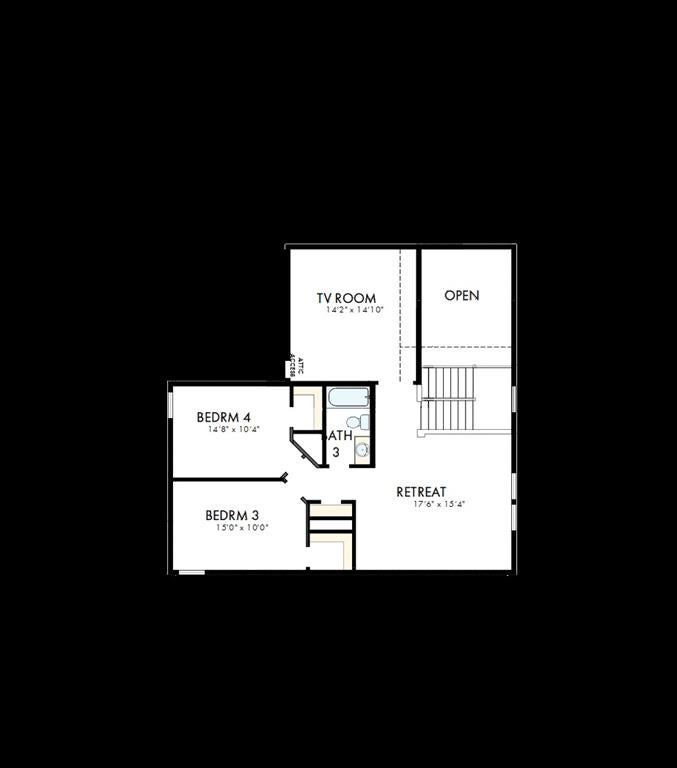
Exceptional craftsmanship and sophisticated design come together with everyday comfort in The Lavender floor plan by David Weekley Homes in Walsh. The bright and open family and dining area offers endless possibilities to showcase your personal style and create a space that truly feels like home. At the heart of the home, the beautifully appointed kitchen is perfect for everything from birthday celebrations to holiday gatherings and memorable meals. Step outside to enjoy the extended covered porch—an ideal setting for relaxing evenings or entertaining guests year-round. Upstairs, a versatile TV room provides the perfect retreat for movie nights, gaming, or casual lounging, while the front study offers a quiet space to focus and achieve your goals. A pair of upstairs bedrooms and a convenient first-floor guest room create comfortable spaces for family and visitors alike. Escape to your private Owner’s Retreat, featuring a contemporary en suite bath and a spacious walk-in closet designed for both comfort and functionality.

Save
Ask
Tour
Hide
Share
Listing Snapshot
Price 
$686,368
Days On Site 
33 Days
Bedrooms 
4
Inside Area (SqFt) 
3,091 sqft
Total Baths 
3
Full Baths 
3
Partial Baths 
N/A
Lot Size 
0.1377 Acres
Year Built 
2026
MLS® Number 
21352872
Status 
Active
Property Tax 
N/A
HOA/Condo/Coop Fees 
$189 monthly
Sq Ft Source 
N/A
Friends & Family
Recent Activity
21 hours agoListing updated with changes from the MLS®
a month agoListing first seen on site
General Features
Acres 
0.1377
Attached Garage 
Yes
Foundation 
Slab
Garage 
Yes
Garage Spaces 
2
Green Energy Efficient 
AppliancesHVACInsulationThermostatWater HeaterWindows
Levels 
Two
Parking 
Garage Door OpenerGarage Faces RearAttached
Property Condition 
New Construction
Property Sub Type 
Single Family Residence
Security 
Carbon Monoxide Detector(s)Fire AlarmSecurity SystemSmoke Detector(s)
Sewer 
Public Sewer
Style 
Craftsman
Utilities 
Underground Utilities
Water Source 
Public
Interior Features
Appliances 
Built-In Gas RangeDishwasherDisposalGas CooktopGas Water HeaterMicrowaveDouble OvenTankless Water HeaterVented Exhaust Fan
Cooling 
Ceiling Fan(s)Zoned
Flooring 
CarpetCeramic TileVinyl
Heating 
Exhaust FanCentralElectricNatural GasZoned
Interior 
Vaulted Ceiling(s)High Speed Internet
Bedroom 
Dimensions - 10 x 13Level - First
Dining Room 
Dimensions - 13 x 15Level - First
Game Room 
Dimensions - 16 x 14Level - Second
Kitchen 
Dimensions - 10 x 18Level - FirstFeatures - Kitchen Island
Living Room 
Dimensions - 17 x 14Level - First
Master Bathroom 
Dimensions - 12 x 9Level - First
Master Bedroom 
Dimensions - 13 x 18Level - FirstFeatures - Walk-In Closet(s)
Media Room 
Dimensions - 14 x 13Level - Second
Office 
Dimensions - 9 x 11Level - First
Utility Room 
Dimensions - 6 x 7Level - First
Save
Ask
Tour
Hide
Share
Exterior Features
Construction Details 
Brick
Exterior 
Rain GuttersLighting
Fencing 
Wood
Lot Features 
Interior LotLandscaped
Roof 
Composition
Community Features
Association Fee 
$189.0
Association Fee Frequency 
Monthly
School District 
Aledo ISD
Financing Terms Available 
CashConventionalFHAVA Loan
Schools
School District
Aledo ISD
Elementary School
Walsh
Middle School
Aledo
High School
Aledo
Listing courtesy of Jimmy Rado of David M. Weekley dia@dwhomes.com


© 2020 North Texas Real Estate Information Systems. All rights reserved. Information is deemed reliable but is not guaranteed accurate by the MLS or NTREIS. The information being provided is for the consumer's personal, non-commercial use, and may not be reproduced, redistributed, or used for any purpose other than to identify prospective properties consumers may be interested in purchasing.
Last checked: 2026-09-09 09:20 AM CDT

Neighborhood & Commute
Source: Walkscore
Disclosure: Community information and market data powered by Constellation Data Labs. Information is deemed reliable but not guaranteed.
Save
Ask
Tour
Hide
Share
Scroll to Top