
Save
Ask
Tour
Hide
$350,000
31 Days On Site
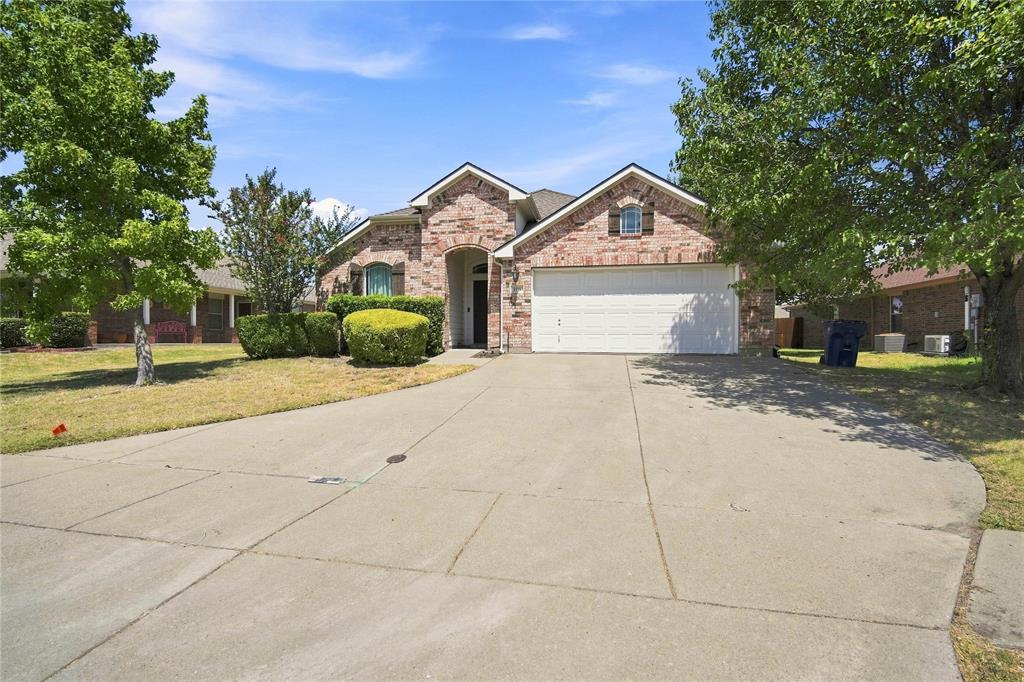
106 Fallen Rock DriveWaxahachie, TX 75165
For Sale|Single Family Residence|Active
3
Beds
2
Total Baths
2
Full Baths
1,858
SqFt
$188
/SqFt
2005
Built
Subdivision:
Buffalo Ridge Add
County:
Ellis
Call Now: (817) 765-6730
Is this the listing for you? We can help make it yours.
(817) 765-6730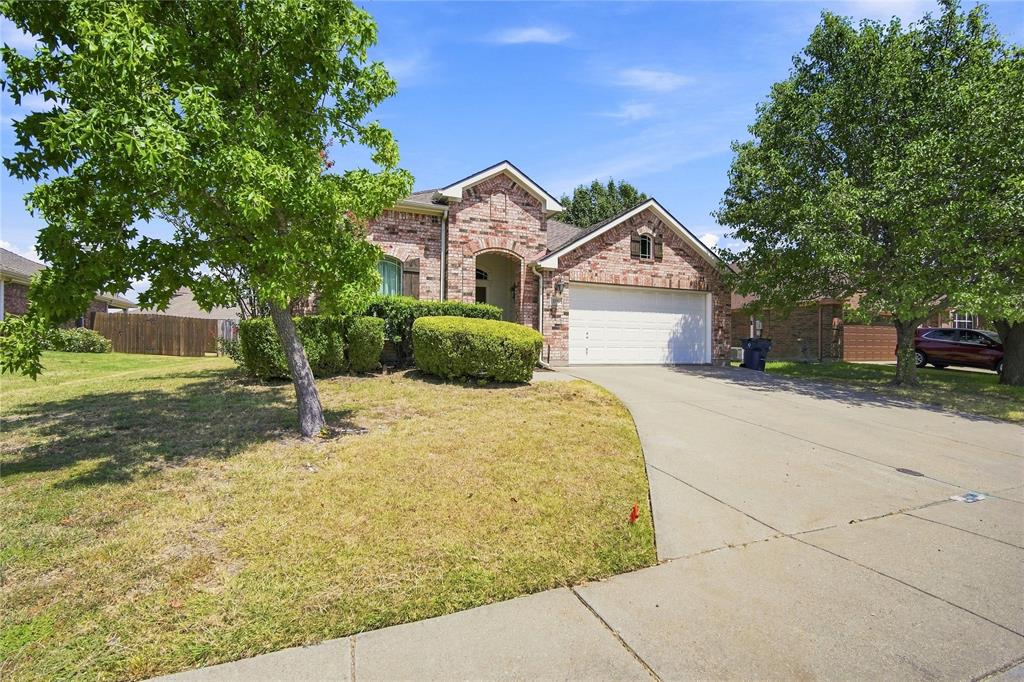
Save
Ask
Tour
Hide
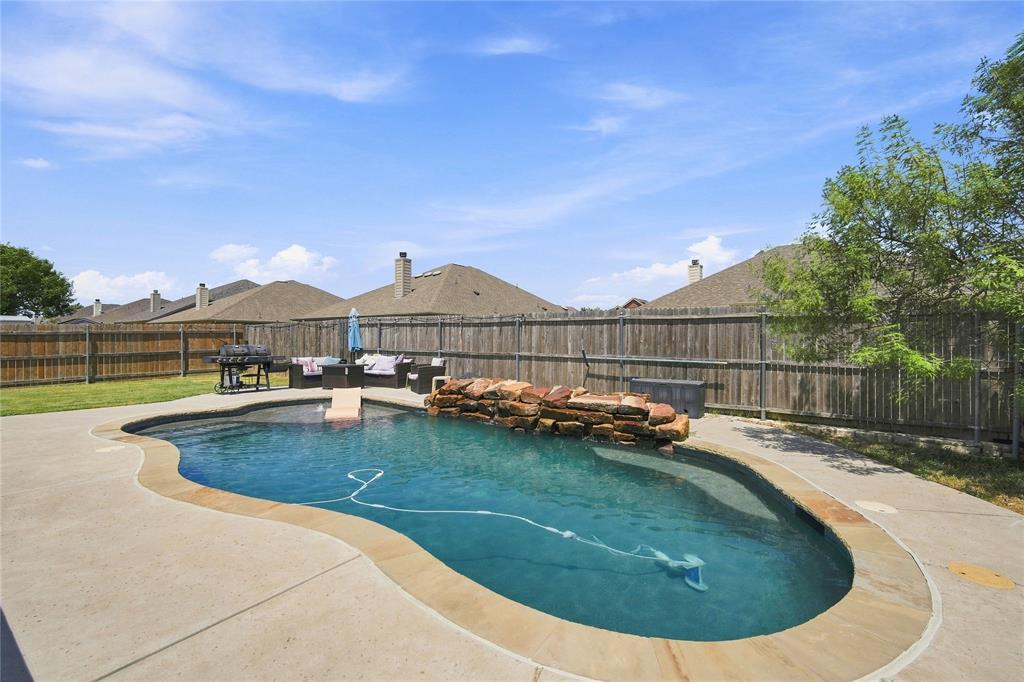
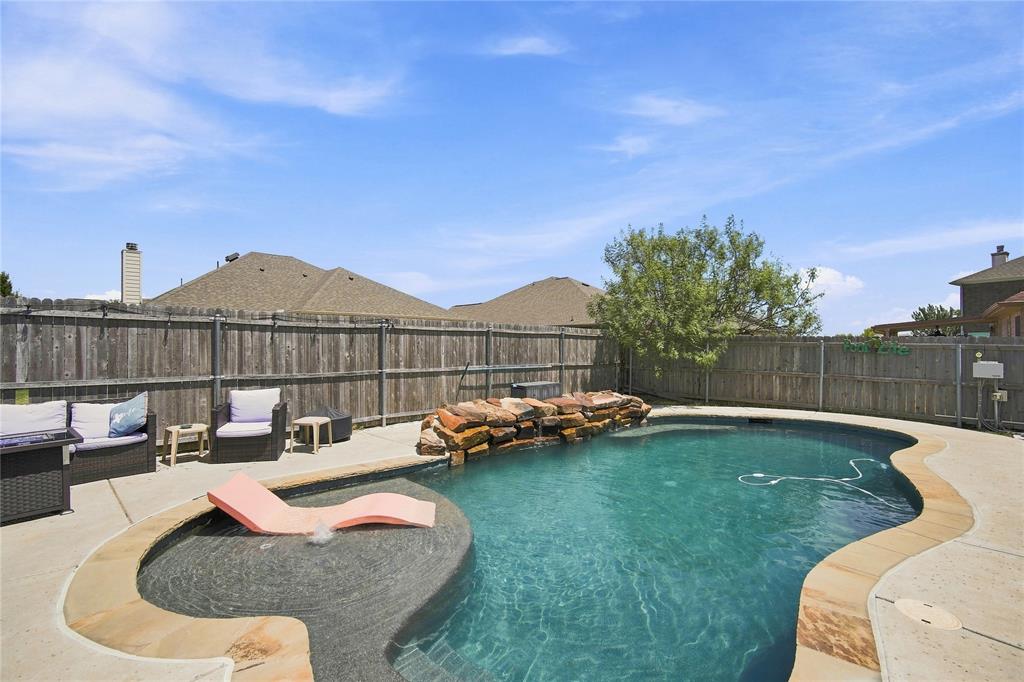
Did someone say POOL? Charming and move-in ready, this 3-bedroom, 2-bath home offers space and flexibility. A dedicated study makes an ideal home office or flex room, while the open living areas flow easily to a private backyard oasis centered around a sparkling pool-installed in 2022-perfect for relaxing or entertaining. Enjoy total peace of mind with a brand-new roof (2026).This one is ready for its next owner — schedule your showing today!
Save
Ask
Tour
Hide
Listing Snapshot
Price
$350,000
Days On Site
31 Days
Bedrooms
3
Inside Area (SqFt)
1,858 sqft
Total Baths
2
Full Baths
2
Partial Baths
N/A
Lot Size
0.173 Acres
Year Built
2005
MLS® Number
21352852
Status
Active
Property Tax
$7,203
HOA/Condo/Coop Fees
$28.33 monthly
Sq Ft Source
N/A
Friends & Family
Recent Activity
| a month ago | Listing updated with changes from the MLS® | |
| a month ago | Listing first seen on site |
General Features
Acres
0.173
Foundation
Slab
Garage
Yes
Garage Spaces
2
Levels
One
Parking
Garage Faces Front
Property Sub Type
Single Family Residence
Security
Smoke Detector(s)
Sewer
Public Sewer
Special Circumstances
Standard
Style
Traditional
Water Source
Public
Interior Features
Appliances
DishwasherElectric CooktopElectric OvenMicrowave
Cooling
Central AirElectric
Fireplace
Yes
Fireplace Features
Wood Burning
Fireplaces
1
Flooring
CarpetCeramic TileVinyl
Heating
CentralElectric
Interior
High Speed Internet
Laundry Features
Electric Dryer HookupWasher Hookup
Bath-Full
Dimensions - 12 x 5Level - First
Bedroom
Dimensions - 12 x 13Level - First
Kitchen
Dimensions - 17 x 12Level - FirstFeatures - Eat-in Kitchen, Kitchen Island
Living Room
Dimensions - 20 x 17Level - First
Master Bathroom
Dimensions - 13 x 9Level - First
Master Bedroom
Dimensions - 17 x 16Level - First
Office
Dimensions - 14 x 12Level - First
Utility Room
Dimensions - 9 x 8Level - First
Save
Ask
Tour
Hide
Exterior Features
Construction Details
Brick
Exterior
Rain Gutters
Fencing
Wood
Lot Features
Interior Lot
Pool Features
GuniteIn Ground
Roof
Composition
Community Features
Association Fee
$340.0
Association Fee Frequency
Annually
School District
Waxahachie ISD
Financing Terms Available
CashConventionalFHA
Schools
School District
Waxahachie ISD
Elementary School
Margaret Felty
Middle School
Howard
High School
Waxahachie
Listing courtesy of Brandee Escalante of eXp Realty escalantegroupre@gmail.com

© 2020 North Texas Real Estate Information Systems. All rights reserved. Information is deemed reliable but is not guaranteed accurate by the MLS or NTREIS. The information being provided is for the consumer's personal, non-commercial use, and may not be reproduced, redistributed, or used for any purpose other than to identify prospective properties consumers may be interested in purchasing.
Last checked: 2026-09-14 06:43 AM CDT
© 2020 North Texas Real Estate Information Systems. All rights reserved. Information is deemed reliable but is not guaranteed accurate by the MLS or NTREIS. The information being provided is for the consumer's personal, non-commercial use, and may not be reproduced, redistributed, or used for any purpose other than to identify prospective properties consumers may be interested in purchasing.
Last checked: 2026-09-14 06:43 AM CDT
Neighborhood & Commute
Source: Walkscore
Disclosure: Community information and market data powered by Constellation Data Labs. Information is deemed reliable but not guaranteed.
Save
Ask
Tour
Hide

Did you know? You can invite friends and family to your search. They can join your search, rate and discuss listings with you.