Save
Ask
Tour
Hide
Share
$3,095,000
96 Days On Site

2400 Oak Bend Court
Southlake, TX 76092

For Sale|Single Family Residence|Active
5
Beds
6
Total Baths
5
Full Baths
1
Partial Bath
5,298
SqFt
$584
/SqFt
2014
Built
Subdivision:
Oak Bend Add
County:
Tarrant
Call Now: (817) 765-6730
Is this the listing for you? We can help make it yours.
(817) 765-6730
2400 Oak Bend Court2400 Oak Bend Court2400 Oak Bend Court2400 Oak Bend Court
Save
Ask
Tour
Hide
Share

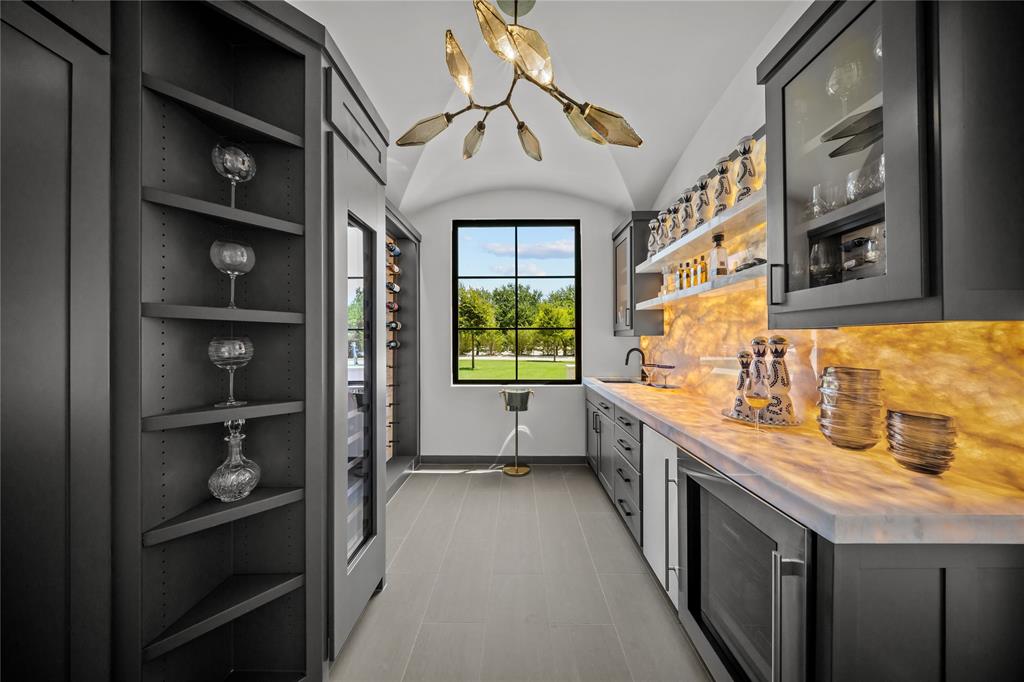
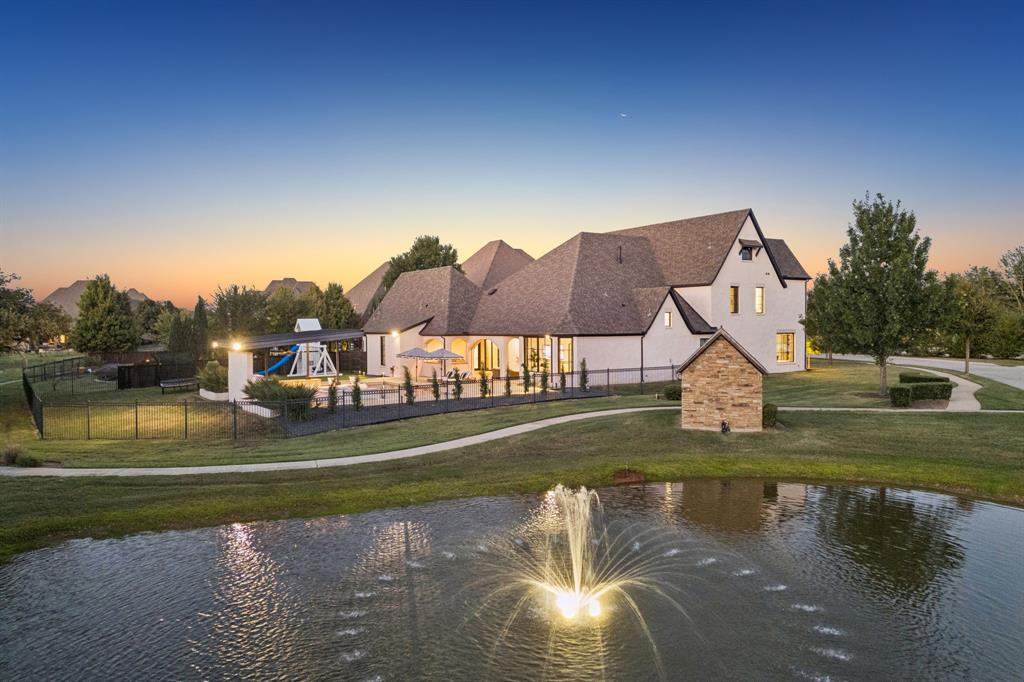
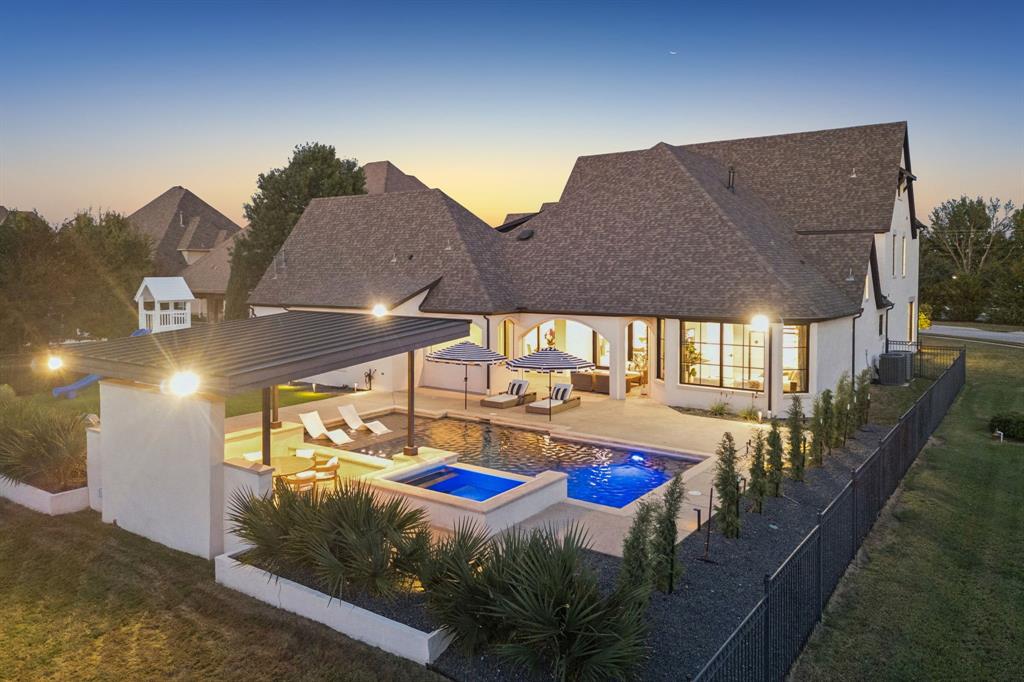
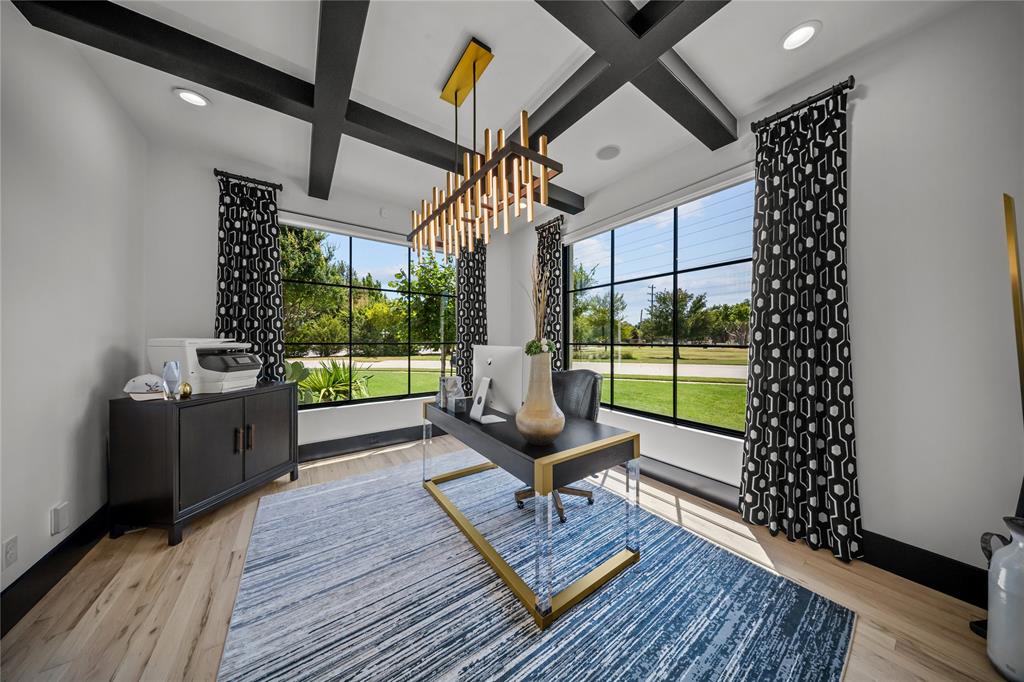
Welcome to Oak Bend Reserve, a home designed for the way life is meant to be lived—beautifully, comfortably and effortlessly. Tucked into one of Southlake’s most desirable settings, Oak Bend Reserve offers a refined sense of arrival and a lifestyle that moves seamlessly from quiet mornings to memorable evenings with family and friends. Inside, light-filled spaces create an inviting rhythm throughout the home. The great room feels warm yet sophisticated, opening naturally to a stunning kitchen that serves as both a gathering place and a centerpiece for everyday living. Whether it is coffee at the island, family dinners, holiday celebrations or cocktails before an evening out, every space feels considered and connected. Entertaining feels effortless here. A beautifully appointed butler’s pantry and a backlit Cristallo wine room add drama and functionality, while sliding glass doors extend the living experience outdoors. Covered patios, a fireplace lounge, cabana, pool, turf lawn and outdoor kitchen create a private resort setting where weekends can feel like a getaway without ever leaving home. Host summer dinners, watch the game outdoors, enjoy an evening by the fire or spend long afternoons around the pool. The home’s modern transitional design creates an atmosphere that is polished without feeling formal. Designer lighting, smooth walls, warm hardwood floors and curated finishes give each room a sense of calm and continuity, while thoughtful technology makes everyday living remarkably easy. With generous spaces for family, guests and entertaining, this is a home that feels equally suited to everyday life and special occasions. Its Southlake location keeps you close to Carroll ISD schools, dining, shopping and the conveniences that make the area so desirable. More than a beautifully updated residence, Oak Bend Reserve offers something increasingly rare: a sophisticated, turnkey lifestyle where the work has already been done and every day can simply be enjoyed.

Save
Ask
Tour
Hide
Share
Listing Snapshot
Price 
$3,095,000
Days On Site 
96 Days
Bedrooms 
5
Inside Area (SqFt) 
5,298 sqft
Total Baths 
6
Full Baths 
5
Partial Baths 
1
Lot Size 
0.526 Acres
Year Built 
2014
MLS Number 
21352832
Status 
Active
Property Tax 
$23,462
HOA/Condo/Coop Fees 
$141.67 monthly
Sq Ft Source 
N/A
Friends & Family
Recent Activity
a week agoListing updated with changes from the MLS
2 months agoPrice changed to $3,095,000
3 months agoListing first seen on site
General Features
Acres 
0.526
Attached Garage 
Yes
Foundation 
Slab
Garage 
Yes
Garage Spaces 
4
Levels 
Two
Parking 
Additional ParkingConcreteDrivewayElectric GateGarage Door OpenerGarage Faces FrontGarage Faces RearKitchen LevelLightedOversizedParking PadPavedPrivateStorageAttached
Property Sub Type 
Single Family Residence
Security 
Fire AlarmPrewiredSecurity ServiceSmoke Detector(s)
Sewer 
Public Sewer
Special Circumstances 
Standard
Style 
Contemporary/Modern
Utilities 
Cable AvailableElectricity AvailableElectricity ConnectedSewer AvailableUnderground Utilities
Water Source 
Public
Interior Features
Appliances 
RefrigeratorBuilt-In Gas RangeBuilt-In RefrigeratorDishwasherDisposalElectric OvenGas CooktopIndoor GrillMicrowaveConvection OvenDouble OvenTankless Water HeaterVented Exhaust FanWine Cooler
Cooling 
Ceiling Fan(s)Central AirElectricZoned
Fireplace 
Yes
Fireplace Features 
Family RoomFire PitGasGas StarterOutsideStoneGas Log
Fireplaces 
2
Flooring 
MarbleTileWood
Heating 
Exhaust FanCentralFireplace(s)Natural GasZoned
Interior 
Built-in FeaturesCathedral Ceiling(s)ChandelierDouble VanityDry BarEat-in KitchenGranite CountersKitchen IslandOpen FloorplanPantryVaulted Ceiling(s)Walk-In Closet(s)Wet BarWired for DataHigh Speed InternetSmart HomeWired for Sound
Laundry Features 
Electric Dryer HookupWasher Hookup
Spa 
Yes
Window Features 
Window Coverings
Save
Ask
Tour
Hide
Share
Exterior Features
Construction Details 
Stucco
Exterior 
Built-in BarbecueFire PitRain GuttersLightingOutdoor GrillOutdoor KitchenPlaygroundPrivate Yard
Fencing 
FencedWoodWrought Iron
Lot Features 
Corner LotGreenbeltLandscapedSubdivided
Other Structures 
CabanaOutdoor Kitchen
Patio And Porch 
CoveredFront PorchPatioRear Porch
Pool Features 
CabanaGuniteHeatedIn GroundOutdoor PoolPool SweepPool/Spa Combo
Roof 
CompositionShingle
Spa 
Yes
View 
Park/GreenbeltWater
Waterfront Features 
Lake Privileges
Waterview 
Park/GreenbeltWater
Windows/Doors 
Window Coverings
Community Features
Association Fee 
$1700.0
Association Fee Frequency 
Annually
Community Features 
CurbsLake
School District 
Carroll ISD
Financing Terms Available 
CashConventional
Schools
School District
Carroll ISD
Elementary School
Johnson
Middle School
Carroll
High School
Carroll
Listing courtesy of Andrea Miranda of Briggs Freeman Sothebys Intl amiranda@briggsfreeman.com


© 2020 North Texas Real Estate Information Systems. All rights reserved. Information is deemed reliable but is not guaranteed accurate by the MLS or NTREIS. The information being provided is for the consumer's personal, non-commercial use, and may not be reproduced, redistributed, or used for any purpose other than to identify prospective properties consumers may be interested in purchasing.
Last checked: 2026-11-19 03:03 AM CST

Neighborhood & Commute
Source: Walkscore
Disclosure: Community information and market data powered by Constellation Data Labs. Information is deemed reliable but not guaranteed.
Save
Ask
Tour
Hide
Share
Scroll to Top